


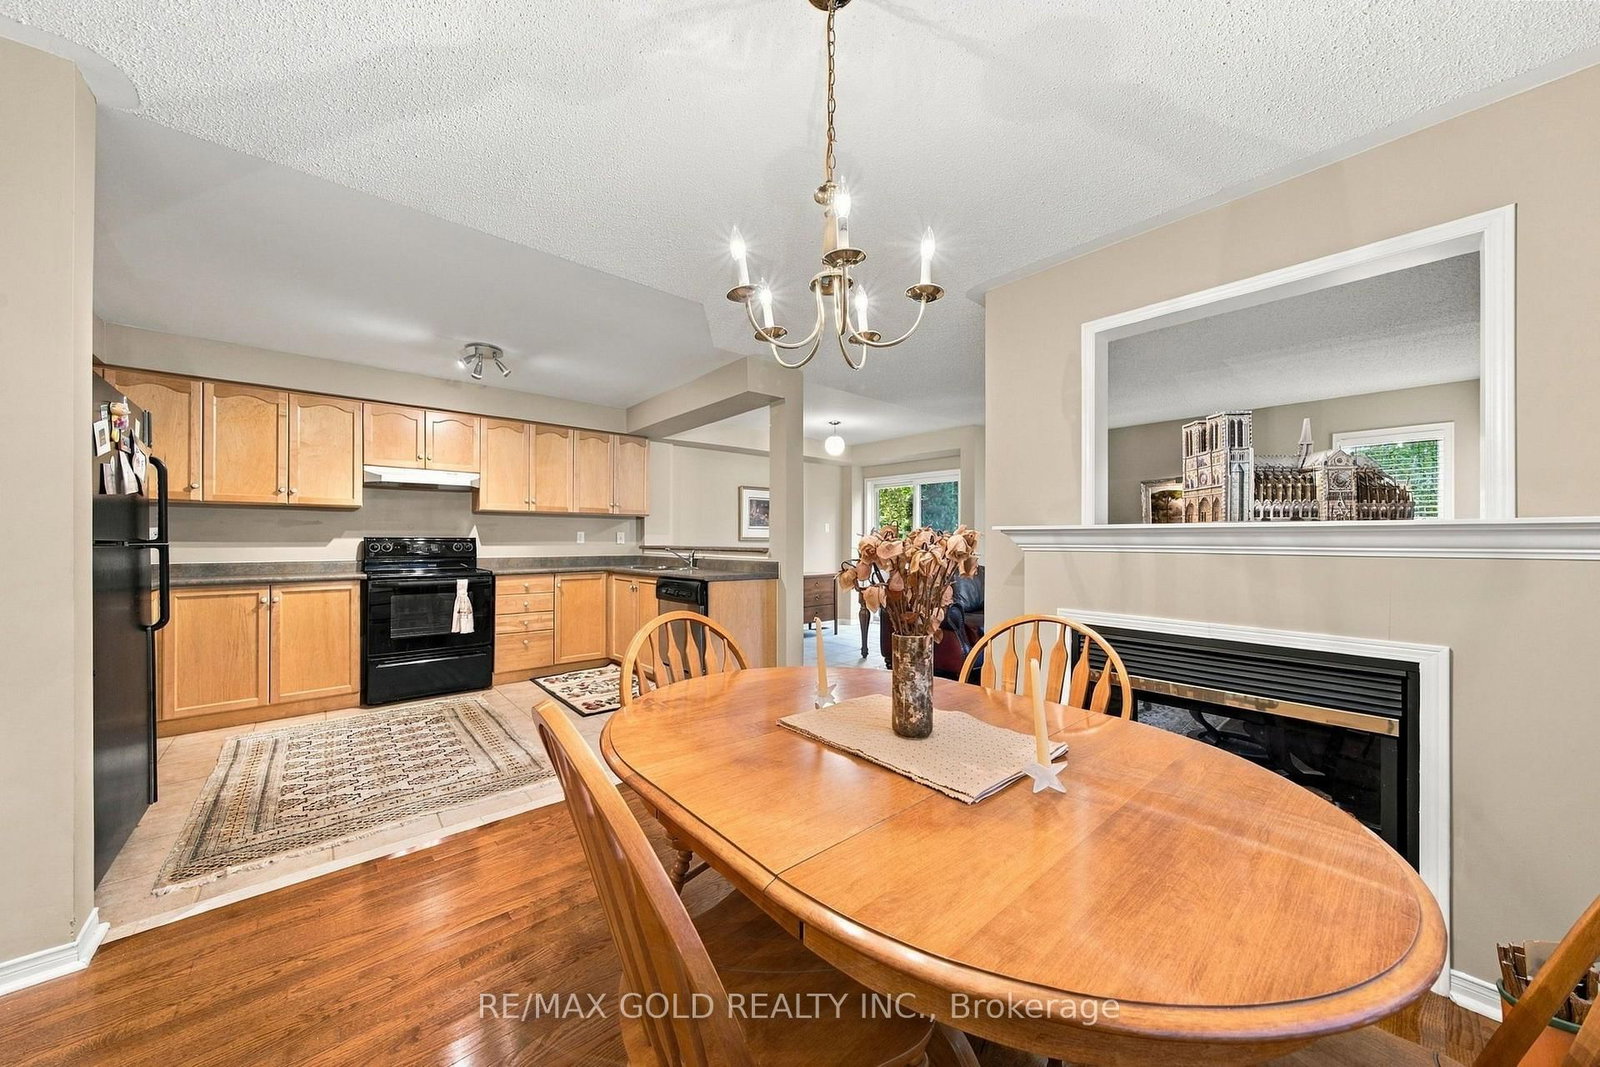


Living (4.21 × 3.65)
hardwood floor · Fireplace · Window
Level: Main

Churchill Meadows, Mississauga, Ontario L5M 6L6
Welcome to this charming end-unit freehold townhouse in highly sought-after Churchill Meadows, unbeatably located right on the Mississauga border near Ninth Line and literally minutes to Highways 401, 407, and 403! Lovingly maintained by the same owner for over 20 years, this warm home offers a functional main-floor layout with distinct living, dining, and breakfast areas-plus the freedom of zero monthly maintenance fees.Upstairs features three spacious bedrooms, including a primary retreat with a 4-piece ensuite and walk-in closet, a second bedroom with its own private usable balcony, and ultra-convenient upper-level laundry.Nestled in a quiet, family-friendly neighbourhood, you are also within easy walking distance to Ridgeway Plaza, parks, and top schools. It's the perfect, warm, and convenient home for any stage of family life!
Buy/Sell history for 3932 TALIAS Cres, Mississauga, Ontario
Sale history on this site covers the last 2 years, the window permitted under the TRREB MLS® VOW agreement.
| Date Start | Date End | List Price | Price | Event | Listing ID |
|---|---|---|---|---|---|
| N/A | N/A | $889,000 | N/A | For Sale | W14110200 |
Estimated value requires sign in
AI market estimates use sold comparables and are available after you sign in and accept MLS® VOW terms.
hardwood floor · Fireplace · Window
Level: Main
hardwood floor · Combined W/Kitchen · Window
Level: Main
Combined W/Living · W/O To Patio · Ceramic Floor
Level: Main
B/I Dishwasher · Ceramic Floor
Level: Main
W/I Closet · 4 Pc Ensuite · Broadloom
Level: 2nd
Broadloom · Balcony · Closet
Level: 2nd
Broadloom · Closet · Window
Level: 2nd
Level: 2nd
Comparable sales require sign in
Closing prices and sold comps are available to registered visitors who accept MLS® VOW terms on this site.
Monthly Payment
$4,076
Total monthly payment
$4,539
Break-even down payment
100%
Expand Neighbourhood demographics to load Statistics Canada census charts.
Expand Market details to load neighbourhood price and activity trends.
$889,000
$889,000
CAD
Estimated market value
The trademarks MLS®, Multiple Listing Service® and the associated logos are owned by CREA and identify the quality of services provided by real estate professionals who are members of CREA.