



Family (3.45 × 10.9)
Open Concept · Gas Fireplace · hardwood floor
Level: Main

Churchill Meadows, Mississauga, Ontario L5M 8B4
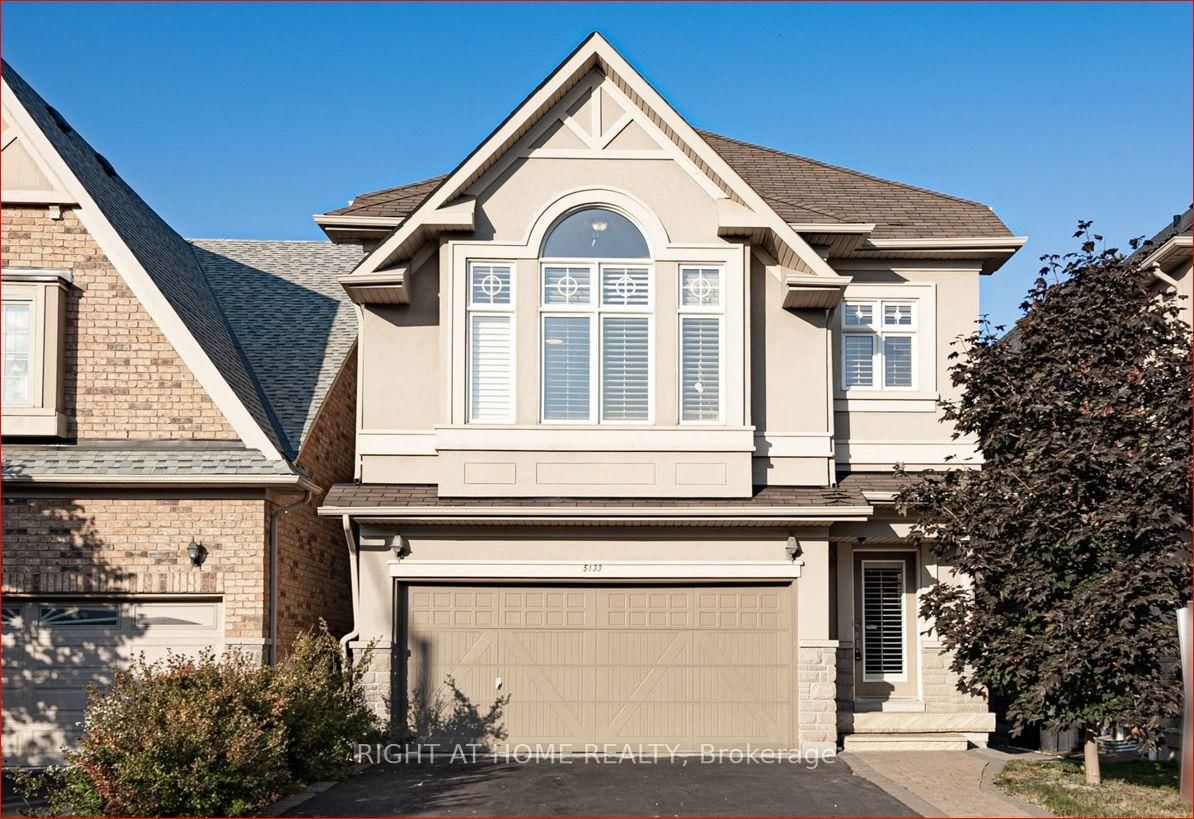
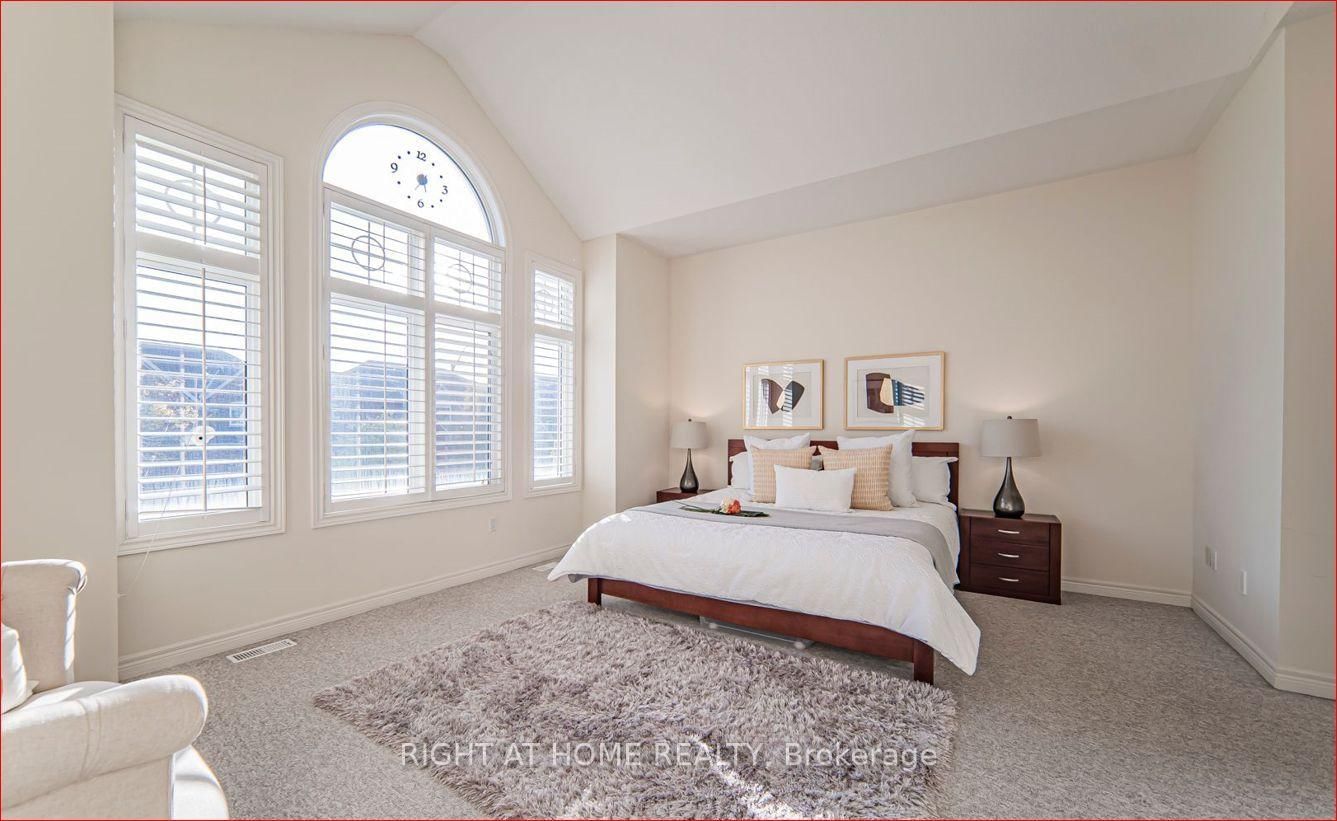
Newly renovated, Fully Detached Home with finished basement; 4 Bedrooms, each with an Ensuite bathroom. Located in The Quiet & Highly Sought After Community of Beautiful Churchill Meadows, Separate Master Bdrm With 2 Walk-In Closets & Extra Height 12-feet Cathedral Ceiling, Ensuite W/ Long Vanity, Dbl Sink, Sokar Tub & Over-Size Shower. Plus 3 Spacious Bdrms, Very Clean, bright, unique open concept w/ High Ceiling, Hardwood Floors, and Staircase W/wrought-Iron Pickets Open to below. Modern Kitchen, Breakfast Area W/O To Deck, Cozy Gas Fireplace. Convenient second-floor laundry, Finished Basement Rec Rm W/ Large Windows, Double attached Garage. California Shutters all around. Close To Community Center, Shopping Centers Ridgeway Plaza, Parks, Trails, Hwys.
Buy/Sell history for 5133 Celebration Dr, Mississauga, Ontario
Sale history on this site covers the last 2 years, the window permitted under the TRREB MLS® VOW agreement.
| Date Start | Date End | List Price | Price | Event | Listing ID |
|---|---|---|---|---|---|
| N/A | N/A | $3,990 | N/A | For Lease | W14109264 |
Estimated value requires sign in
AI market estimates use sold comparables and are available after you sign in and accept MLS® VOW terms.
Open Concept · Gas Fireplace · hardwood floor
Level: Main
Combined W/Family · Window · hardwood floor
Level: Main
W/O To Deck · O/Looks Living · Ceramic Floor
Level: Main
Modern Kitchen · Open Concept · Centre Island
Level: Main
5 Pc Ensuite · W/I Closet · Cathedral Ceiling
Level: In Betwn
Semi Ensuite · Closet · Broadloom
Level: 2nd
Semi Ensuite · Saloon Doors · East View
Level: 2nd
Closet · Semi Ensuite · Broadloom
Level: 2nd
Large Window · Open Concept · Broadloom
Level: Bsmt
Comparable sales require sign in
Closing prices and sold comps are available to registered visitors who accept MLS® VOW terms on this site.
Mortgage tools apply to sale listings.
Expand Neighbourhood demographics to load Statistics Canada census charts.
Expand Market details to load neighbourhood price and activity trends.
$3,990/mo
$3,990/mo
CAD
Estimated market value
The trademarks MLS®, Multiple Listing Service® and the associated logos are owned by CREA and identify the quality of services provided by real estate professionals who are members of CREA.