




Living (2.87 × 6.4)
Combined W/Dining · Large Window · hardwood floor
Level: Main

Erin Mills, Mississauga, Ontario L5M 7P9
Welcome to this beautifully maintained 3-bedroom semi-detached home in the highly desirable Churchill Meadows community. Over 1,600 sq. ft. of finished living space, including a finished basement this home provides the perfect blend of comfort, space, and functionality. The bright, open-concept kitchen features a stylish decorative backsplash and a walkout to an extra-deep, fully fenced backyard with a private deck, ideal for outdoor entertaining, family gatherings, and relaxation. Conveniently located near Erin Mills Town Centre, the GO Station, top-rated schools, parks, Highway 403, and Erin Mills Hospital, this property offers exceptional accessibility and a family-friendly lifestyle. An excellent opportunity to lease a spacious home in one of Mississauga's sought-after neighbourhoods.
Buy/Sell history for 4919 Southampton Dr, Mississauga, Ontario
Sale history on this site covers the last 2 years, the window permitted under the TRREB MLS® VOW agreement.
| Date Start | Date End | List Price | Price | Event | Listing ID |
|---|---|---|---|---|---|
| N/A | N/A | $3,450 | N/A | For Lease | W14103462 |
Estimated value requires sign in
AI market estimates use sold comparables and are available after you sign in and accept MLS® VOW terms.
Combined W/Dining · Large Window · hardwood floor
Level: Main
Combined W/Living · Large Window · hardwood floor
Level: Main
Combined W/Br · W/O To Patio
Level: Main
Combined W/Kitchen · W/O To Patio
Level: Main
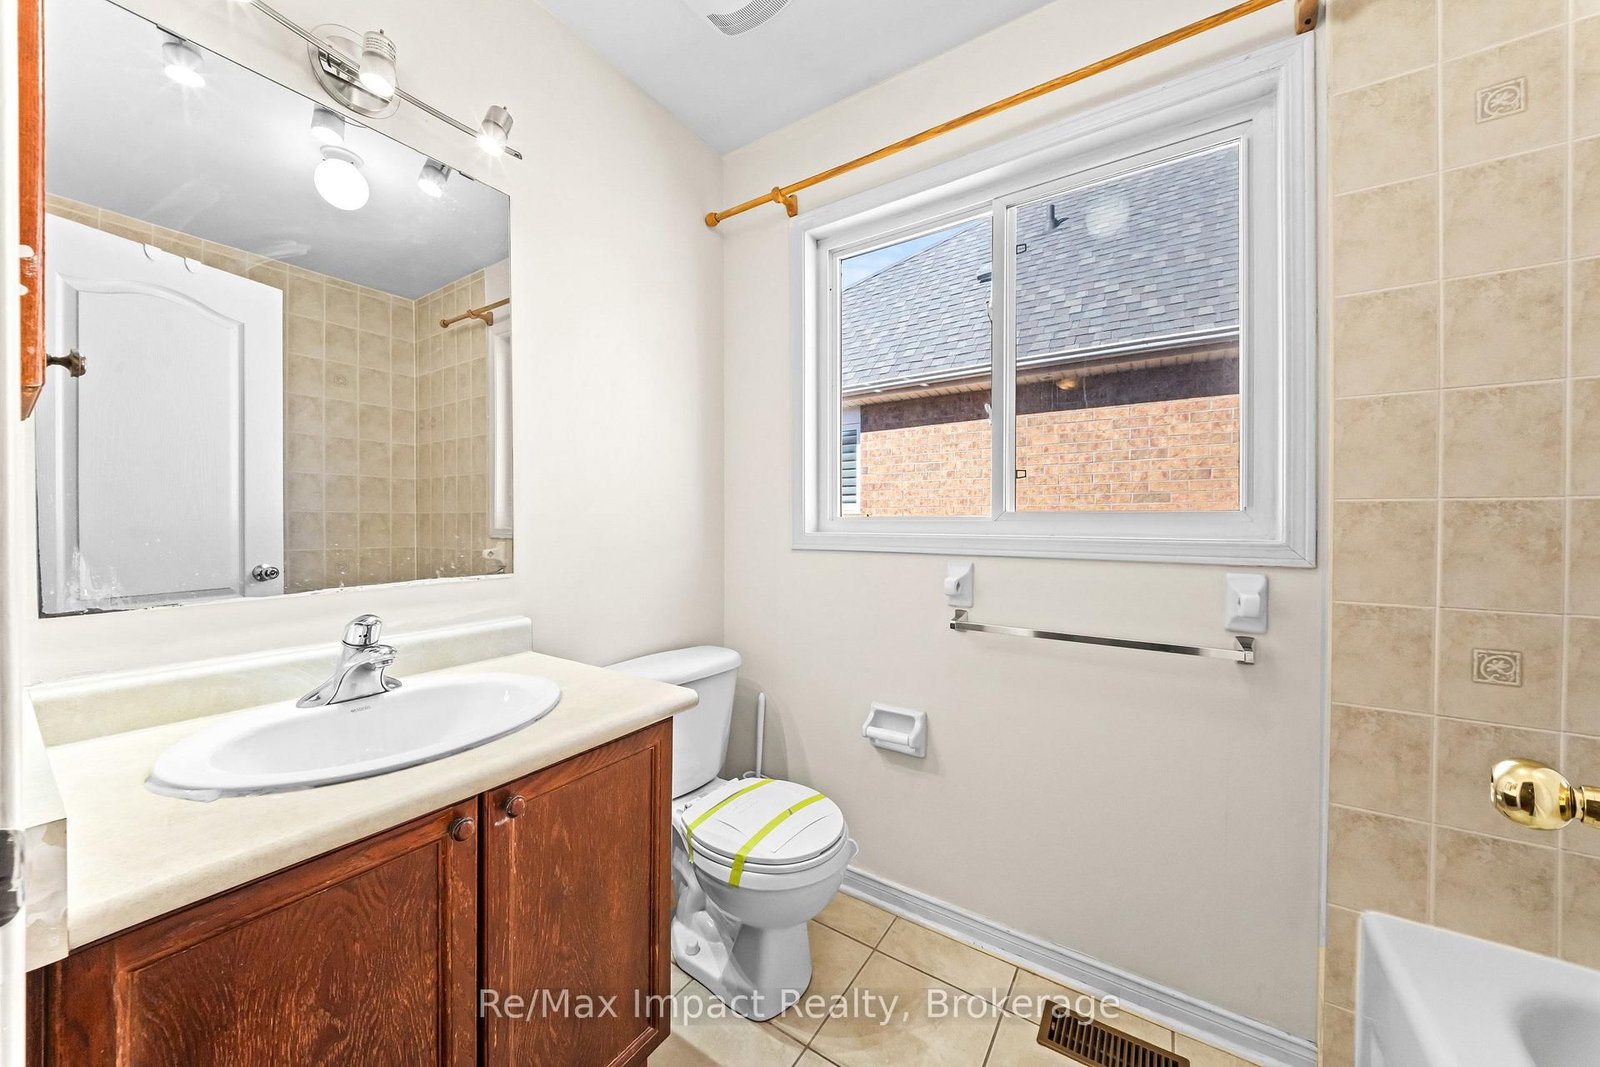
2 Pc Bath
Level: Main
hardwood floor · Window · Ensuite Bath
Level: 2nd
hardwood floor · Window · Closet
Level: 2nd
hardwood floor · Window · Closet
Level: 2nd
Laminate · Combined W/Family
Level: Bsmt
Comparable sales require sign in
Closing prices and sold comps are available to registered visitors who accept MLS® VOW terms on this site.
Mortgage tools apply to sale listings.
Expand Neighbourhood demographics to load Statistics Canada census charts.
Expand Market details to load neighbourhood price and activity trends.
$3,450/mo
$3,450/mo
CAD
Estimated market value
The trademarks MLS®, Multiple Listing Service® and the associated logos are owned by CREA and identify the quality of services provided by real estate professionals who are members of CREA.