




Living (5.47 × 6.72)
hardwood floor · Pot Lights · Combined W/Dining
Level: Main

Applewood, Mississauga, Ontario L4Y 2H8
Extensively updated, meticulously maintained and offering exceptional peace of mind, 765 Dodsworth Crescent is a home where no expense has been spared. The bright, thoughtfully designed layout combines an open-concept living and dining area with defined spaces that flow seamlessly into one another. Engineered hardwood flooring, pot lights throughout and stunning modern finishes create a cohesive, sophisticated feel. A welcoming foyer with a large double closet provides a distinct entryway while maintaining the home's open and airy design. From the foyer, the living and dining rooms blend effortlessly into the beautifully updated kitchen, featuring quartz countertops, large-format tile flooring and brand-new, never-used appliances. Updated bathrooms with modern finishes, new windows, doors and soundproofing add to the home's comfort, while a new subfloor supports the updated flooring throughout. The spacious primary bedroom features its own ensuite and walk-in closet, while the additional bedrooms are bright and well-proportioned, offering comfortable space for family, guests or a home office. The lower level offers exceptional flexibility with a separate entrance and fully equipped in-law suite. Finished with the same beautiful, modern aesthetic as the main level, it features luxury vinyl flooring, coordinated finishes, a separate kitchen, separate laundry and dedicated recreation room, creating a comfortable and private living space. Other major updates include a new owned furnace and A/C, new 200-amp panel and electrical wiring, new gutters, downspouts, fascia and soffits, waterproofing around the home, exterior sump pump, and a new concrete driveway. Beautifully finished, extensively upgraded and truly move-in ready, with the major improvements already taken care of.
Buy/Sell history for 765 Dodsworth Cres, Mississauga, Ontario
Sale history on this site covers the last 2 years, the window permitted under the TRREB MLS® VOW agreement.
| Date Start | Date End | List Price | Price | Event | Listing ID |
|---|---|---|---|---|---|
| N/A | N/A | $1,185,000 | N/A | For Sale | W14033730 |
Estimated value requires sign in
AI market estimates use sold comparables and are available after you sign in and accept MLS® VOW terms.
hardwood floor · Pot Lights · Combined W/Dining
Level: Main
hardwood floor · Pot Lights · Combined W/Living
Level: Main
Quartz Counter · Open Concept · Stainless Steel Appl
Level: Main
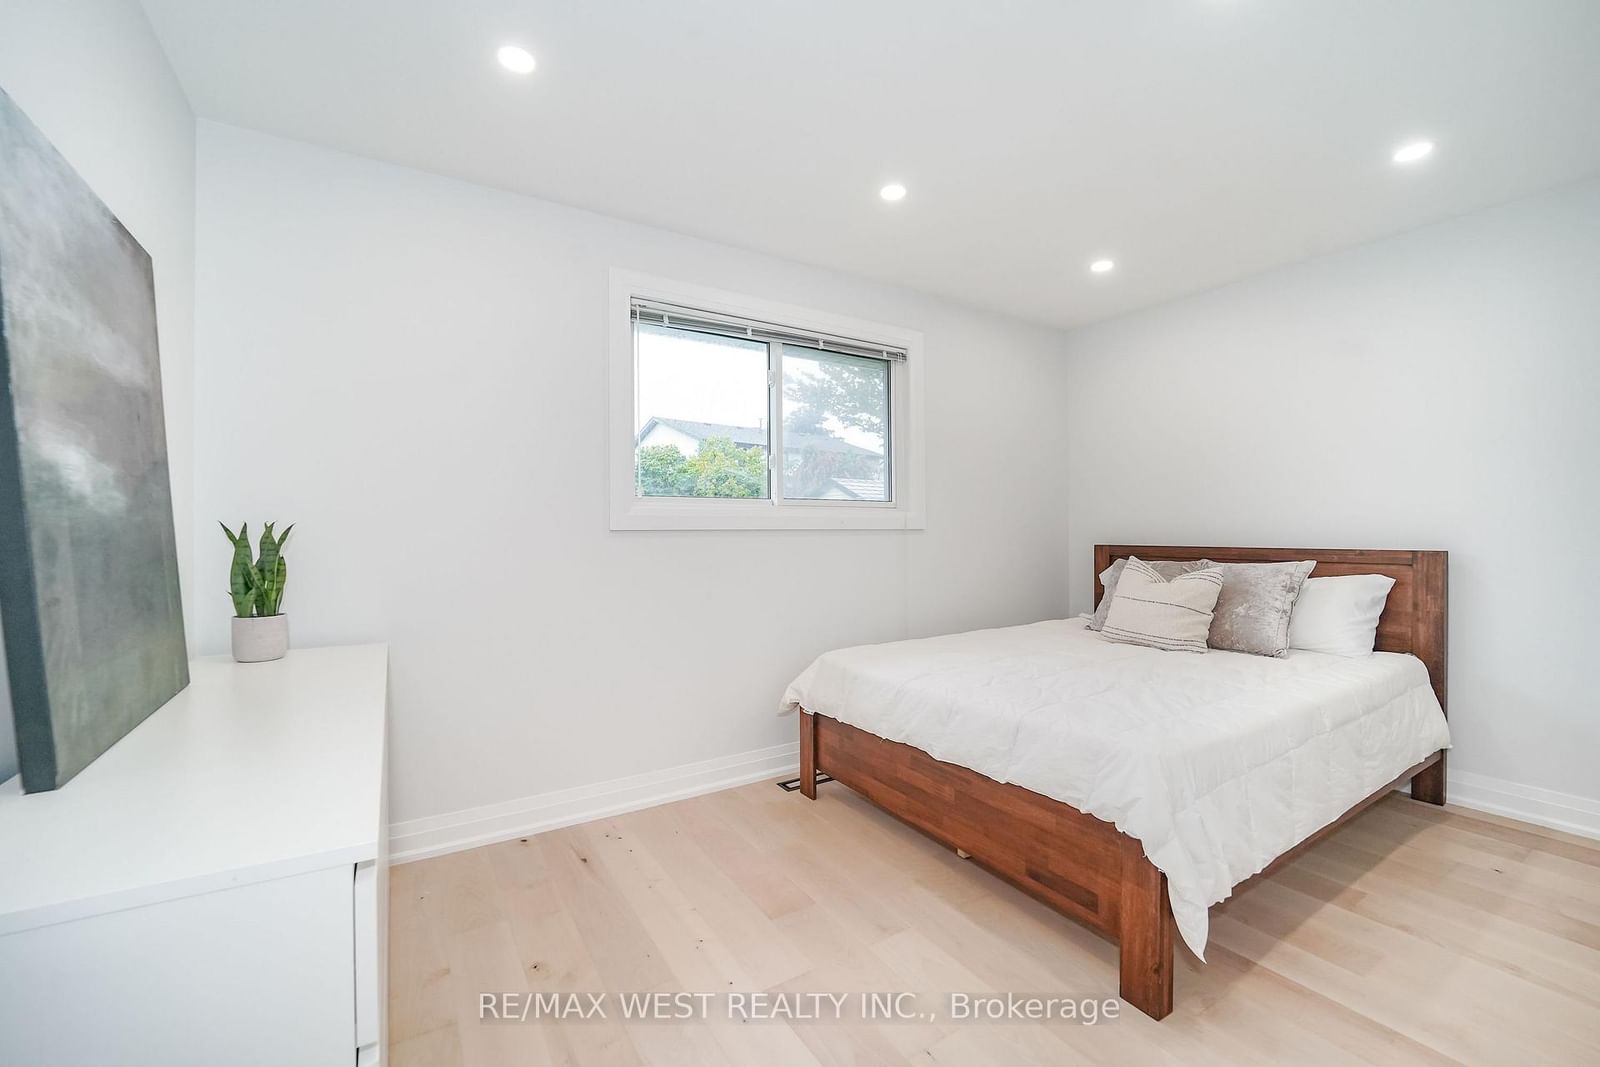
4 Pc Ensuite · W/I Closet · hardwood floor
Level: Main
Large Closet · hardwood floor · O/Looks Backyard
Level: Main
Hardwood Floor
Level: Main
L-Shaped Room · Vinyl Floor
Level: Bsmt
Combined W/Living · Vinyl Floor
Level: Bsmt
Combined W/Kitchen · Vinyl Floor
Level: Bsmt
Vinyl Floor
Level: Bsmt
Vinyl Floor
Level: Bsmt
Comparable sales require sign in
Closing prices and sold comps are available to registered visitors who accept MLS® VOW terms on this site.
Monthly Payment
$5,433
Total monthly payment
$6,052
Break-even down payment
100%
Expand Neighbourhood demographics to load Statistics Canada census charts.
Expand Market details to load neighbourhood price and activity trends.
$1,185,000
$1,185,000
CAD
Estimated market value
The trademarks MLS®, Multiple Listing Service® and the associated logos are owned by CREA and identify the quality of services provided by real estate professionals who are members of CREA.