



Living (4.54 × 3.65)
hardwood floor · Large Window · Combined W/Living
Level: Main

Central Erin Mills, Mississauga, Ontario L5M 5E9
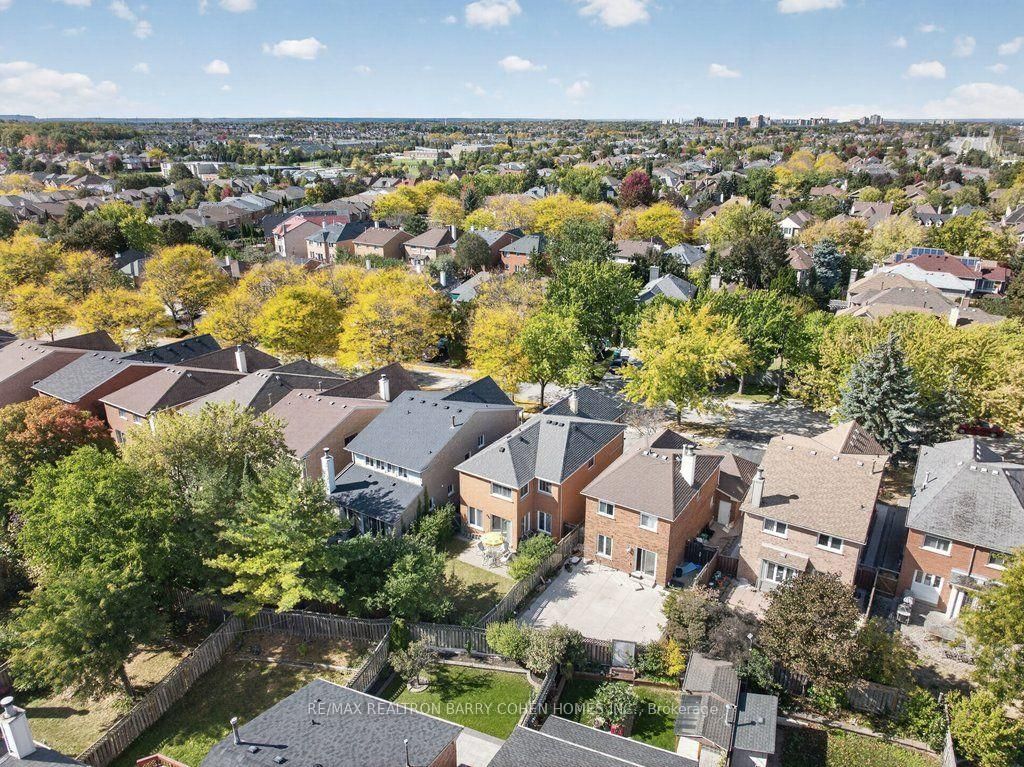
Welcome To 2528 Willowburne Drive, A Wonderful Opportunity To Own A Well-Maintained Two-StoreyHome In One Of Mississauga's Most Desirable Family-Friendly Neighbourhoods. Nestled Within AHighly Sought-After School District And Surrounded By Beautiful Parks, Nature Trails, And AnAbundance Of Everyday Conveniences, This Exceptional Location Offers The Perfect Balance OfTranquility, Community, And Accessibility. Lovingly Cared For By Its Current Owners, This Home Presents An Exciting Opportunity For BuyersLooking To Create Something Truly Their Own. With Its Established Character And TremendousRenovation Potential, The Possibilities Are Endless. Whether You Envision Thoughtful ModernUpdates, A Complete Interior Transformation, Or Simply Enjoying The Home As It Is WhilePlanning For The Future, This Property Provides The Ideal Canvas To Bring Your Vision To Life.Enjoy The Convenience Of Nearby Shopping, Dining, Recreation, And Excellent Schools, All WhileBeing Surrounded By The Natural Beauty And Green Spaces That Make This Neighbourhood SoSpecial.An Outstanding Opportunity For Families, Renovators, Or Buyers Seeking Long-Term Value In ACoveted Mississauga Location. A Home With A Proud History Of Ownership, Exciting Potential, AndA Future Limited Only By Your Imagination. Make It Your Own!
Buy/Sell history for 2528 Willowburne Dr, Mississauga, Ontario
Sale history on this site covers the last 2 years, the window permitted under the TRREB MLS® VOW agreement.
| Date Start | Date End | List Price | Price | Event | Listing ID |
|---|---|---|---|---|---|
| N/A | N/A | $1,299,000 | N/A | For Sale | W14033274 |
Estimated value requires sign in
AI market estimates use sold comparables and are available after you sign in and accept MLS® VOW terms.
hardwood floor · Large Window · Combined W/Living
Level: Main
hardwood floor · Combined W/Living · Window
Level: Main
Family Size Kitchen · Ceramic Floor · Backsplash
Level: Main
Ceramic Floor · W/O To Yard · Combined W/Kitchen
Level: Main
hardwood floor · Fireplace · B/I Bar
Level: In Betwn
hardwood floor · W/I Closet · 4 Pc Ensuite
Level: 2nd
hardwood floor · Closet · Window
Level: 2nd
hardwood floor · Closet · Window
Level: 2nd
Comparable sales require sign in
Closing prices and sold comps are available to registered visitors who accept MLS® VOW terms on this site.
Monthly Payment
$5,955
Total monthly payment
$6,596
Break-even down payment
100%
Expand Neighbourhood demographics to load Statistics Canada census charts.
Expand Market details to load neighbourhood price and activity trends.
$1,299,000
$1,299,000
CAD
Estimated market value
The trademarks MLS®, Multiple Listing Service® and the associated logos are owned by CREA and identify the quality of services provided by real estate professionals who are members of CREA.