


Dining (2.9 × 5.16)
Open Concept · Combined W/Living
Level: Flat

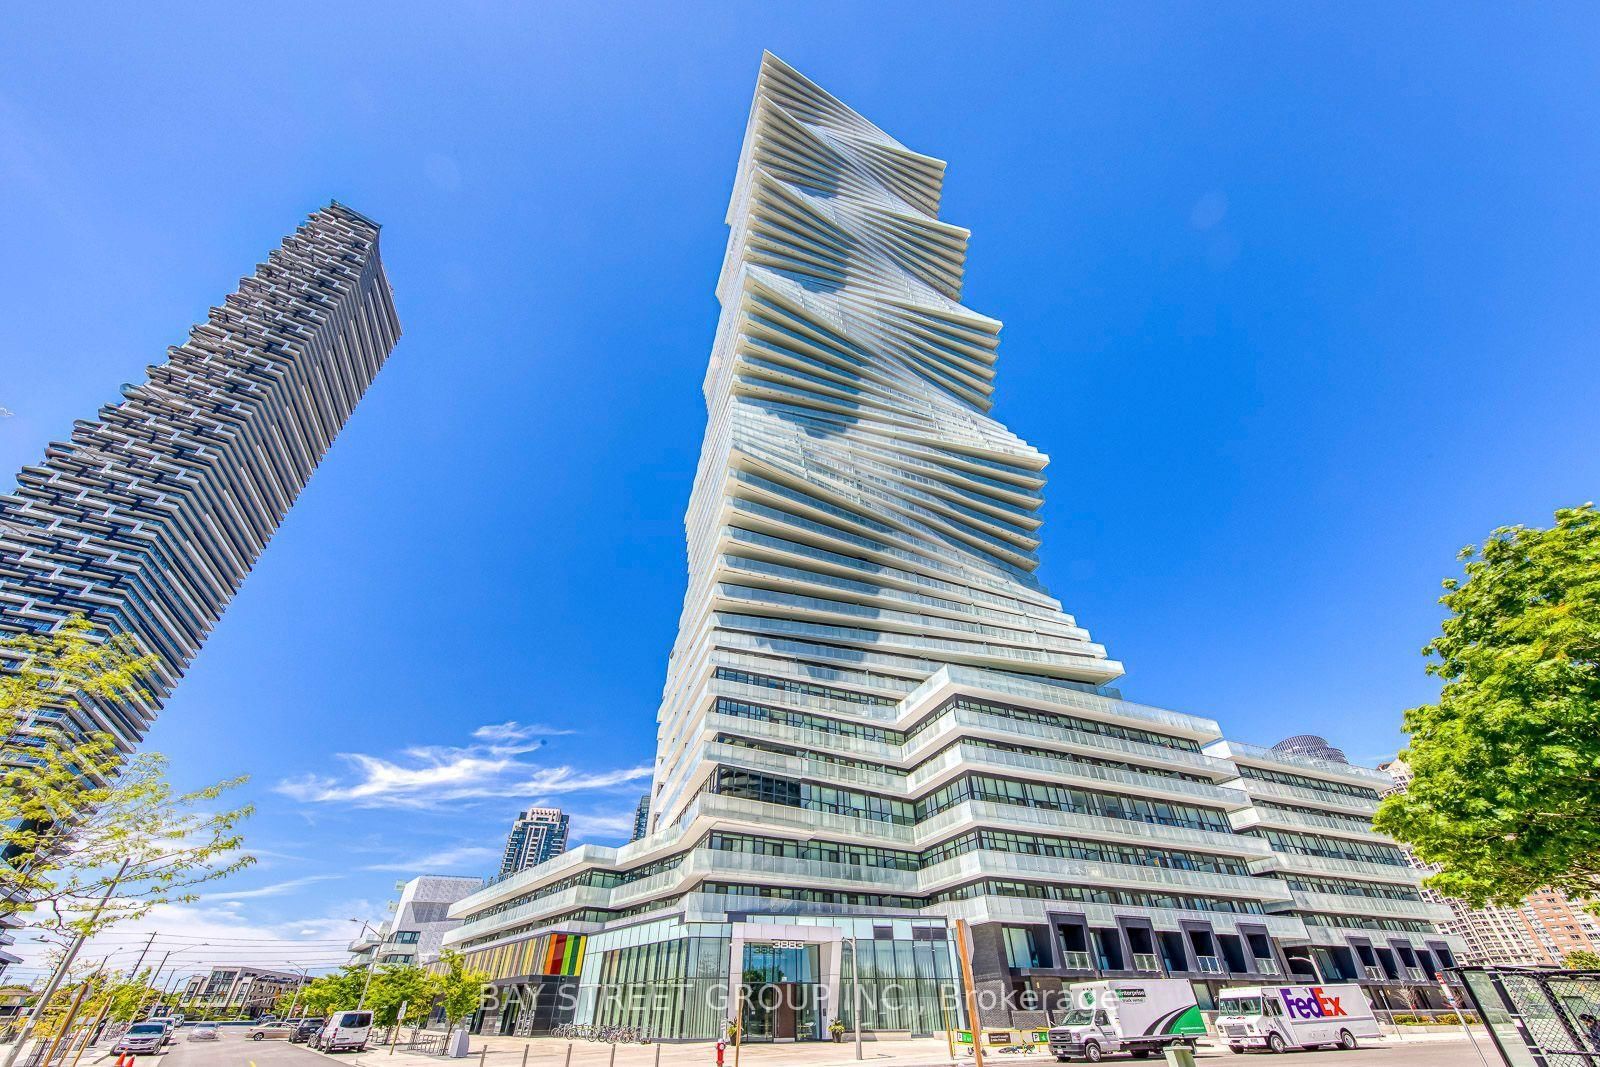
City Centre, Mississauga, Ontario L5B 0M4
STEP INTO THE SKY AT M CITY 2! Welcome to this almost-new, bright and spacious 1-bedroom suite in the award-winning M City 2 by Urban Capital. Offering 591 sq. ft. of total space, including 479 sq. ft. of interior living space + 114 sq. ft. of outdoor space, this south-facing residence features 9-ft ceilings, a smart open-concept layout, and an abundance of natural sunlight.Enjoy beautiful lake views from this thoughtfully designed suite, with a functional floor plan that maximizes both space and comfort. Modern finishes and expansive windows create a bright, airy atmosphere throughout.M City 2 offers an impressive array of resort-style amenities, including an outdoor pool, rooftop BBQ areas, fitness centre, and more. Ideally located in the heart of downtown Mississauga, just steps to Square One Shopping Centre, T&T Supermarket, restaurants, transit, parks, and everyday conveniences.An exceptional opportunity for first-time buyers, investors, or anyone looking to enjoy a modern urban lifestyle in one of Mississauga's most iconic communities..One Locker is included .Some photos have been virtually staged for illustration purposes only.
Buy/Sell history for 3308-3883 Quartz Rd, Mississauga, Ontario
Sale history on this site covers the last 2 years, the window permitted under the TRREB MLS® VOW agreement.
| Date Start | Date End | List Price | Price | Event | Listing ID |
|---|---|---|---|---|---|
| N/A | N/A | $389,000 | N/A | For Sale | W13884312 |
Estimated value requires sign in
AI market estimates use sold comparables and are available after you sign in and accept MLS® VOW terms.
Open Concept · Combined W/Living
Level: Flat
W/O To Balcony · Combined W/Kitchen · Open Concept
Level: Flat
Combined W/Dining · Open Concept · Stainless Steel Appl
Level: Flat
4 Pc Ensuite · Closet
Level: Flat
Level not provided
Comparable sales require sign in
Closing prices and sold comps are available to registered visitors who accept MLS® VOW terms on this site.
Monthly Payment
$1,784
Total monthly payment
$2,004
Break-even down payment
100%
Expand Neighbourhood demographics to load Statistics Canada census charts.
Expand Market details to load neighbourhood price and activity trends.
$389,000
$389,000
CAD
Estimated market value
The trademarks MLS®, Multiple Listing Service® and the associated logos are owned by CREA and identify the quality of services provided by real estate professionals who are members of CREA.