




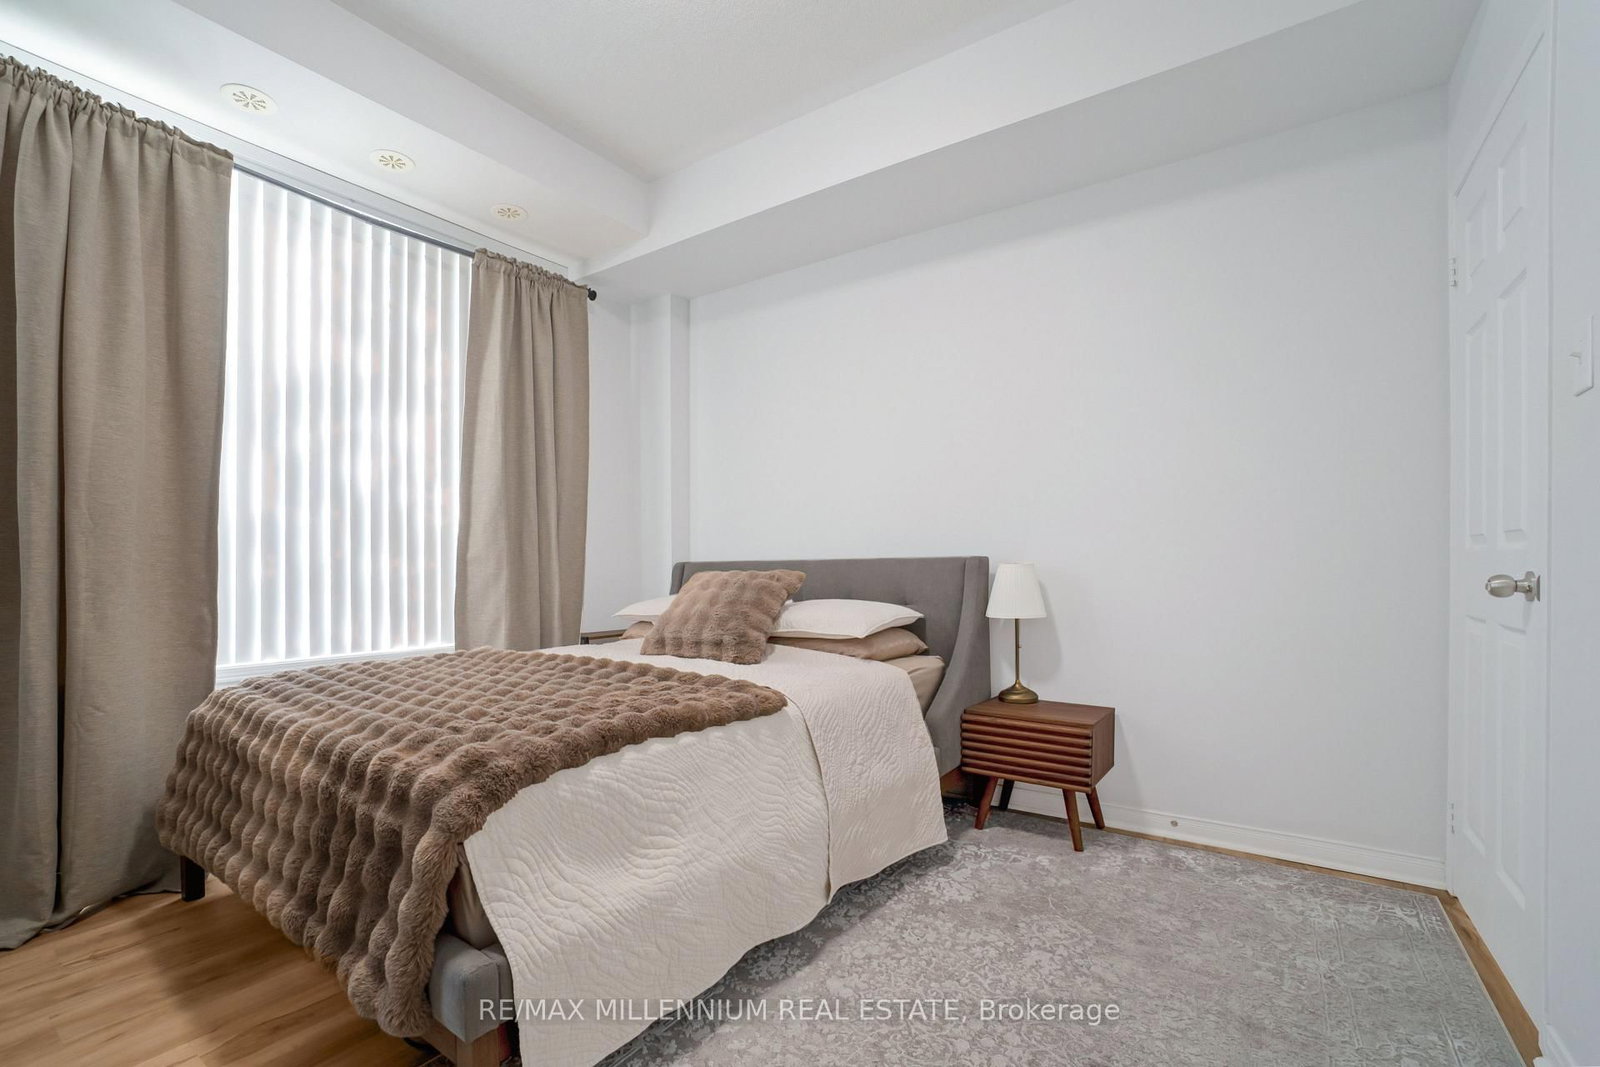


Living (3.05 × 4.66)
Combined W/Dining
Level: Ground

Churchill Meadows, Mississauga, Ontario L5M 0L8
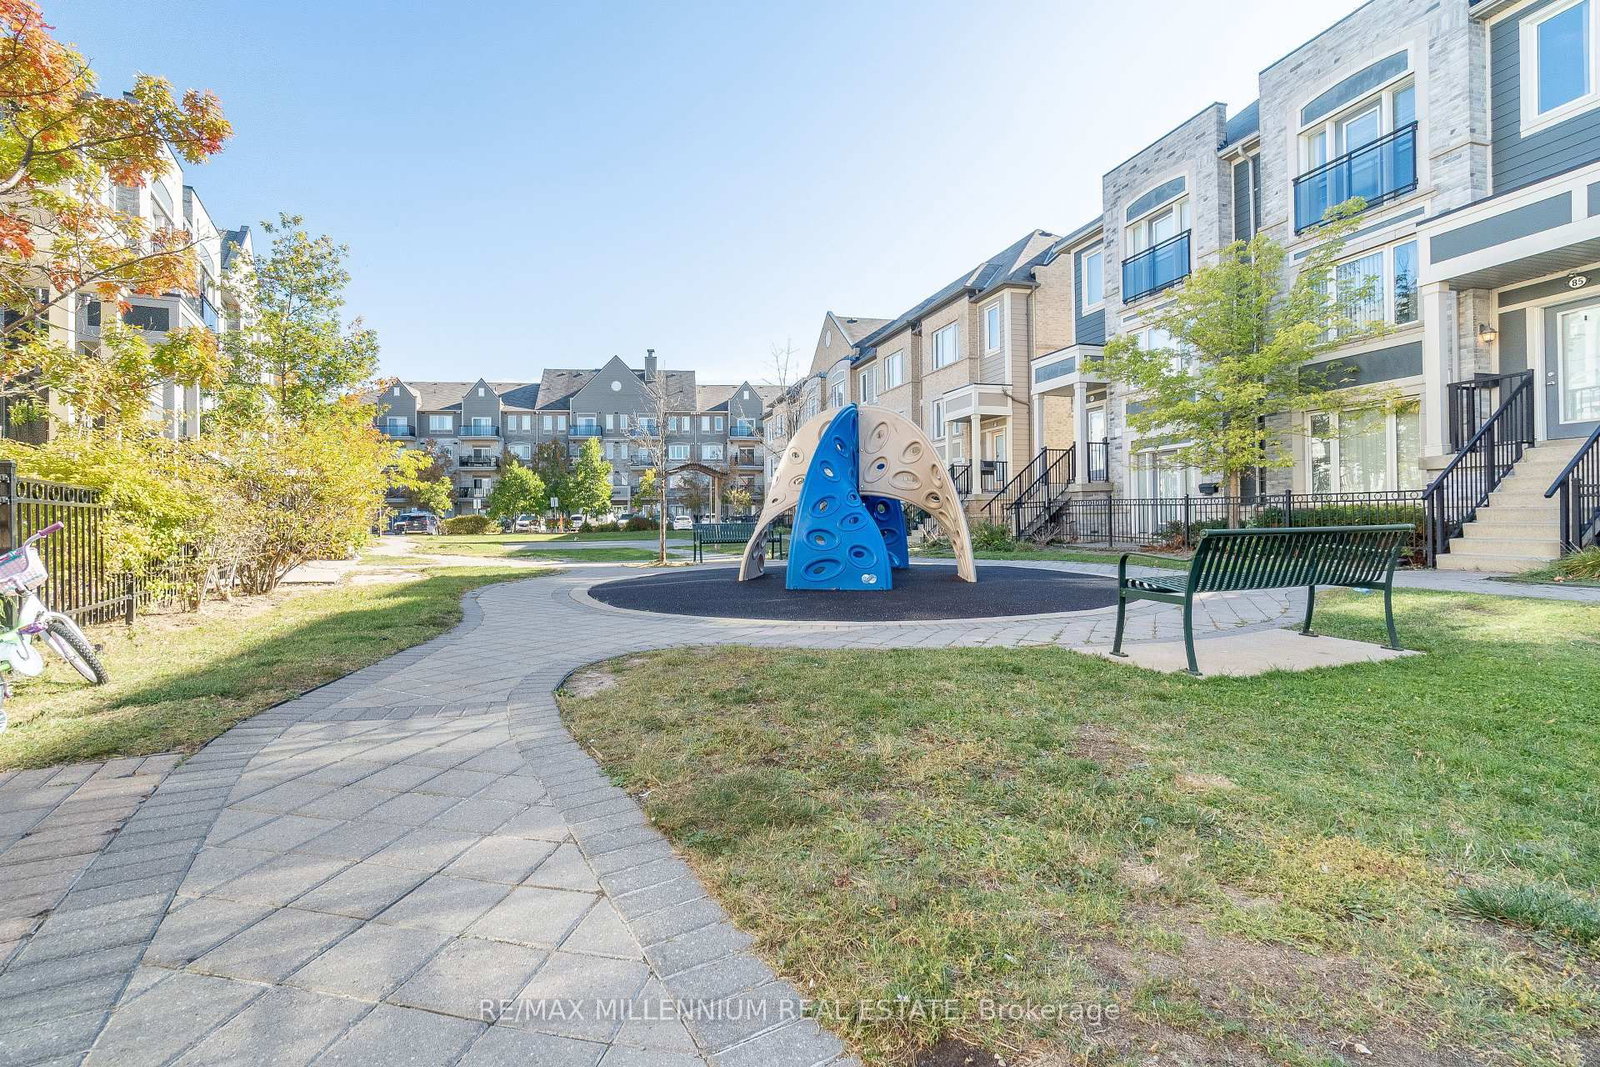
Welcome to this bright and rarely offered 1 bedroom suite, featuring an open concept layout and a private patio perfect for outdoor dining, BBQs, or relaxing in your own quiet space. Enjoy direct access to your private garage, with no elevators or stairs to worry about. The suite features 9 foot ceilings, new flooring, a recently renovated bathroom, and appliances purchased in 2025. The spacious kitchen offers extra cabinetry, a mirrored backsplash, and generous counter space. The overhead garage door and owned hot water tank were both installed in 2026. The garage features an epoxy-finished floor. Low maintenance fees add to the appeal. Conveniently located close to grocery stores, Starbucks, transit, shopping, and schools, with easy access to Highways 401, 403, and 407. A wonderful opportunity to own a bright and convenient home come see it for yourself!
Buy/Sell history for 62-5650 Winston Churchill Blvd, Mississauga, Ontario
Sale history on this site covers the last 2 years, the window permitted under the TRREB MLS® VOW agreement.
| Date Start | Date End | List Price | Price | Event | Listing ID |
|---|---|---|---|---|---|
| N/A | N/A | $499,999 | N/A | For Sale | W13883222 |
Estimated value requires sign in
AI market estimates use sold comparables and are available after you sign in and accept MLS® VOW terms.
Combined W/Dining
Level: Ground
Combined W/Living
Level: Ground
Level: Ground
Level: Ground
Comparable sales require sign in
Closing prices and sold comps are available to registered visitors who accept MLS® VOW terms on this site.
Monthly Payment
$2,292
Total monthly payment
$2,487
Break-even down payment
100%
Expand Neighbourhood demographics to load Statistics Canada census charts.
Expand Market details to load neighbourhood price and activity trends.
$499,999
$499,999
CAD
Estimated market value
The trademarks MLS®, Multiple Listing Service® and the associated logos are owned by CREA and identify the quality of services provided by real estate professionals who are members of CREA.