


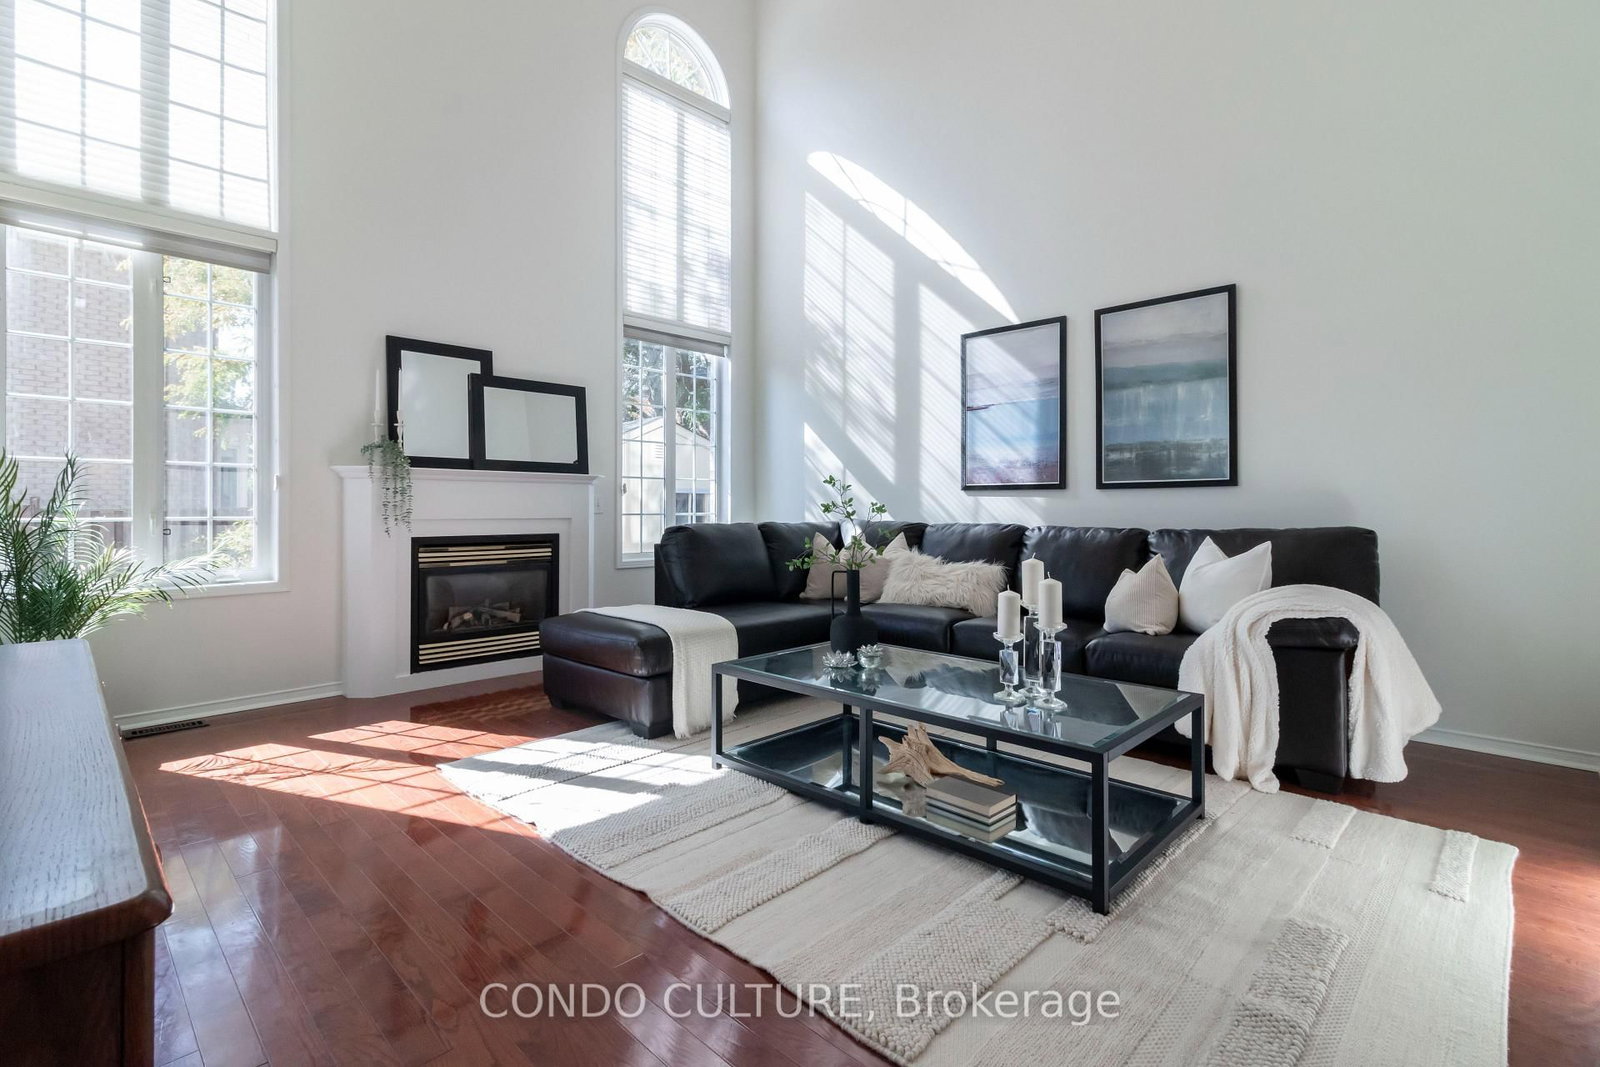




Family (3.35 × 4.32)
Level: Main

Churchill Meadows, Mississauga, Ontario L5M 6N6
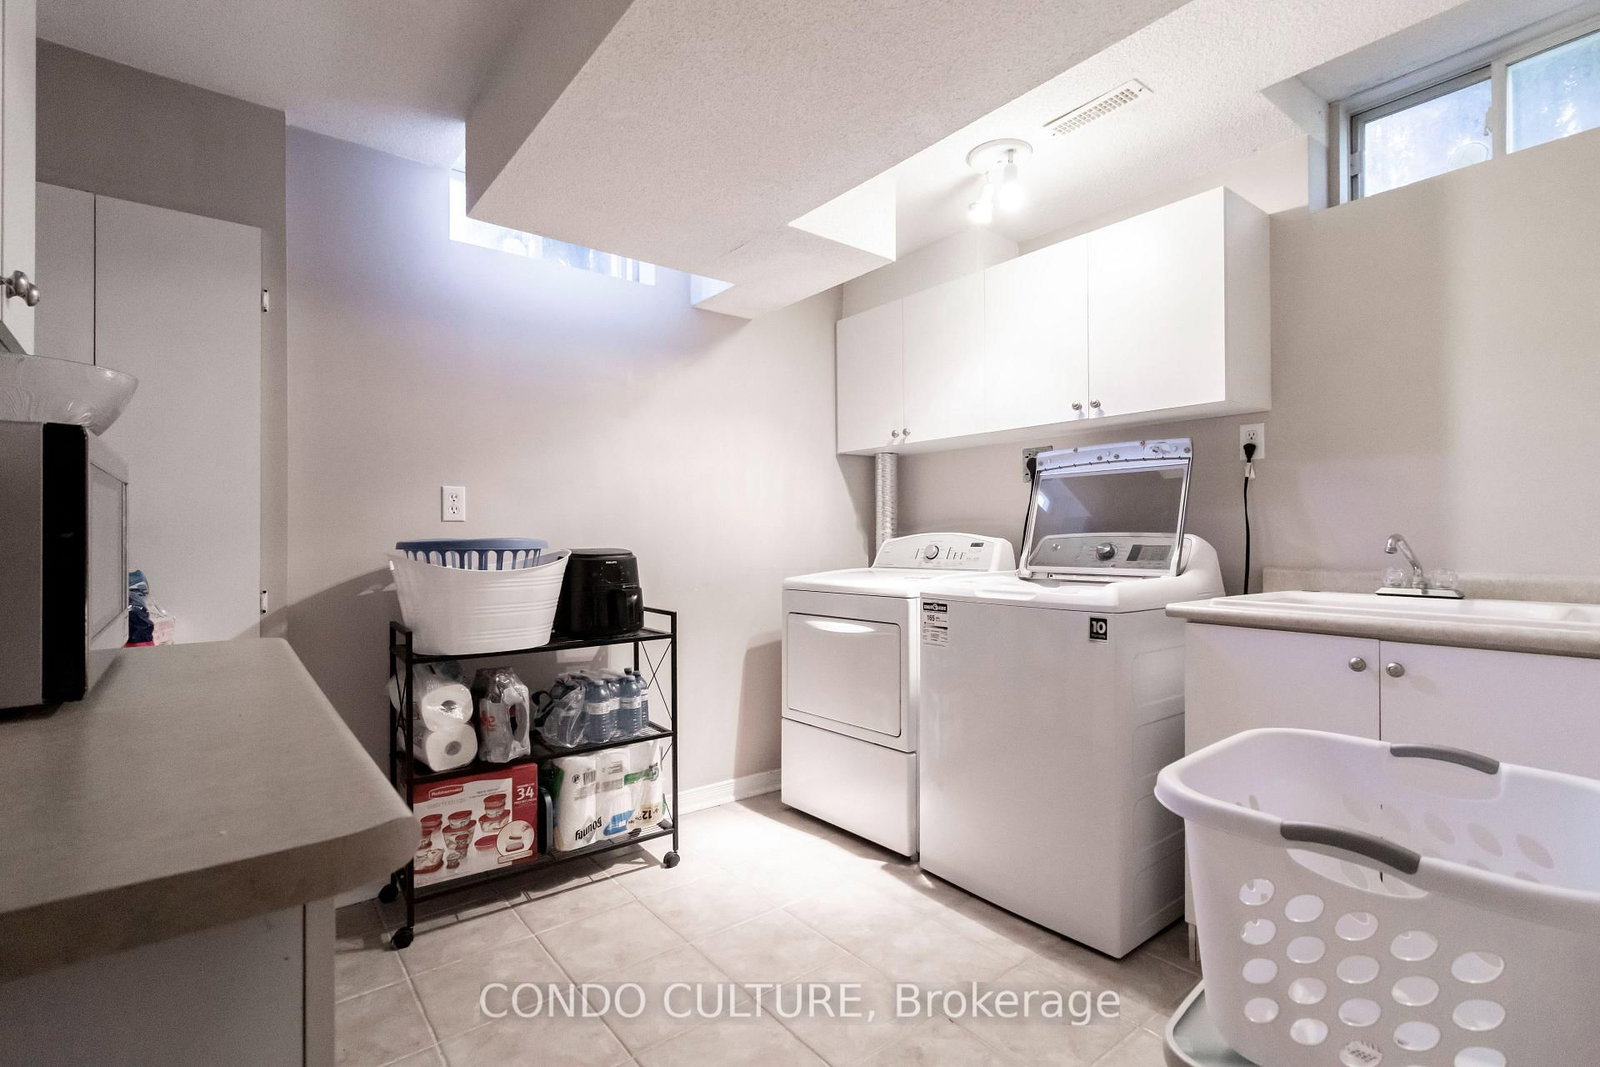
Welcome to this beautifully maintained 3+1 bedroom detached home with a double-car garage, set on a desirable corner lot in Mississauga's sought-after Churchill Meadows. Freshly painted from top to bottom and finished with hardwood floors throughout the main and upper levels, this home is truly move-in ready. The main floor offers a thoughtful layout for both everyday living and entertaining. A separate formal living and dining room sets the stage for gatherings, while the bright eat-in kitchen walks out to the fully fenced backyard, offering privacy and plenty of space for kids, pets and summer barbecues. The family room is the heart of the home, with soaring ceilings and large windows that fill the space with natural light. A convenient 2-piece powder room completes the level. Upstairs, you'll find three spacious bedrooms and two full bathrooms. The primary retreat features a 4-piece ensuite and a large walk-in closet. Step out onto the charming second-floor balcony, the perfect spot to enjoy your morning coffee or curl up with a good book as the day winds down. The fully finished basement adds valuable living space with a rec room, an additional bedroom, a full 3-piece bathroom, laundry and cold storage, ideal for guests, extended family or a teen retreat. Located in a family-friendly community close to schools, parks, shopping, transit and major highways. Don't miss this one!
Buy/Sell history for 5482 Churchill Meadows Blvd, Mississauga, Ontario
Sale history on this site covers the last 2 years, the window permitted under the TRREB MLS® VOW agreement.
| Date Start | Date End | List Price | Price | Event | Listing ID |
|---|---|---|---|---|---|
| N/A | N/A | $1,148,000 | N/A | For Sale | W13882410 |
Estimated value requires sign in
AI market estimates use sold comparables and are available after you sign in and accept MLS® VOW terms.
Level: Main
Level: Main
Level: Main
Level: Main
5 Pc Ensuite · W/I Closet
Level: 2nd
W/I Closet
Level: 2nd
Level: 2nd
Level: Bsmt
Level: Bsmt
Level: Bsmt
Comparable sales require sign in
Closing prices and sold comps are available to registered visitors who accept MLS® VOW terms on this site.
Monthly Payment
$5,263
Total monthly payment
$5,946
Break-even down payment
100%
Expand Neighbourhood demographics to load Statistics Canada census charts.
Expand Market details to load neighbourhood price and activity trends.
$1,148,000
$1,148,000
CAD
Estimated market value
The trademarks MLS®, Multiple Listing Service® and the associated logos are owned by CREA and identify the quality of services provided by real estate professionals who are members of CREA.