


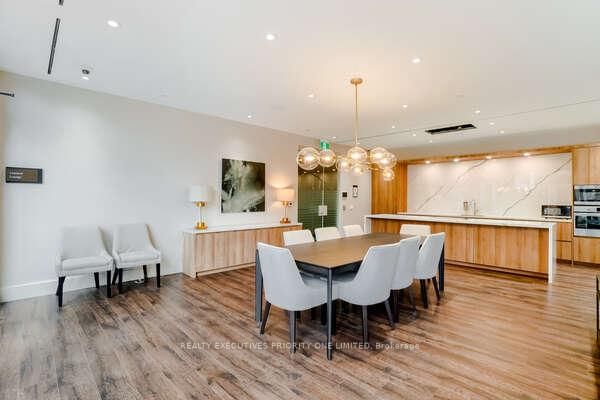


Kitchen (2.37 × 3.38)
Ceramic Back Splash · Quartz Counter
Level: Main

Port Credit, Mississauga, Ontario L5G 0C2
5 Reasons Why You Will Love This Condo: 1) This beautifully designed 2-bedroom, 2-bathroom suite offers a bright and functional open-concept layout, complete with ensuite laundry and a huge private balcony-perfect for relaxing or entertaining. Enjoy the added convenience of 1 parking space and 2 lockers, providing plenty of storage and everyday ease. 2) Spacious Primary Bedroom featuring a generous walk-in closet, large window offering plenty of natural light and a private three-piece ensuite. 3) An Excellent Opportunity for First-Time Buyers, Investors & Those Looking to Downsize. 4) Exceptional Building Amenities including guest suites, 24-hour concierge service, a fully equipped fitness & yoga studio, media/games room, business centre and a stunning outdoor terrace with BBQ station. Residents also enjoy a convenient pet spa, car wash and visitor parking. 5) Set in a prime location close to Trillium Health Partners - Mississauga Hospital, shopping, schools, parks, major highways and Port Credit GO Station, offering exceptional convenience for commuters and everyday living.
Buy/Sell history for 601-21 Park St, Mississauga, Ontario
Sale history on this site covers the last 2 years, the window permitted under the TRREB MLS® VOW agreement.
| Date Start | Date End | List Price | Price | Event | Listing ID |
|---|---|---|---|---|---|
| N/A | N/A | $699,900 | N/A | For Sale | W13881088 |
Estimated value requires sign in
AI market estimates use sold comparables and are available after you sign in and accept MLS® VOW terms.
Ceramic Back Splash · Quartz Counter
Level: Main
Combined W/Kitchen
Level: Main
Window · W/O To Balcony
Level: Main
W/I Closet · 3 Pc Ensuite · Window
Level: Main
Double Closet
Level: Main
Comparable sales require sign in
Closing prices and sold comps are available to registered visitors who accept MLS® VOW terms on this site.
Monthly Payment
$3,209
Total monthly payment
$3,687
Break-even down payment
100%
Expand Neighbourhood demographics to load Statistics Canada census charts.
Expand Market details to load neighbourhood price and activity trends.
$699,900
$699,900
CAD
Estimated market value
The trademarks MLS®, Multiple Listing Service® and the associated logos are owned by CREA and identify the quality of services provided by real estate professionals who are members of CREA.