


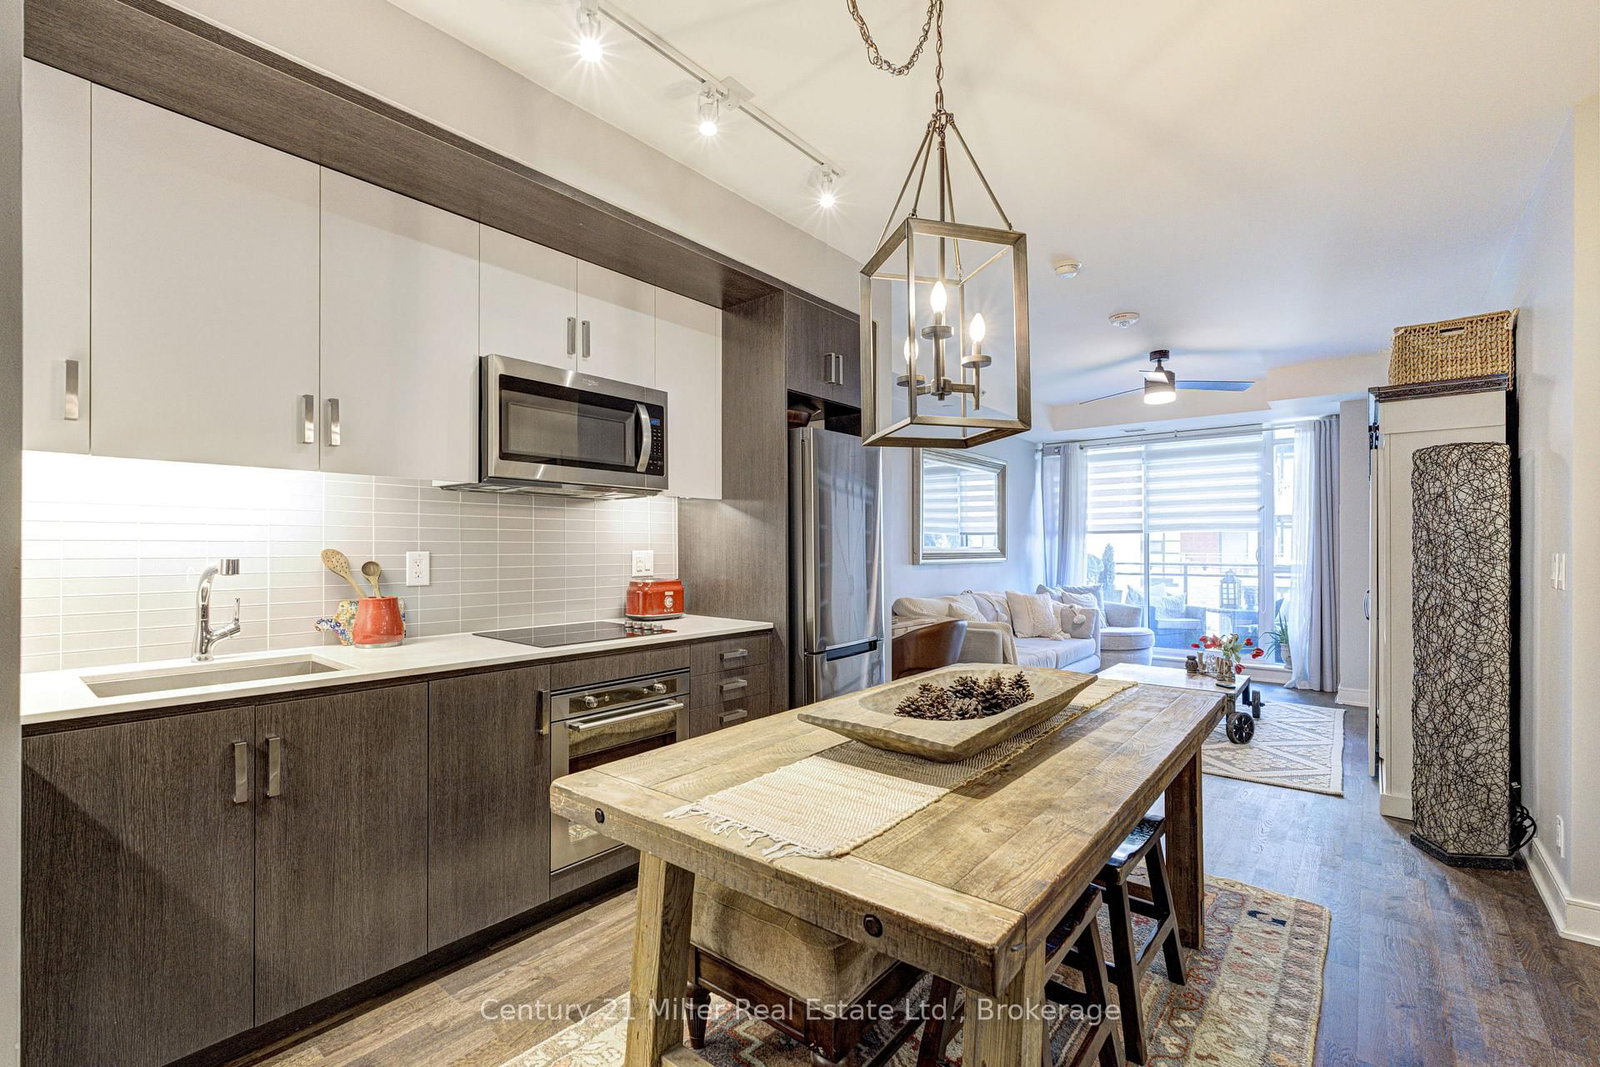


Living (3.3 × 4.75)
Level: Main

Clarkson, Mississauga, Ontario L5J 0B1
This condo truly has it all, style, comfort, convenience, and an ideal location! Stunning one-bedroom, one-four-piece-bath condo, beautifully upgraded throughout. The stylish kitchen features an integrated dishwasher, high-end appliances, and a sparkling glass backsplash. The cozy living room overlooks the gorgeous courtyard, creating a peaceful and inviting atmosphere. Step onto the terrace and enjoy the beautifully landscaped gardens. You'll feel as though you've been transported to Europe! The exceptional lifestyle continues with concierge service, a party room, gym, hobby room, and access to a rooftop patio complete with BBQ. For added convenience, the building offers an onsite guest suite for visiting friends and family, plenty of visitor parking, and the peace of mind of a very secure building. Walking trails, restaurants, and everyday amenities are all just a short stroll away. A beautifully appointed home offering an effortless, sophisticated lifestyle in a highly desirable location, perfect for those looking for comfort, convenience, and a true sense of community.
Buy/Sell history for 263-1575 Lakeshore Rd, Mississauga, Ontario
Sale history on this site covers the last 2 years, the window permitted under the TRREB MLS® VOW agreement.
| Date Start | Date End | List Price | Price | Event | Listing ID |
|---|---|---|---|---|---|
| N/A | N/A | $520,000 | N/A | For Sale | W13878388 |
Estimated value requires sign in
AI market estimates use sold comparables and are available after you sign in and accept MLS® VOW terms.
Level: Main
Level: Main
Level: Main
4 Pc Bath
Level: Main
Level: Main
Comparable sales require sign in
Closing prices and sold comps are available to registered visitors who accept MLS® VOW terms on this site.
Monthly Payment
$2,384
Total monthly payment
$2,692
Break-even down payment
100%
Expand Neighbourhood demographics to load Statistics Canada census charts.
Expand Market details to load neighbourhood price and activity trends.
$520,000
$520,000
CAD
Estimated market value
The trademarks MLS®, Multiple Listing Service® and the associated logos are owned by CREA and identify the quality of services provided by real estate professionals who are members of CREA.