


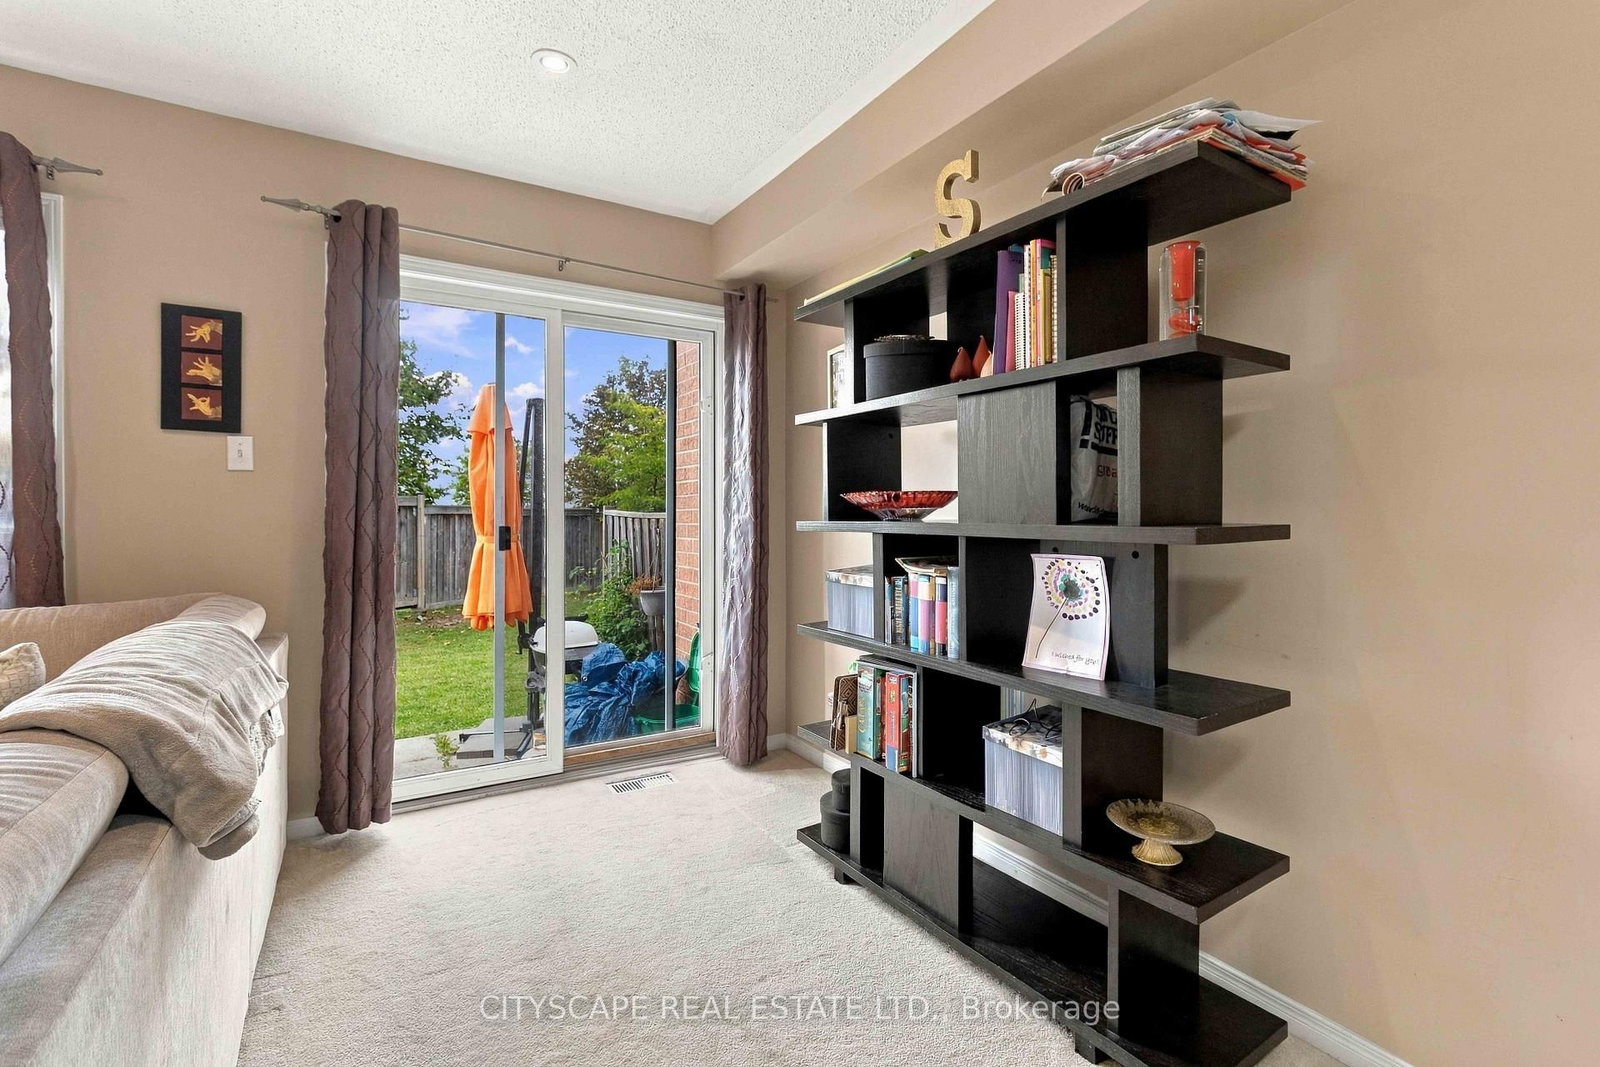


Room 1
Level not provided

Meadowvale Village, Mississauga, Ontario L5W 1Z4
Welcome to 6399 Spinnaker Circle, a charming townhome nestled in the highly desirable Meadowvale Village community. The main level features Open Layout and a bright eat-in kitchen with a walkout to an open backyard, perfect for outdoor entertaining, gardening, or relaxing in a private setting. Upstairs, you'll find a versatile bonus area ideal for a home office, study space, or cozy reading nook. The spacious primary bedroom spans the rear of the home and offers a walk-in closet, a 4-piece ensuite with a deep soaker tub and separate shower, and ample room for a king-size bedroom suite. Two additional bedrooms provide comfortable accommodations, and both feature generous closet space. The unfinished basement includes a cold cellar, laundry area, and plenty of potential for future customization to suit your needs. Situated within a quiet, well-maintained complex, residents enjoy access to two children's playgrounds, visitor parking, and an exceptional location just minutes from Highways 401 and 407, top-rated schools, and Courtney park Athletic Fields.
Buy/Sell history for 147-6399 Spinnaker Circ, Mississauga, Ontario
Sale history on this site covers the last 2 years, the window permitted under the TRREB MLS® VOW agreement.
| Date Start | Date End | List Price | Price | Event | Listing ID |
|---|---|---|---|---|---|
| N/A | N/A | $699,000 | N/A | For Sale | W13868628 |
Estimated value requires sign in
AI market estimates use sold comparables and are available after you sign in and accept MLS® VOW terms.
Level not provided
Level not provided
Level not provided
Level not provided
Level not provided
Level not provided
Level not provided
Level not provided
Level not provided
Level not provided
Level not provided
Level not provided
Comparable sales require sign in
Closing prices and sold comps are available to registered visitors who accept MLS® VOW terms on this site.
Monthly Payment
$3,205
Total monthly payment
$3,617
Break-even down payment
100%
Expand Neighbourhood demographics to load Statistics Canada census charts.
Expand Market details to load neighbourhood price and activity trends.
$699,000
$699,000
CAD
Estimated market value
The trademarks MLS®, Multiple Listing Service® and the associated logos are owned by CREA and identify the quality of services provided by real estate professionals who are members of CREA.