


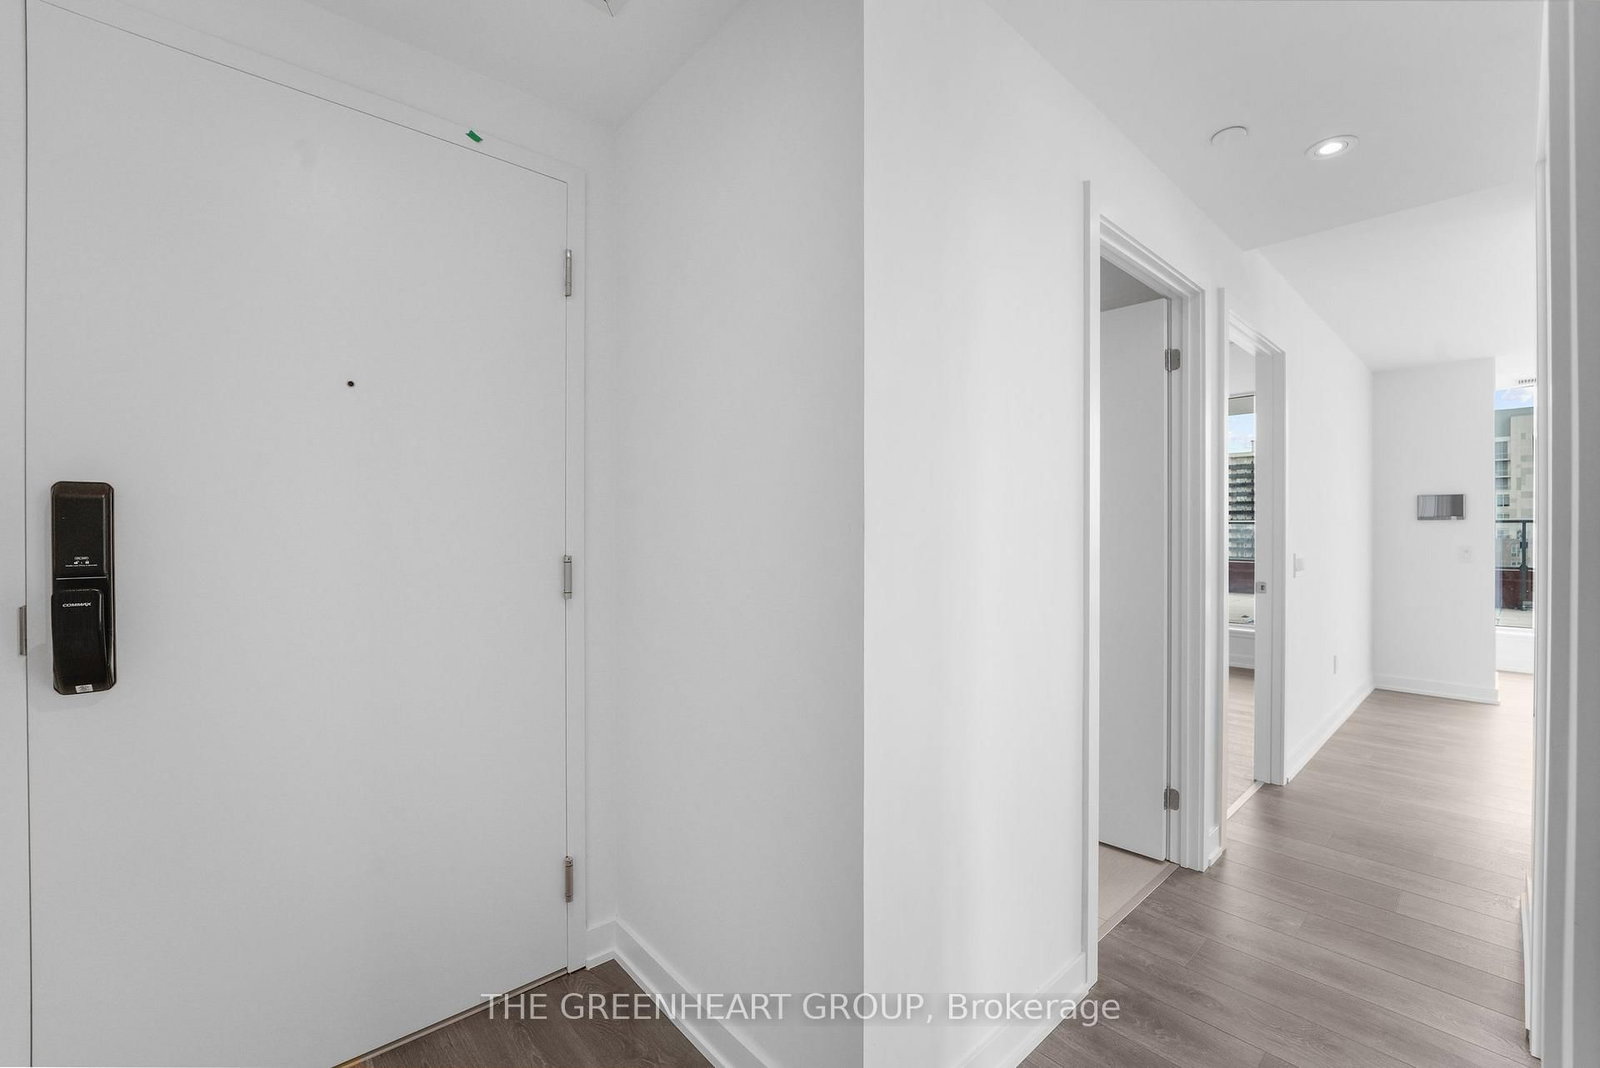


Living (4.14 × 4.91)
W/O To Terrace · Window Flr to Ceil · Sw View
Level: Main

Port Credit, Mississauga, Ontario L5G 3G1
Welcome to Westport Condos in the heart of Port Credit! This brand new 2-bedroom suite offers an incredible 968 sq. ft. private terrace and a bright southwest corner exposure. Quality built by Edenshaw Developments, the suite features a functional split-bedroom layout with an open-concept kitchen and living area, ideal for both everyday living and entertaining. Immaculate finishes by Cecconi Simone include wide-plank flooring, stone countertops, built-in appliances and thoughtful custom storage. Enjoy the best of Port Credit right outside your door, with the GO Station steps away and the lake just a 5-minute walk. Experience the perfect balance of an easy commute to Toronto with the restaurants, shops, waterfront trails and village charm that make Port Credit such a desirable place to call home.
Buy/Sell history for 908-28 Ann St, Mississauga, Ontario
Sale history on this site covers the last 2 years, the window permitted under the TRREB MLS® VOW agreement.
| Date Start | Date End | List Price | Price | Event | Listing ID |
|---|---|---|---|---|---|
| N/A | N/A | $2,900 | N/A | For Lease | W13862816 |
Estimated value requires sign in
AI market estimates use sold comparables and are available after you sign in and accept MLS® VOW terms.
W/O To Terrace · Window Flr to Ceil · Sw View
Level: Main
Stone Counter · B/I Appliances · Combined W/Living
Level: Main
4 Pc Ensuite · Large Window · South View
Level: Main
Window Flr to Ceil · West View · Large Closet
Level: Main
Comparable sales require sign in
Closing prices and sold comps are available to registered visitors who accept MLS® VOW terms on this site.
Mortgage tools apply to sale listings.
Expand Neighbourhood demographics to load Statistics Canada census charts.
Expand Market details to load neighbourhood price and activity trends.
$2,900/mo
$2,900/mo
CAD
Estimated market value
The trademarks MLS®, Multiple Listing Service® and the associated logos are owned by CREA and identify the quality of services provided by real estate professionals who are members of CREA.