




Dining (3.05 × 3.3)
hardwood floor · Combined W/Living · O/Looks Frontyard
Level: Main

Lisgar, Mississauga, Ontario L5N 6T6
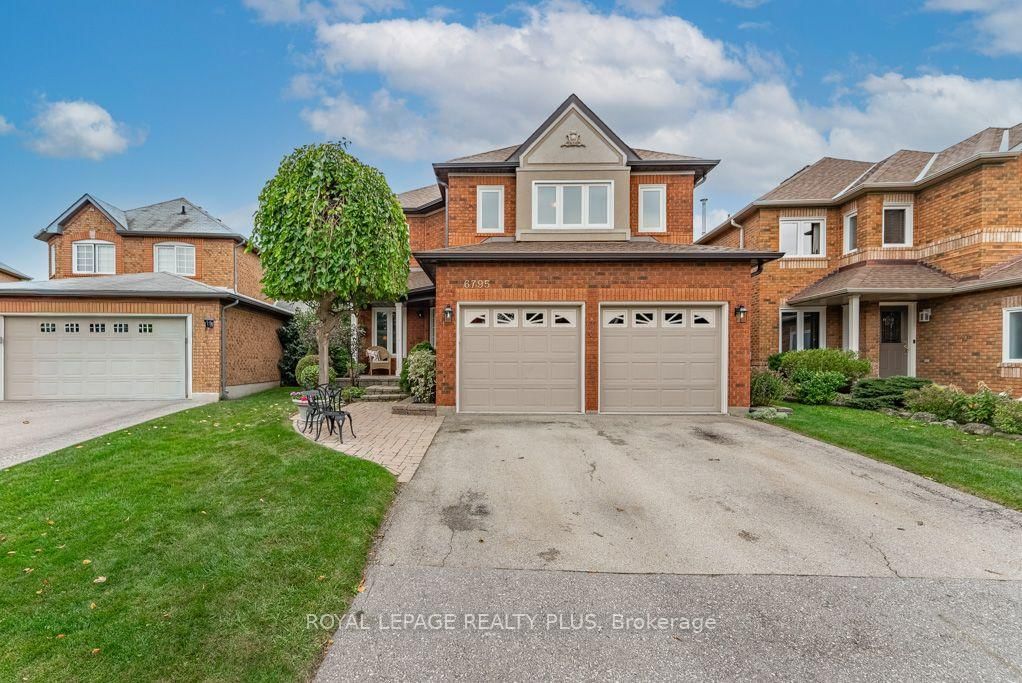
Welcome to 6795 Gracefield. A truly remarkable home that has fabulous curb appeal & meticulously maintained! Features a great layout for a family looking to grow in this much pursued Mississauga Neighbourhood. A combined living/dining room are perfect for entertaining! A main floor family room is perfect for those movie nights around the fireplace. The Chef's kitchen is ideal with plenty of cupboard space and a walk-out t the updated deck overlooking the greenspace! Four generous sized rooms and two full baths compliment the second floor. Looking for privacy on a quiet street? THIS IS IT! Enjoy your backyard with no neighbours or school behind you! Ambiance in the evening with fence lighting and a hot tub to enjoy those star filled nights!
Buy/Sell history for 6795 Gracefield Dr, Mississauga, Ontario
Sale history on this site covers the last 2 years, the window permitted under the TRREB MLS® VOW agreement.
| Date Start | Date End | List Price | Price | Event | Listing ID |
|---|---|---|---|---|---|
| N/A | N/A | $1,245,900 | N/A | For Sale | W13859070 |
Estimated value requires sign in
AI market estimates use sold comparables and are available after you sign in and accept MLS® VOW terms.
hardwood floor · Combined W/Living · O/Looks Frontyard
Level: Main
Parquet Floor · Fireplace · O/Looks Backyard
Level: Main
Ceramic Floor · O/Looks Backyard
Level: Main
Ceramic Floor · Eat-In Kitchen · W/O To Yard
Level: Main
Broadloom · W/I Closet · 5 Pc Ensuite
Level: 2nd
Broadloom · Double Closet · O/Looks Frontyard
Level: 2nd
hardwood floor · Closet · O/Looks Backyard
Level: 2nd
Broadloom · Double Closet · O/Looks Backyard
Level: 2nd
Level not provided
Comparable sales require sign in
Closing prices and sold comps are available to registered visitors who accept MLS® VOW terms on this site.
Monthly Payment
$5,712
Total monthly payment
$6,330
Break-even down payment
100%
Expand Neighbourhood demographics to load Statistics Canada census charts.
Expand Market details to load neighbourhood price and activity trends.
$1,245,900
$1,245,900
CAD
Estimated market value
The trademarks MLS®, Multiple Listing Service® and the associated logos are owned by CREA and identify the quality of services provided by real estate professionals who are members of CREA.