




Kitchen (2.47 × 4.77)
Ceramic Floor · B/I Appliances
Level: Main

Erin Mills, Mississauga, Ontario L5L 3S1
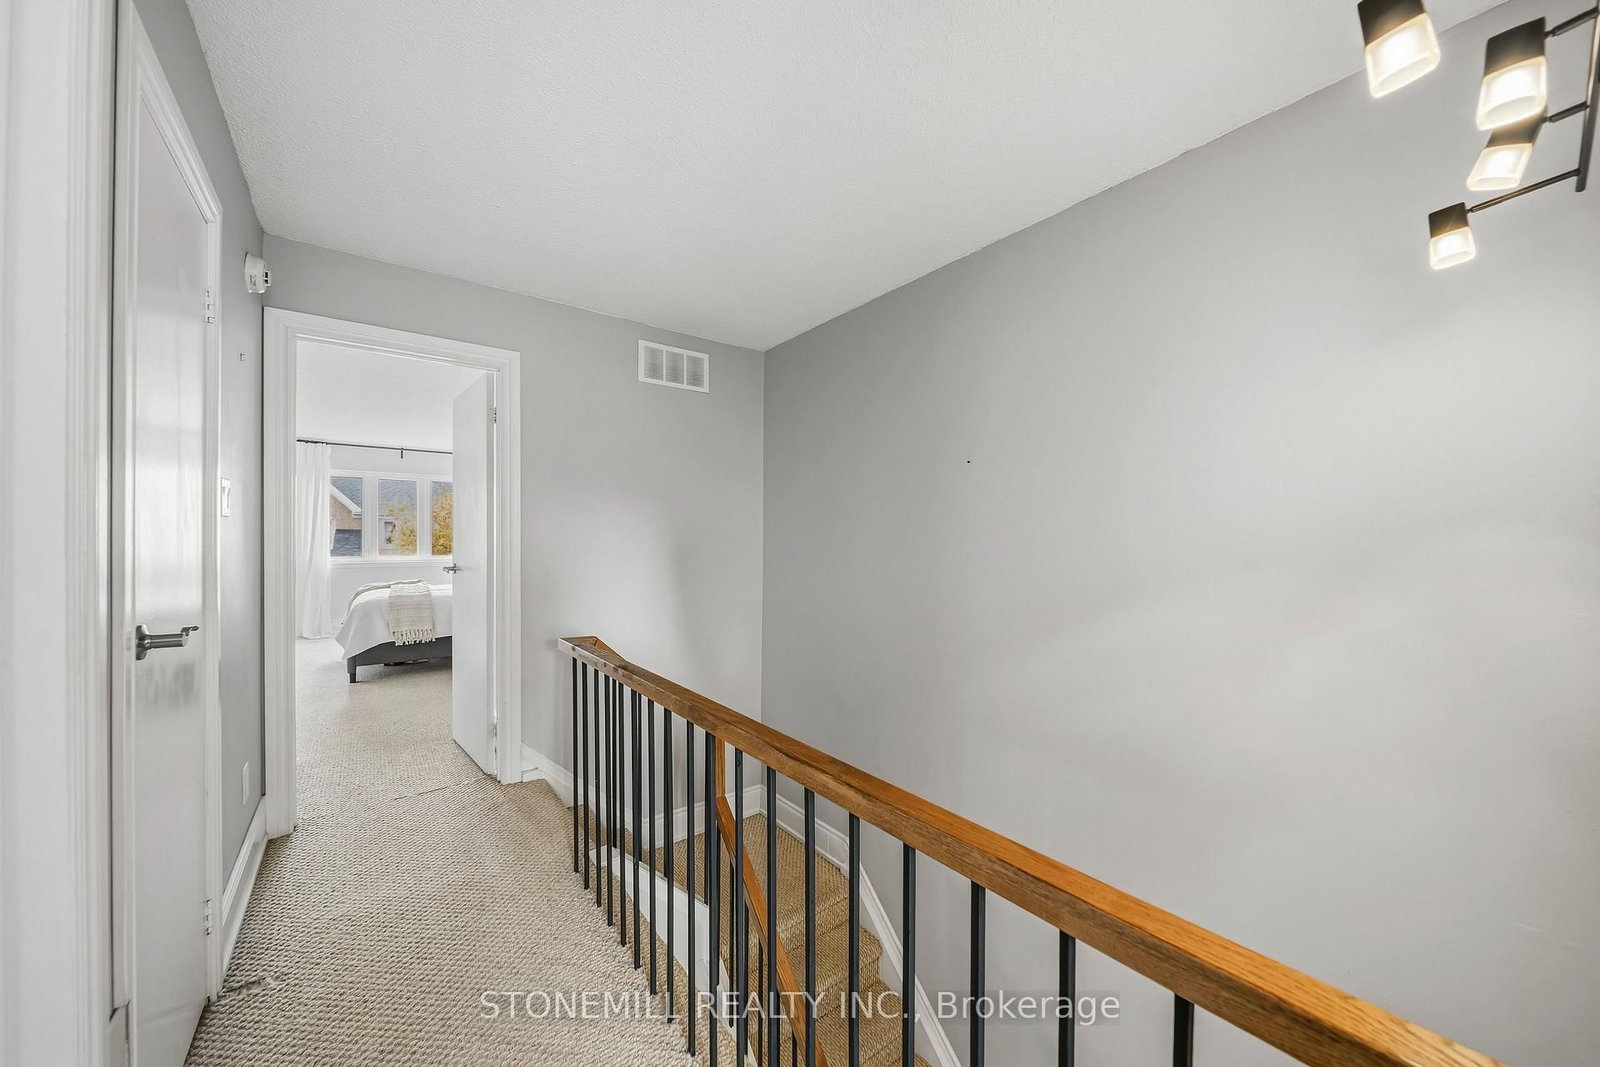
Location, Location, Location. Daniels Built Twnhs In Fab Complex W/ Beautifully Maintained Grounds, Backing Onto Parkette with treed views. Very Private. Outdoor Pool steps away adds to summer family fun. 2 Lrg Bdrms On 2nd Flr - Mstr W/ His/Her Closets, Sitting Area, Prof Fin'd Ensuite W/ Dbl Sinks, W/I Shower & Large Soaker Tub. 2nd Bdrm W/ Built In Closet Organizers & Semi-Ensuite 4pc bath. Minutes to Southdown Mall, 403 or QEW makes it a spectacular location!Home in pristine condition.
Buy/Sell history for 81-2155 South Millway, Mississauga, Ontario
Sale history on this site covers the last 2 years, the window permitted under the TRREB MLS® VOW agreement.
| Date Start | Date End | List Price | Price | Event | Listing ID |
|---|---|---|---|---|---|
| N/A | N/A | $829,900 | N/A | For Sale | W13858996 |
Estimated value requires sign in
AI market estimates use sold comparables and are available after you sign in and accept MLS® VOW terms.
Ceramic Floor · B/I Appliances
Level: Main
Ceramic Floor
Level: Main
hardwood floor · O/Looks Family
Level: Main
W/O To Patio · hardwood floor
Level: Main
5 Pc Ensuite · Broadloom
Level: 2nd
Broadloom
Level: 2nd
Semi Ensuite · 4 Pc Ensuite
Level: 2nd
Ceramic Floor · Finished
Level: Bsmt
Unfinished · Laundry Sink
Level: Bsmt
Comparable sales require sign in
Closing prices and sold comps are available to registered visitors who accept MLS® VOW terms on this site.
Monthly Payment
$3,805
Total monthly payment
$4,188
Break-even down payment
100%
Expand Neighbourhood demographics to load Statistics Canada census charts.
Expand Market details to load neighbourhood price and activity trends.
$829,900
$829,900
CAD
Estimated market value
The trademarks MLS®, Multiple Listing Service® and the associated logos are owned by CREA and identify the quality of services provided by real estate professionals who are members of CREA.