




Living (19.29 × 12.53)
Fireplace · hardwood floor · Large Window
Level: Main

Erindale, Mississauga, Ontario L5C 2N6
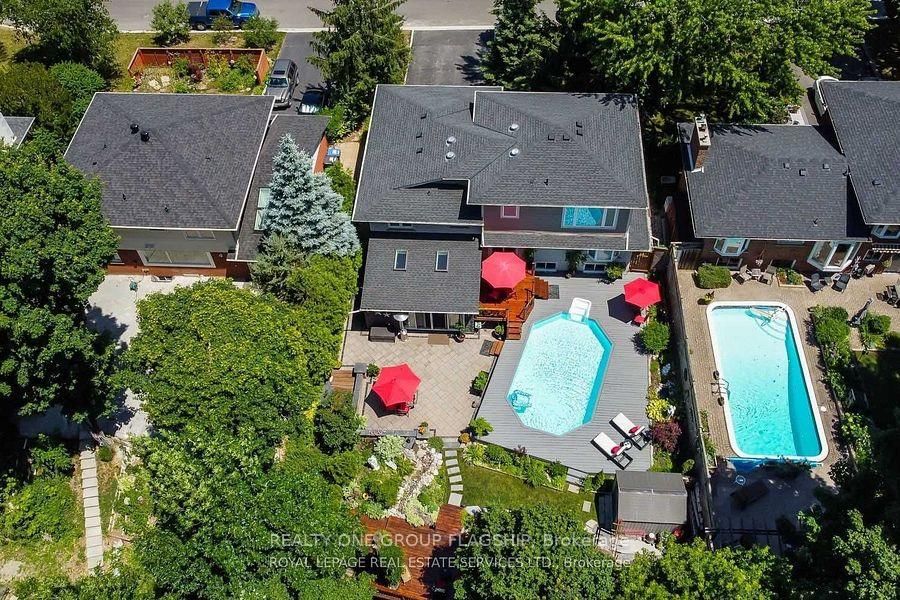
Fully Furnished ,remarkable family home nestled alongside a serene ravine with direct access to scenic walking trails, offering a "Muskoka" experience right in the city. This extensively updated property has been professionally furnished by a designer, with all furniture included in the rental, allowing for a seamless move-in experience. The homes open-concept main floor features expansive windows that flood the space with natural light and provide access to a private deck, ideal for entertaining or relaxation. The upper level showcases a luxurious primary suite with floor-to-ceiling windows framing picturesque ravine views, a spacious walk-in closet, a spa-inspired ensuite, and a private home office for uninterrupted productivity. The intermediate level includes 2 spacious bed, with W/I closets, a modern 4-piece bath a cozy Family four-season room with a fireplace opens onto a patio, offering year-round enjoyment, imagine your family gathered around the pool in the secluded backyard private oasis within the city
Buy/Sell history for 3594 Gallager Dr, Mississauga, Ontario
Sale history on this site covers the last 2 years, the window permitted under the TRREB MLS® VOW agreement.
| Date Start | Date End | List Price | Price | Event | Listing ID |
|---|---|---|---|---|---|
| N/A | N/A | $7,000 | N/A | For Lease | W13858034 |
Estimated value requires sign in
AI market estimates use sold comparables and are available after you sign in and accept MLS® VOW terms.
Fireplace · hardwood floor · Large Window
Level: Main
Pot Lights · hardwood floor · O/Looks Ravine
Level: Main
Stainless Steel Appl · Galley Kitchen · W/O To Porch
Level: Main
Large Window · hardwood floor · W/I Closet
Level: In Betwn
Large Window · hardwood floor · W/I Closet
Level: In Betwn
O/Looks Ravine · W/I Closet · 5 Pc Ensuite
Level: 2nd
Pot Lights · hardwood floor · O/Looks Frontyard
Level: 2nd
Skylight · Fireplace · W/O To Patio
Level: Lower
Pot Lights · Above Grade Window · Wet Bar
Level: Bsmt
Comparable sales require sign in
Closing prices and sold comps are available to registered visitors who accept MLS® VOW terms on this site.
Mortgage tools apply to sale listings.
Expand Neighbourhood demographics to load Statistics Canada census charts.
Expand Market details to load neighbourhood price and activity trends.
$7,000/mo
$7,000/mo
CAD
Estimated market value
The trademarks MLS®, Multiple Listing Service® and the associated logos are owned by CREA and identify the quality of services provided by real estate professionals who are members of CREA.