



Br (2.8 × 3.2)
East View · Large Window · W/I Closet
Level: Main

Port Credit, Mississauga, Ontario L5G 0E1
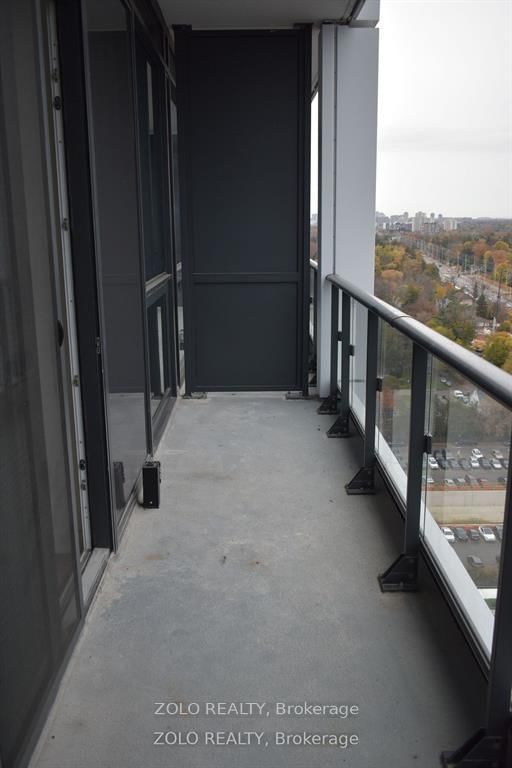
Welcome to Westport Condo. Upper West Collection. A premier Port Credit landmark where this 1-bedroom, 1-bathroom, 1 parking Free Internet, offers 636 sq. ft of sophisticated living with 10'.6" Ceiling Hight and 99 sq. ft private balcony with stunning southeast views of Toronto's skyline and Lake Ontario. B/I appliances, stone counter-tops, Centre Island and wide plank flaring with a Walk-in closet in the primary bedroom. Gorgeous east views. GO-train station right beside the building for easy commuting. Future LRT right at the building. Only a 5 min walk to Lake Ontario. Walk score of 81. Enjoy over 225 km of scenic trails/parks. Only steps to dining, shopping and Port Credit's buzzing nightlife. Local Farmers market runs June to October. 15,000 sq ft of amenities; concierge, lobby lounge, co-working hub, fitness centre, outdoor dog run & pet spa. Roof-top terrace, sports/entertainment zone and guest suite.
Buy/Sell history for 1801-28 Ann St, Mississauga, Ontario
Sale history on this site covers the last 2 years, the window permitted under the TRREB MLS® VOW agreement.
| Date Start | Date End | List Price | Price | Event | Listing ID |
|---|---|---|---|---|---|
| N/A | N/A | $2,700 | N/A | For Lease | W13849464 |
Estimated value requires sign in
AI market estimates use sold comparables and are available after you sign in and accept MLS® VOW terms.
East View · Large Window · W/I Closet
Level: Main
B/I Appliances · Open Concept · Stone Counter
Level: Main
Centre Island · Combined W/Kitchen · Laminate
Level: Main
W/O To Balcony · East View · Laminate
Level: Main
4 Pc Bath
Level: Main
Comparable sales require sign in
Closing prices and sold comps are available to registered visitors who accept MLS® VOW terms on this site.
Mortgage tools apply to sale listings.
Expand Neighbourhood demographics to load Statistics Canada census charts.
Expand Market details to load neighbourhood price and activity trends.
$2,700/mo
$2,700/mo
CAD
Estimated market value
The trademarks MLS®, Multiple Listing Service® and the associated logos are owned by CREA and identify the quality of services provided by real estate professionals who are members of CREA.