


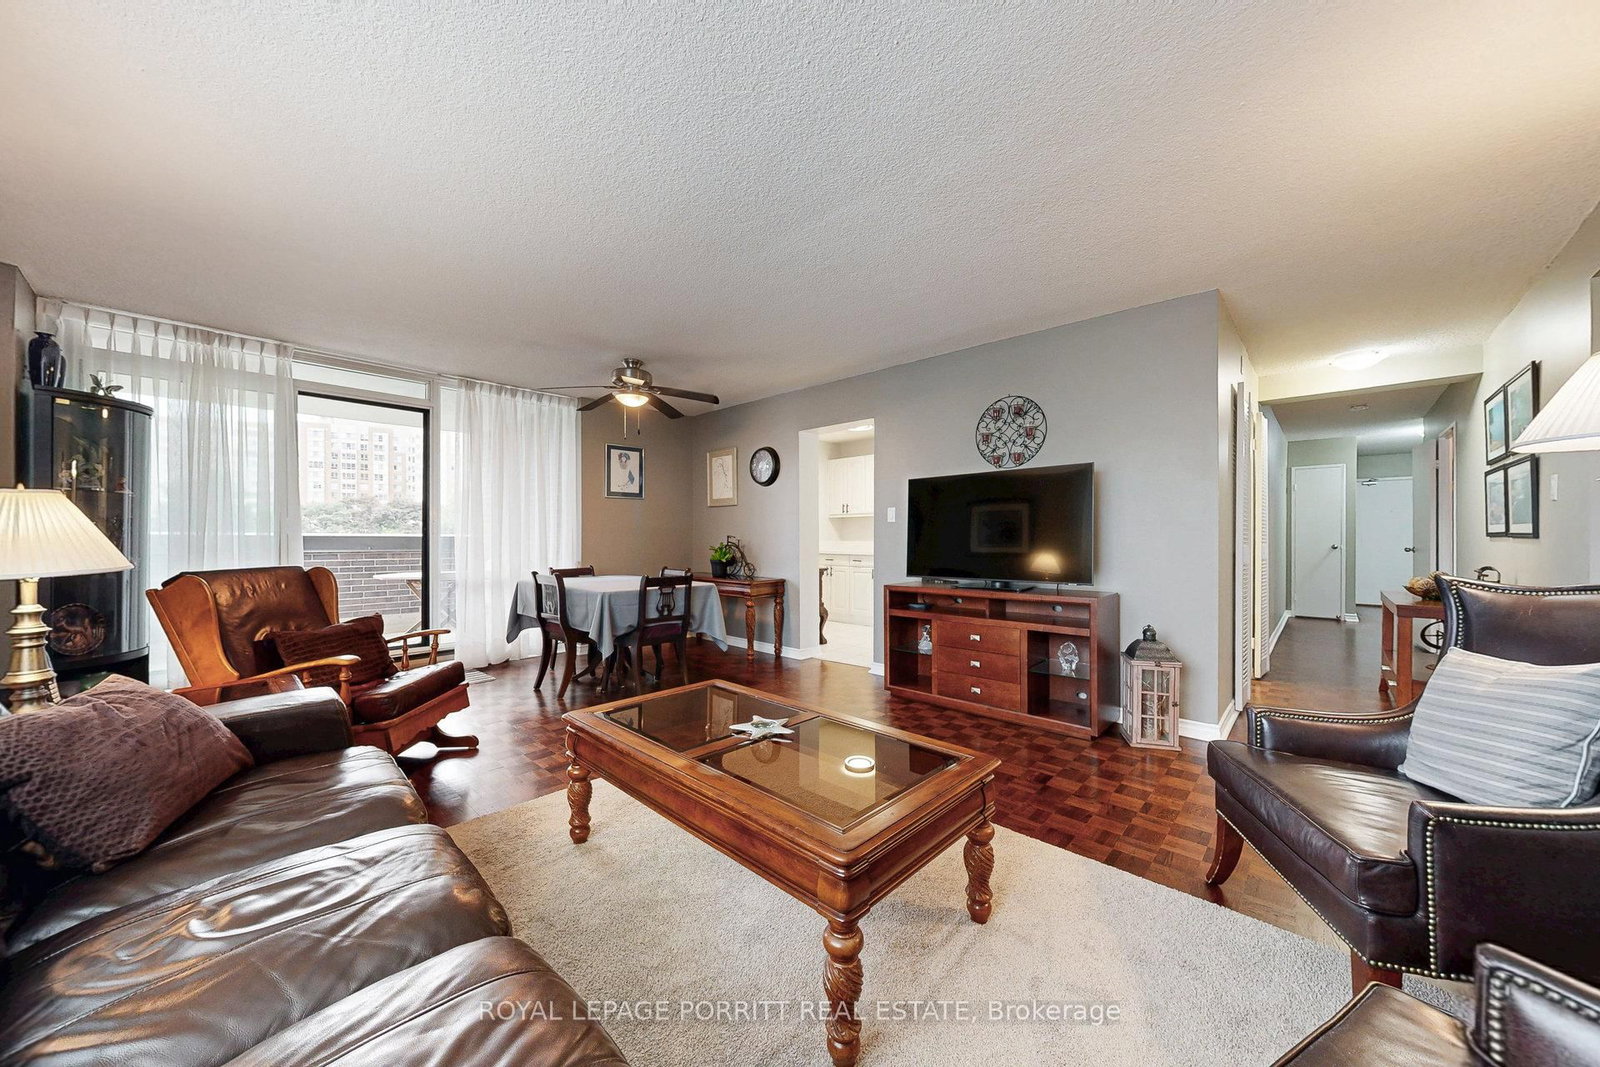


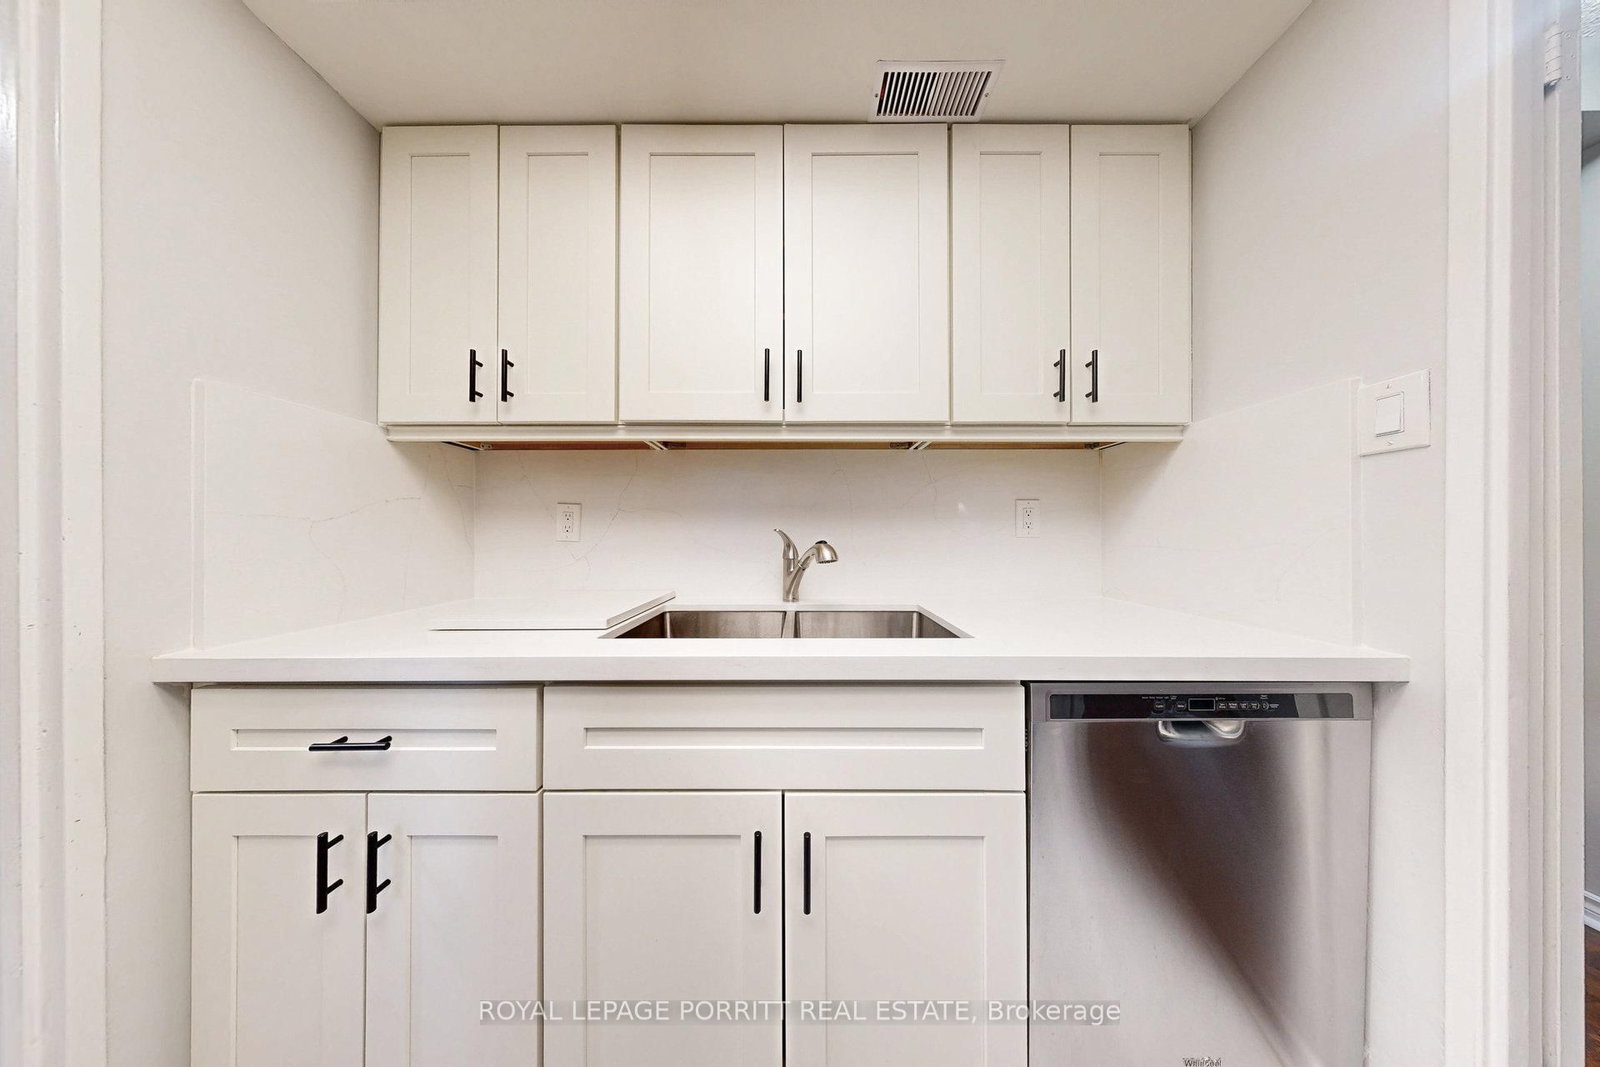


Kitchen (2.23 × 2.06)
Ceramic Floor · Double Sink
Level: Ground

Lakeview, Mississauga, Ontario L5E 3E2
Bright and Spacious South-Facing Unit! Enjoy sun-filled living in this beautifully maintained condo featuring generous principal rooms with classic parquet flooring throughout. The renovated kitchen is perfect for cooking and entertaining. This unit offers two full bathrooms and the convenience of ensuite laundry with extra storage. Step out and relax on two separate balconies, offering great outdoor space. Whether you're a first-time buyer or looking to downsize for retirement, this home is ideal. Prime Location Walk to the creek, Lake Ontario, parks, scenic trails, transit, and GO station. Close to major highways, downtown Toronto, Pearson Airport, and shopping amenities.
Buy/Sell history for 201-1535 Lakeshore Rd, Mississauga, Ontario
Sale history on this site covers the last 2 years, the window permitted under the TRREB MLS® VOW agreement.
| Date Start | Date End | List Price | Price | Event | Listing ID |
|---|---|---|---|---|---|
| N/A | N/A | $599,900 | N/A | For Sale | W13849368 |
Estimated value requires sign in
AI market estimates use sold comparables and are available after you sign in and accept MLS® VOW terms.
Ceramic Floor · Double Sink
Level: Ground
Ceramic Floor
Level: Ground
Combined W/Dining · Parquet Floor
Level: Ground
Combined W/Living · W/O To Balcony · Parquet Floor
Level: Ground
Parquet Floor · Closet
Level: Ground
Parquet Floor · Closet
Level: Ground
Parquet Floor · 4 Pc Ensuite · W/O To Balcony
Level: Ground
Tile Floor
Level: Ground
Comparable sales require sign in
Closing prices and sold comps are available to registered visitors who accept MLS® VOW terms on this site.
Monthly Payment
$2,750
Total monthly payment
$3,060
Break-even down payment
100%
Expand Neighbourhood demographics to load Statistics Canada census charts.
Expand Market details to load neighbourhood price and activity trends.
$599,900
$599,900
CAD
Estimated market value
The trademarks MLS®, Multiple Listing Service® and the associated logos are owned by CREA and identify the quality of services provided by real estate professionals who are members of CREA.