





Room 1
Level not provided

Clarkson, Mississauga, Ontario L5J 0A2
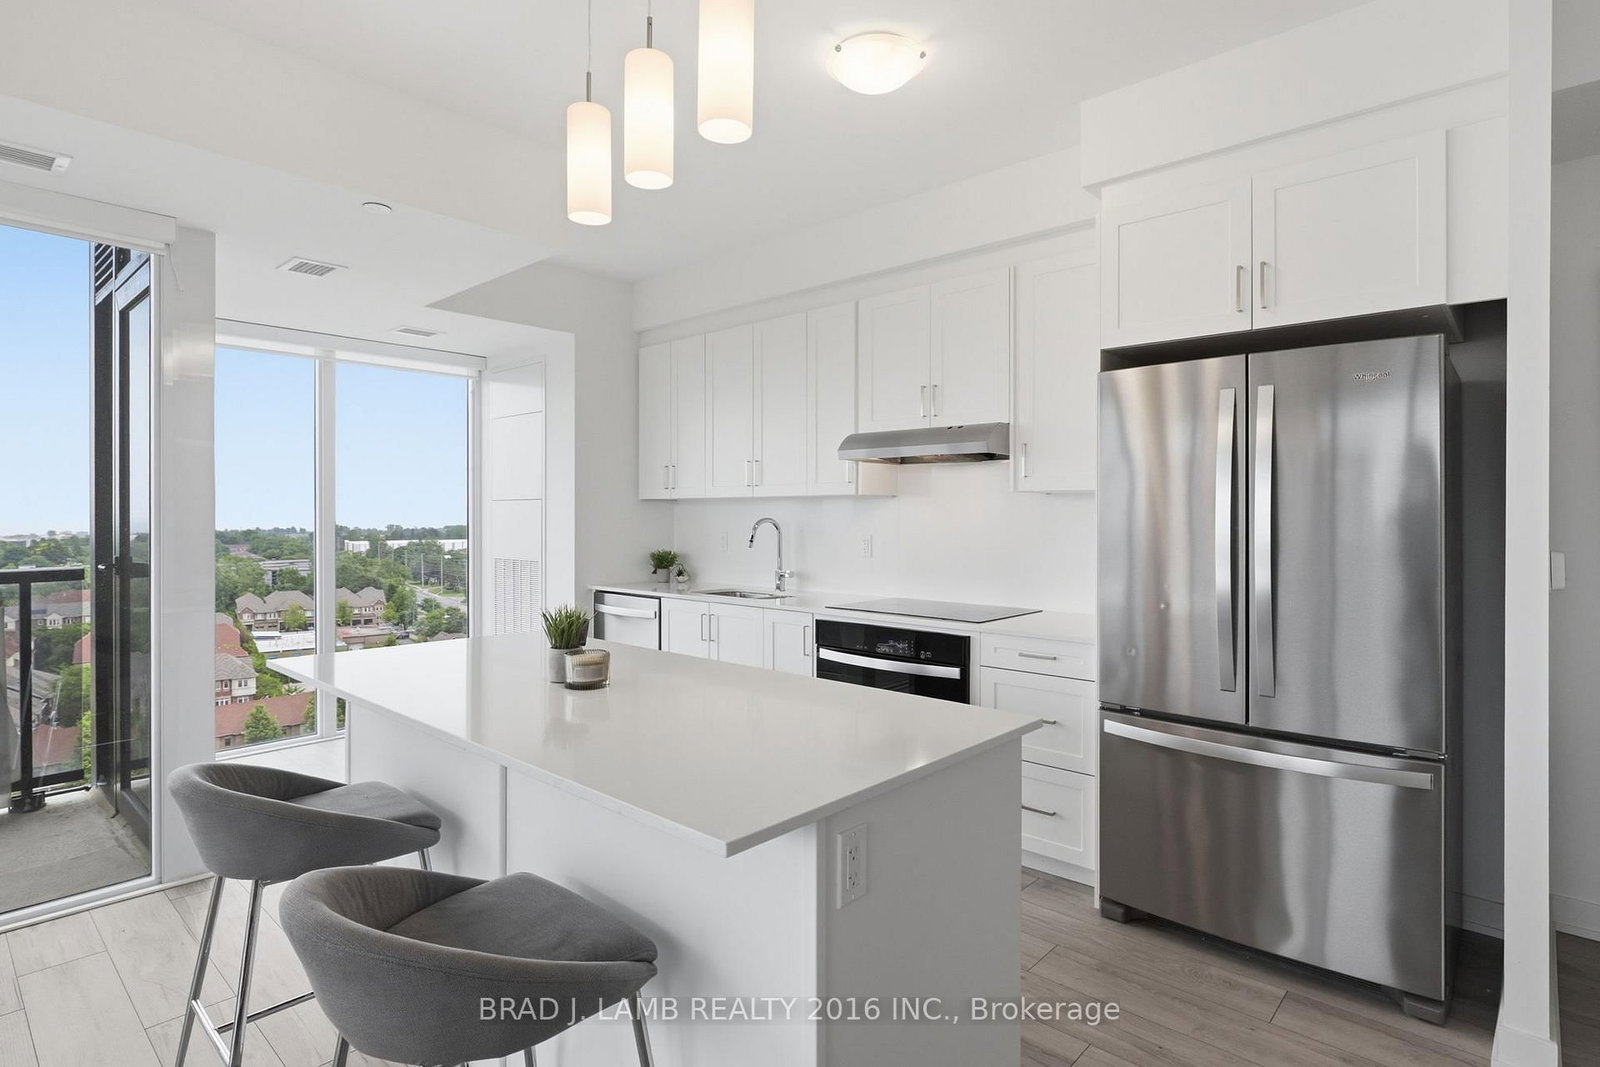
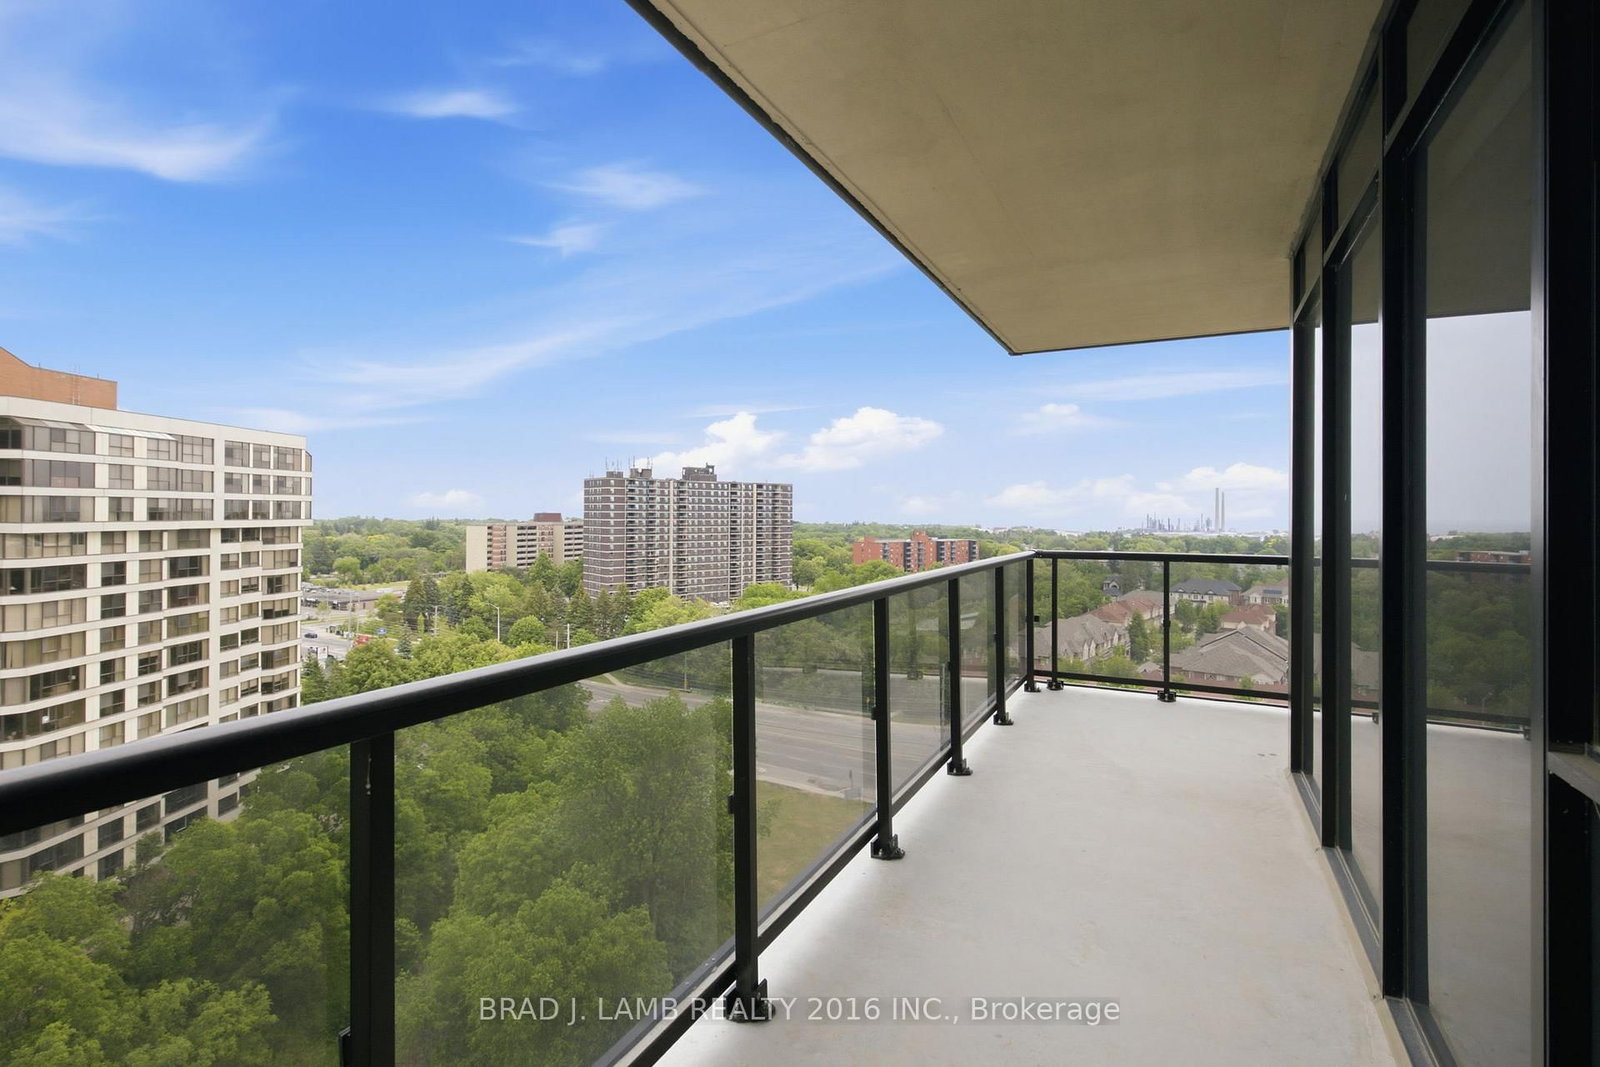
Welcome to S2 Condos! This Spacious Corner Unit Features A Stunning South Eastern View.Flooded With Natural Light From Floor To Ceiling Windows. This Is A Split Layout With NoWasted Space. The Primary Bedroom Is Extremely Spacious With Ample Closet Space And EnsuiteBathroom Featuring A Double Vanity And Glass Enclosed Shower. The Second Bedroom Is EquallySpacious With A Large Closet And Walkout To The Balcony. The Unit Features $$$ Spent OnUpgrades Including A Wine Fridge, Fireplace, Extended Cabnitry, Upgraded Appliances and TilingIn The Bathrooms. Enjoy The Waterviews From The Entire Unit. The Classic White KitchenFeatures Ample Storage Space, A Centre Island and Full Size Appliances- Including An InductionCooktop. This Is A Must See!
Buy/Sell history for 1204-1035 Southdown Rd, Mississauga, Ontario
Sale history on this site covers the last 2 years, the window permitted under the TRREB MLS® VOW agreement.
| Date Start | Date End | List Price | Price | Event | Listing ID |
|---|---|---|---|---|---|
| N/A | N/A | $3,800 | N/A | For Lease | W13836896 |
Estimated value requires sign in
AI market estimates use sold comparables and are available after you sign in and accept MLS® VOW terms.
Level not provided
Level not provided
Level not provided
Level not provided
Level not provided
Level not provided
Level not provided
Level not provided
Level not provided
Level not provided
Level not provided
Level not provided
Comparable sales require sign in
Closing prices and sold comps are available to registered visitors who accept MLS® VOW terms on this site.
Mortgage tools apply to sale listings.
Expand Neighbourhood demographics to load Statistics Canada census charts.
Expand Market details to load neighbourhood price and activity trends.
$3,800/mo
$3,800/mo
CAD
Estimated market value
The trademarks MLS®, Multiple Listing Service® and the associated logos are owned by CREA and identify the quality of services provided by real estate professionals who are members of CREA.