

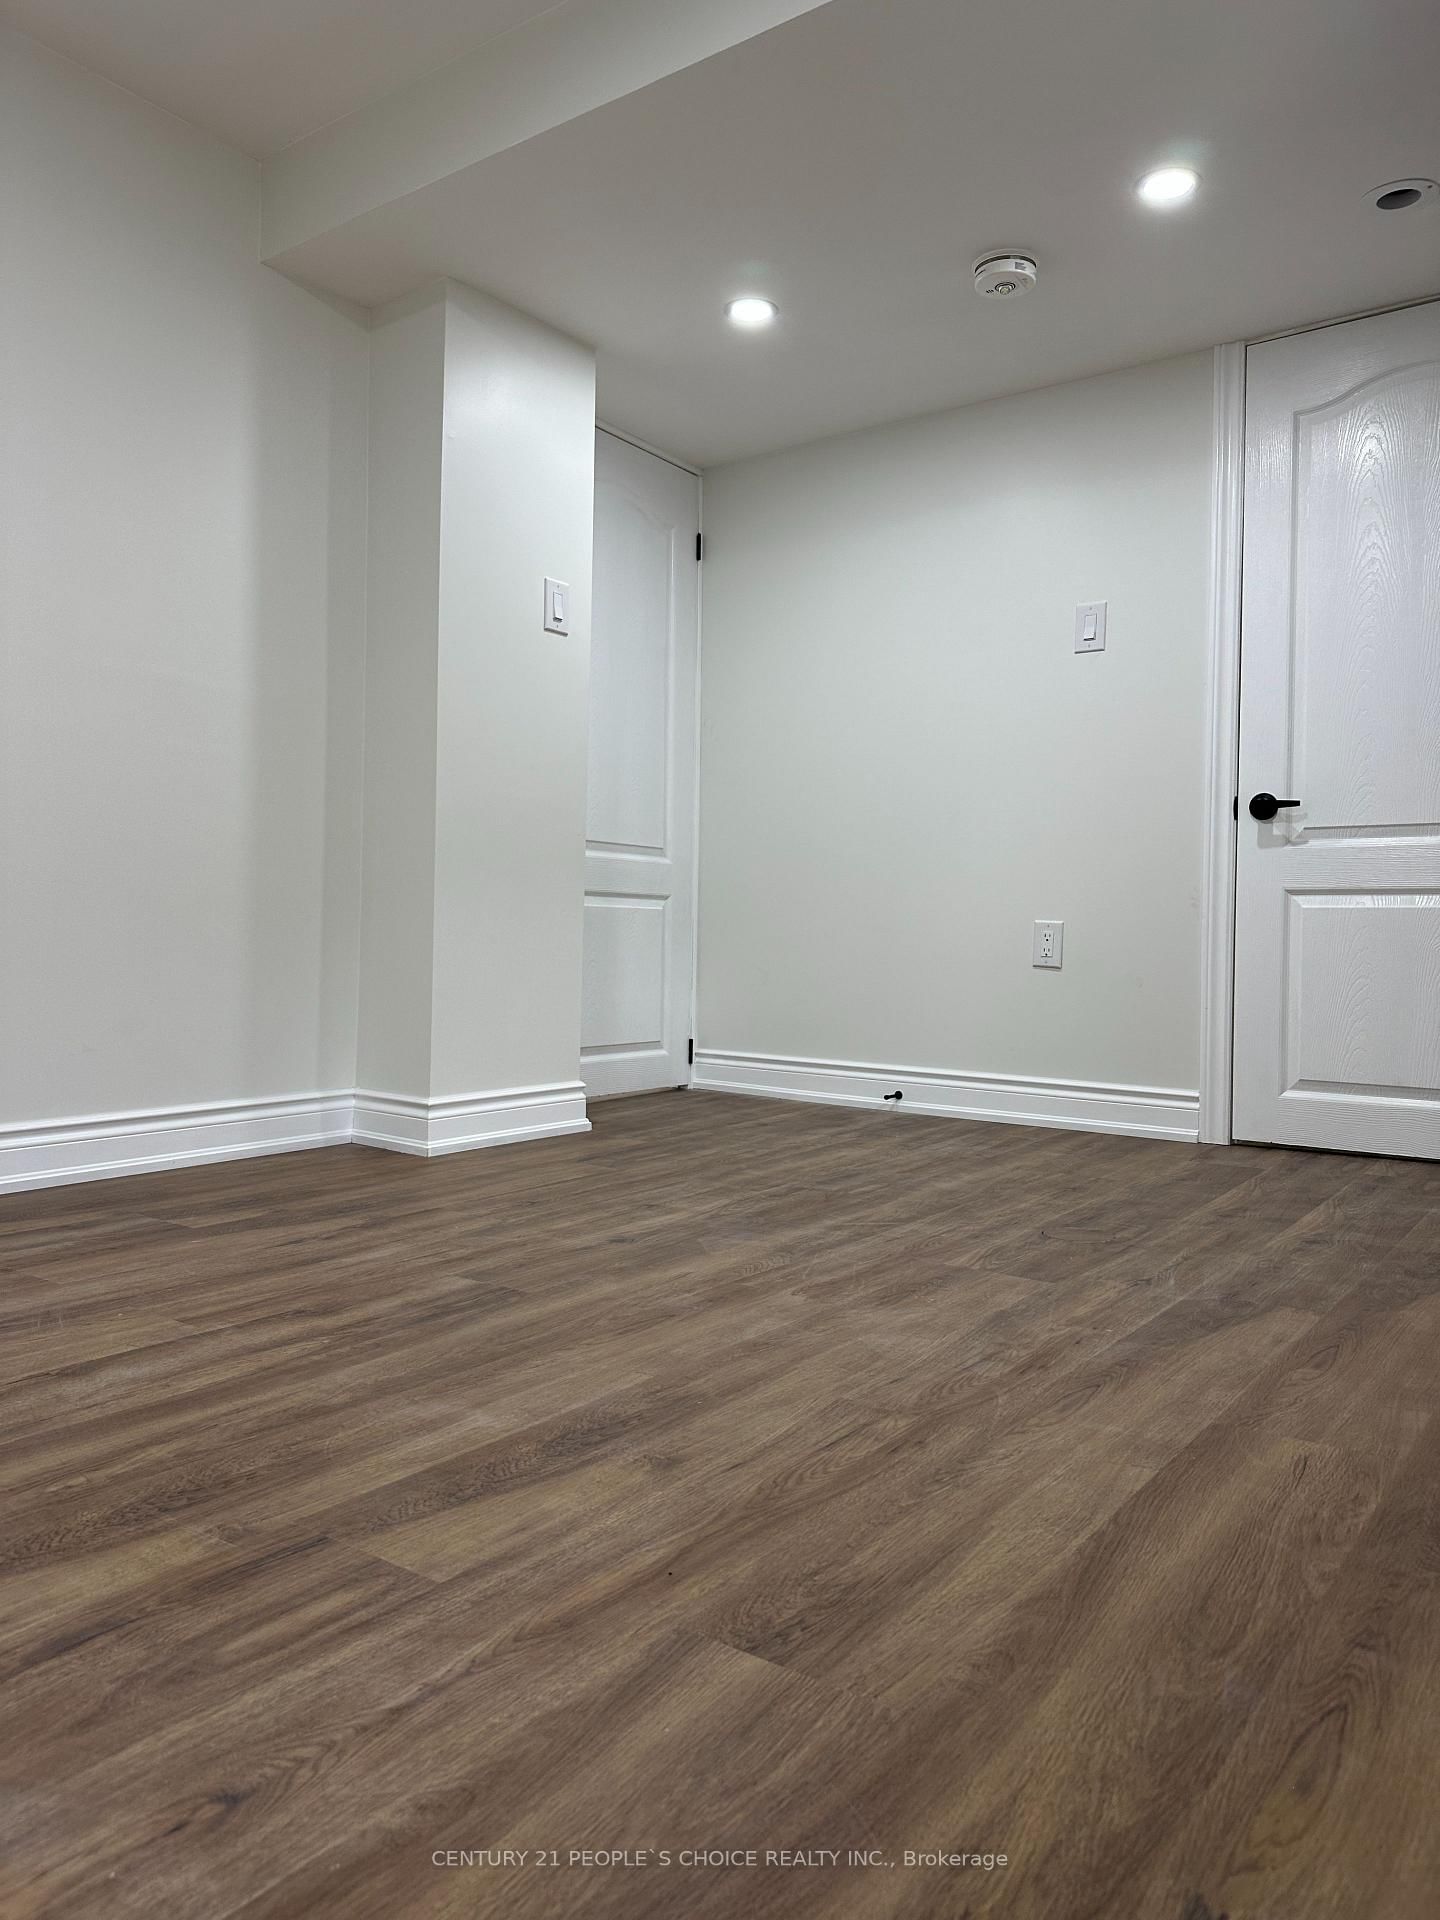


Living (4.07 × 4.99)
Combined W/Kitchen · Pot Lights · Large Window
Level: Bsmt

Malton, Mississauga, Ontario L4T 3S2
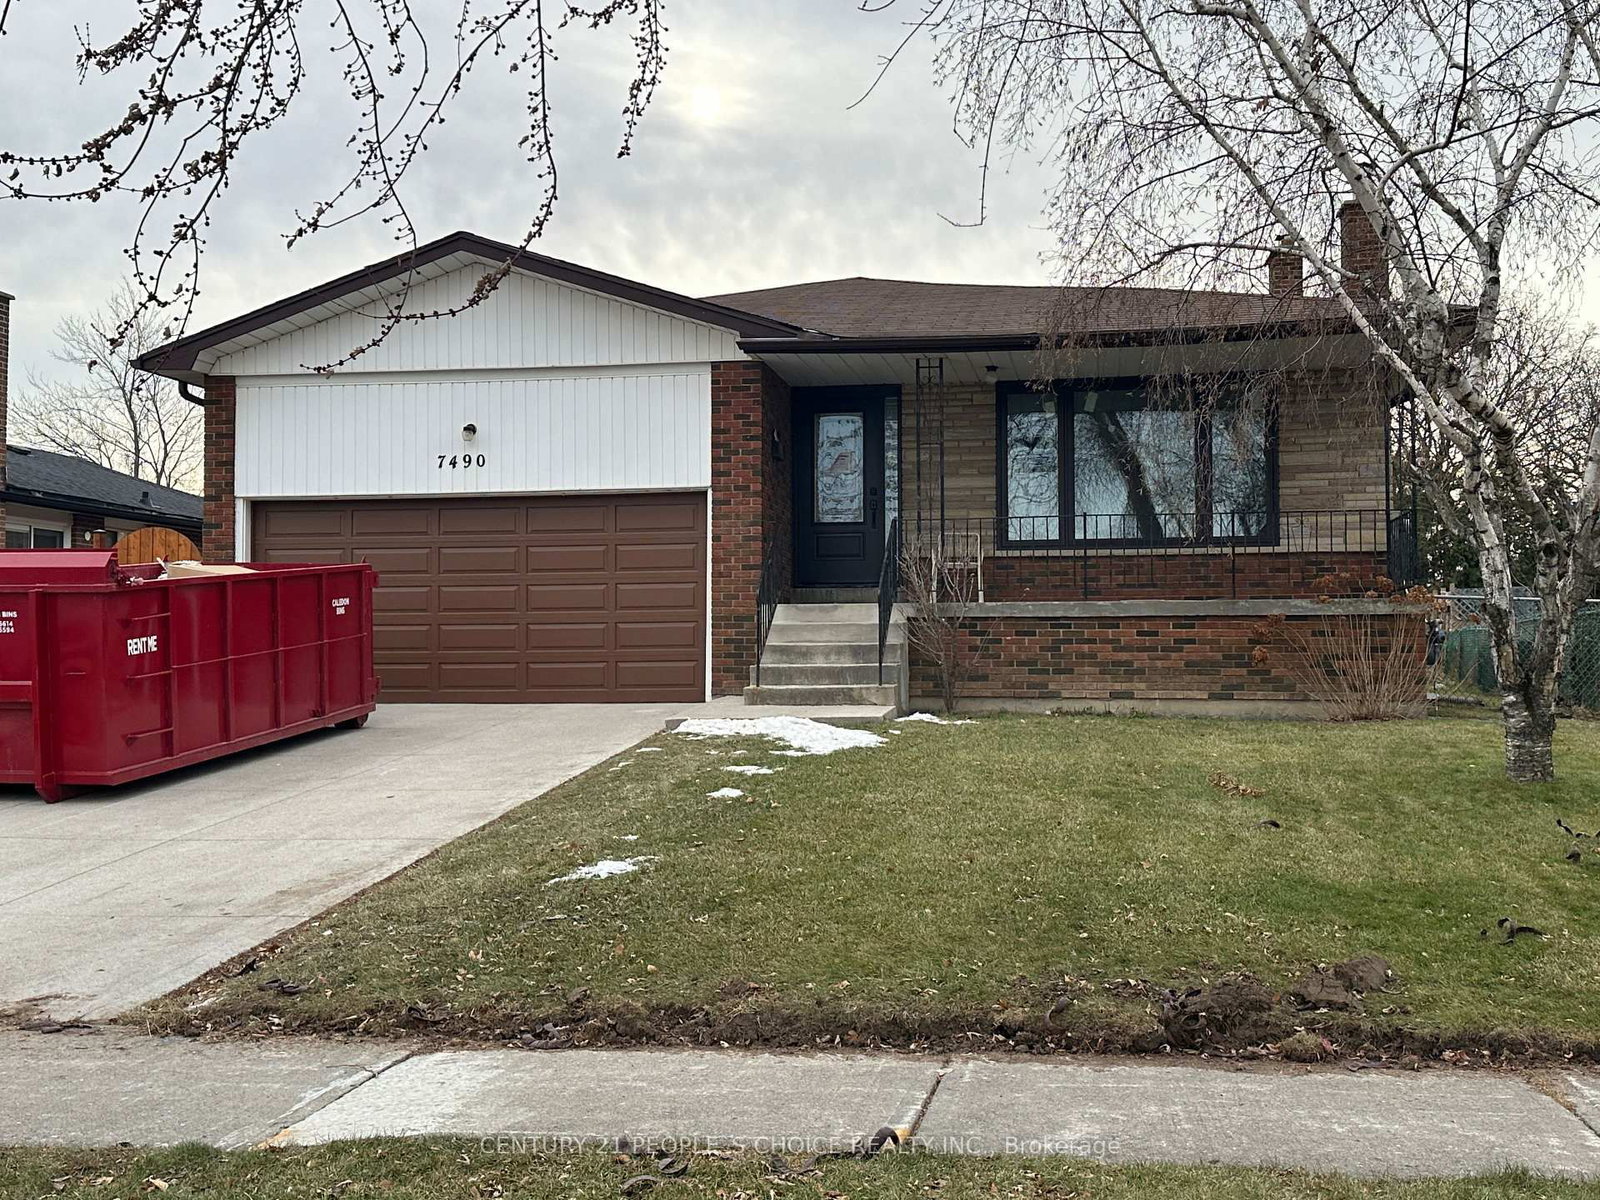
Brand-new, bright and spacious legal 1-bedroom basement apartment available for lease in an all-brickdetached home in the highly sought-after Malton community of Mississauga. This modern unit features anopen-concept layout, upgraded wood flooring, stylish pot lights throughout, large windows providingabundant natural light, a spacious living room, and a modern kitchen equipped with brand-newstainless-steel appliances, a large pantry, and ample storage. The primary bedroom includes a walk-incloset, and the unit also offers plenty of closet space, private in-unit laundry, and fresh paint throughout.Conveniently located close to Pearson International Airport, Malton GO Station, Westwood Mall, schools,public transit including MiWay, Brampton Transit, TTC and GO, major highways 401, 407, 410 and 427,library, medical centres, Humber College, parks, places of worship, and numerous other amenities. Afantastic opportunity to enjoy a comfortable, modern, and move-in-ready home in a prime andwell-connected Mississauga location.
Buy/Sell history for Unit- 3-7490 Middleshire Dr, Mississauga, Ontario
Sale history on this site covers the last 2 years, the window permitted under the TRREB MLS® VOW agreement.
| Date Start | Date End | List Price | Price | Event | Listing ID |
|---|---|---|---|---|---|
| N/A | N/A | $1,800 | N/A | For Lease | W13832866 |
Estimated value requires sign in
AI market estimates use sold comparables and are available after you sign in and accept MLS® VOW terms.
Combined W/Kitchen · Pot Lights · Large Window
Level: Bsmt
Combined W/Living · Stainless Steel Appl · Large Window
Level: Bsmt
Vinyl Floor · W/I Closet · Large Window
Level: Bsmt
Vinyl Floor · Pot Lights
Level: Bsmt
Comparable sales require sign in
Closing prices and sold comps are available to registered visitors who accept MLS® VOW terms on this site.
Mortgage tools apply to sale listings.
Expand Neighbourhood demographics to load Statistics Canada census charts.
Expand Market details to load neighbourhood price and activity trends.
$1,800/mo
$1,800/mo
CAD
Estimated market value
The trademarks MLS®, Multiple Listing Service® and the associated logos are owned by CREA and identify the quality of services provided by real estate professionals who are members of CREA.