


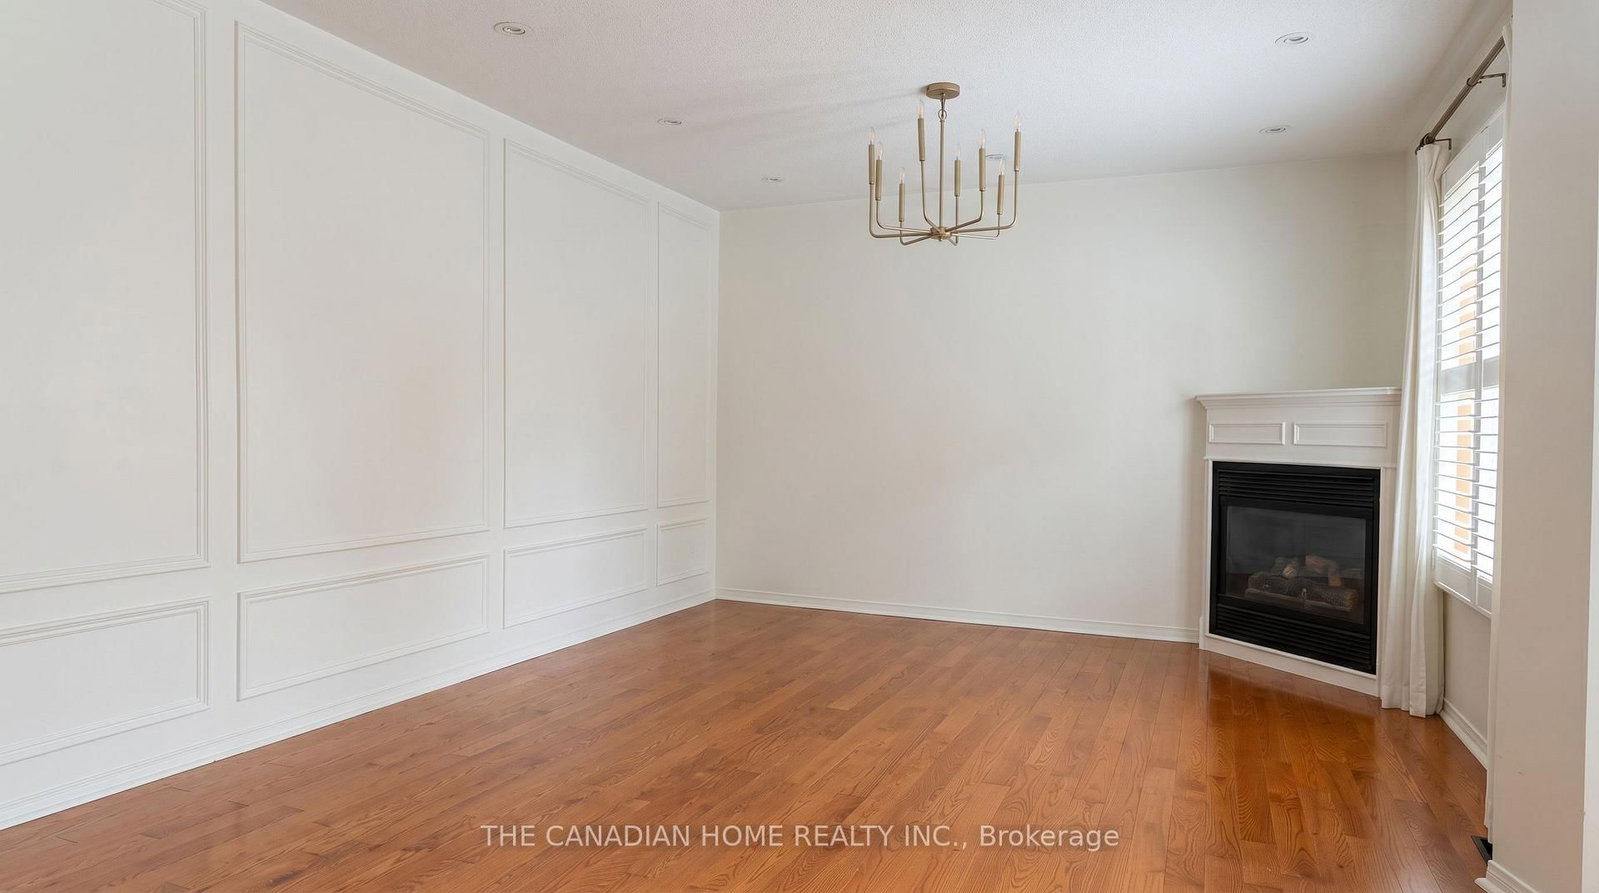


Living (3.7 × 7.1)
hardwood floor · Gas Fireplace · California Shutters
Level: Main

East Credit, Mississauga, Ontario L5V 2B4
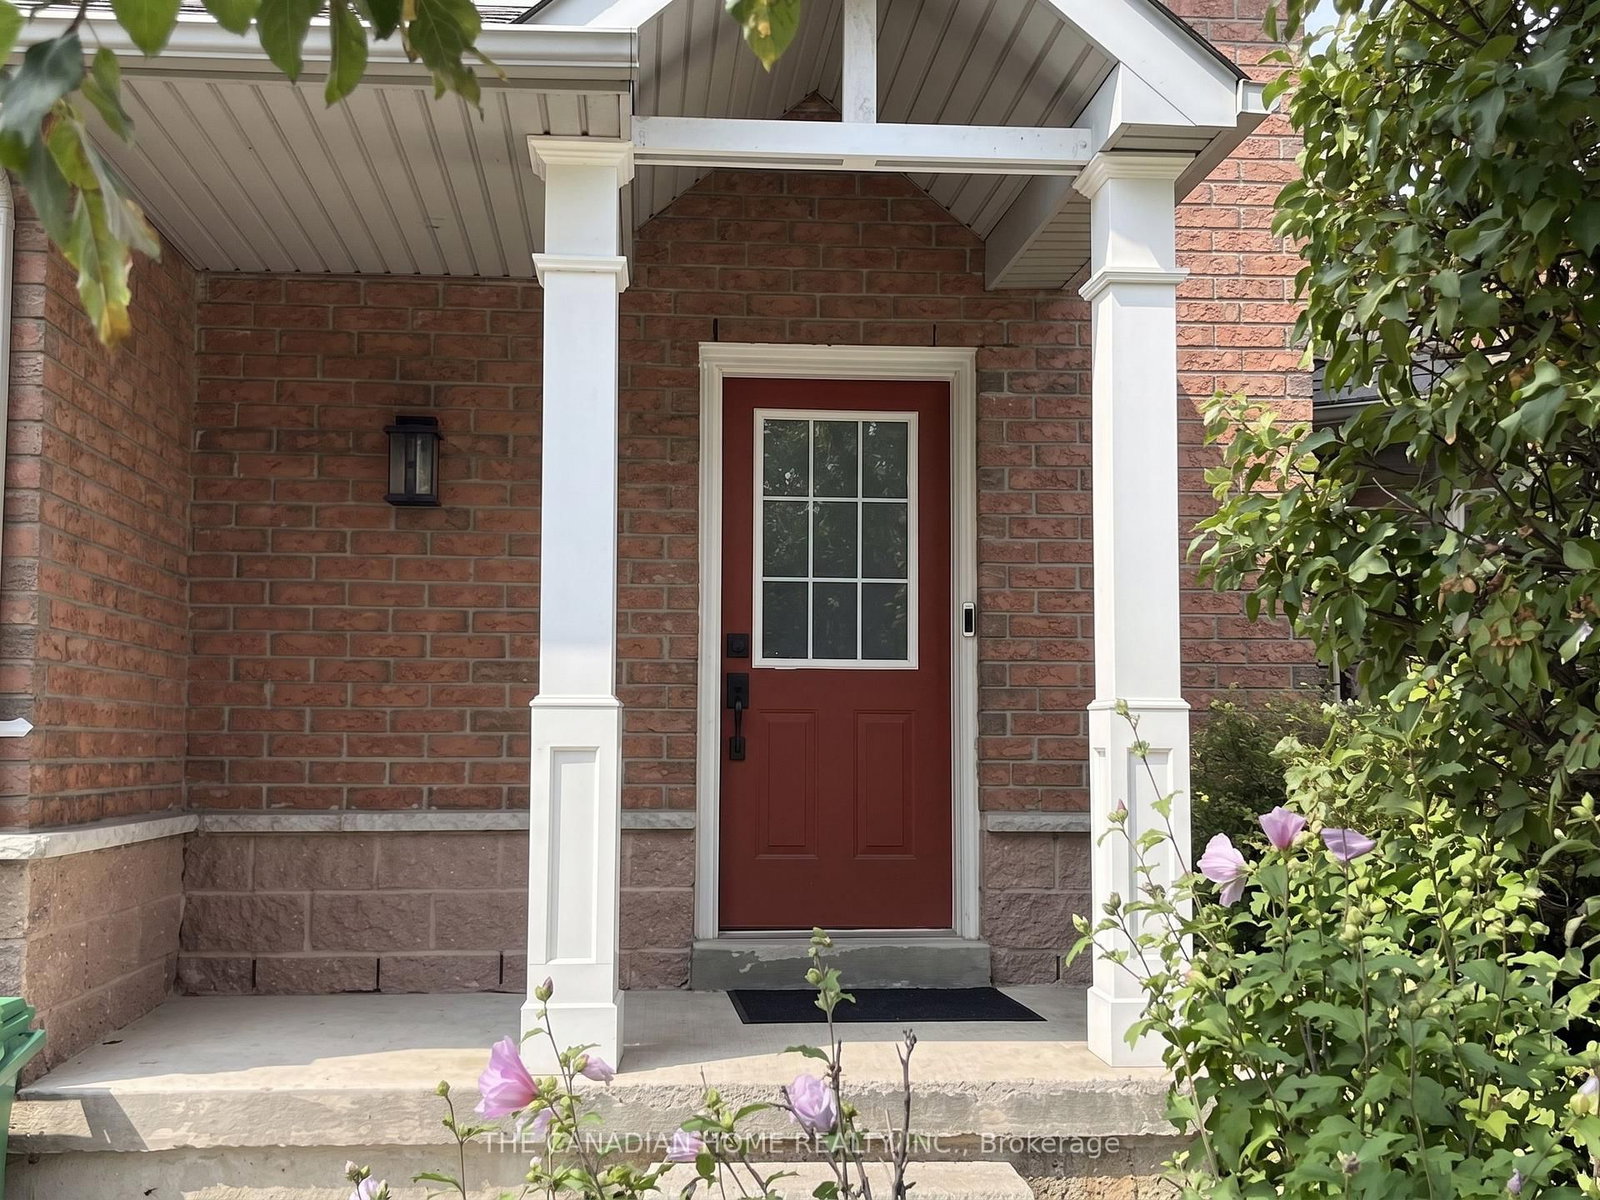
Bright corner end-unit townhouse in prime East Credit location with 3 bedrooms, 4 bathrooms and a finished Basement. Windows on three sides, east, south-east and north-west, fill both levels with ample natural light. Designer-renovated throughout: custom wainscoting and millwork, crown moulding, a mirrored feature wall, statement lighting and matte black hardware. Open concept living and dining with hardwood floors, pot lights, a gas fireplace and a wall of windows. Eat-in kitchen with its own door out to the patio and rare exclusive private side yard. Primary bedroom with 4-piece ensuite, wall-to-wall wardrobes and California shutters. Main and second bathrooms with quartz countertop. Finished lower level offers a separate den or home office, a recreation area and a 3-piece bathroom. Brand new stainless steel stove, dishwasher and over-the-range microwave. Brand new furnace and new water heater. Central air conditioning. Built-in garage plus private driveway, parking for two vehicles. Steps to schools, parks and transit; minutes to Heartland Town Centre, Square One and Highways 403 and 401. Tenant pays all utilities.
Buy/Sell history for 98-833 Scollard Crt, Mississauga, Ontario
Sale history on this site covers the last 2 years, the window permitted under the TRREB MLS® VOW agreement.
| Date Start | Date End | List Price | Price | Event | Listing ID |
|---|---|---|---|---|---|
| N/A | N/A | $3,250 | N/A | For Lease | W13816338 |
Estimated value requires sign in
AI market estimates use sold comparables and are available after you sign in and accept MLS® VOW terms.
hardwood floor · Gas Fireplace · California Shutters
Level: Main
hardwood floor · Combined W/Living · W/O To Patio
Level: Main
Eat-In Kitchen · W/O To Patio · B/I Microwave
Level: Main
Pot Lights · Mirrored Closet · Ceramic Floor
Level: Main
4 Pc Ensuite · His/Hers Closets · California Shutters
Level: Upper
Double Closet · Picture Window · California Shutters
Level: Upper
Double Closet · Picture Window · California Shutters
Level: Upper
3 Pc Bath · Broadloom · Open Concept
Level: Bsmt
Pot Lights · Broadloom · Open Concept
Level: Bsmt
Separate Rm · Finished
Level: Bsmt
Comparable sales require sign in
Closing prices and sold comps are available to registered visitors who accept MLS® VOW terms on this site.
Mortgage tools apply to sale listings.
Expand Neighbourhood demographics to load Statistics Canada census charts.
Expand Market details to load neighbourhood price and activity trends.
$3,250/mo
$3,250/mo
CAD
Estimated market value
The trademarks MLS®, Multiple Listing Service® and the associated logos are owned by CREA and identify the quality of services provided by real estate professionals who are members of CREA.