






Living (3.12 × 3.65)
hardwood floor · Pot Lights · Separate Rm
Level: Main

Churchill Meadows, Mississauga, Ontario L5M 7X6
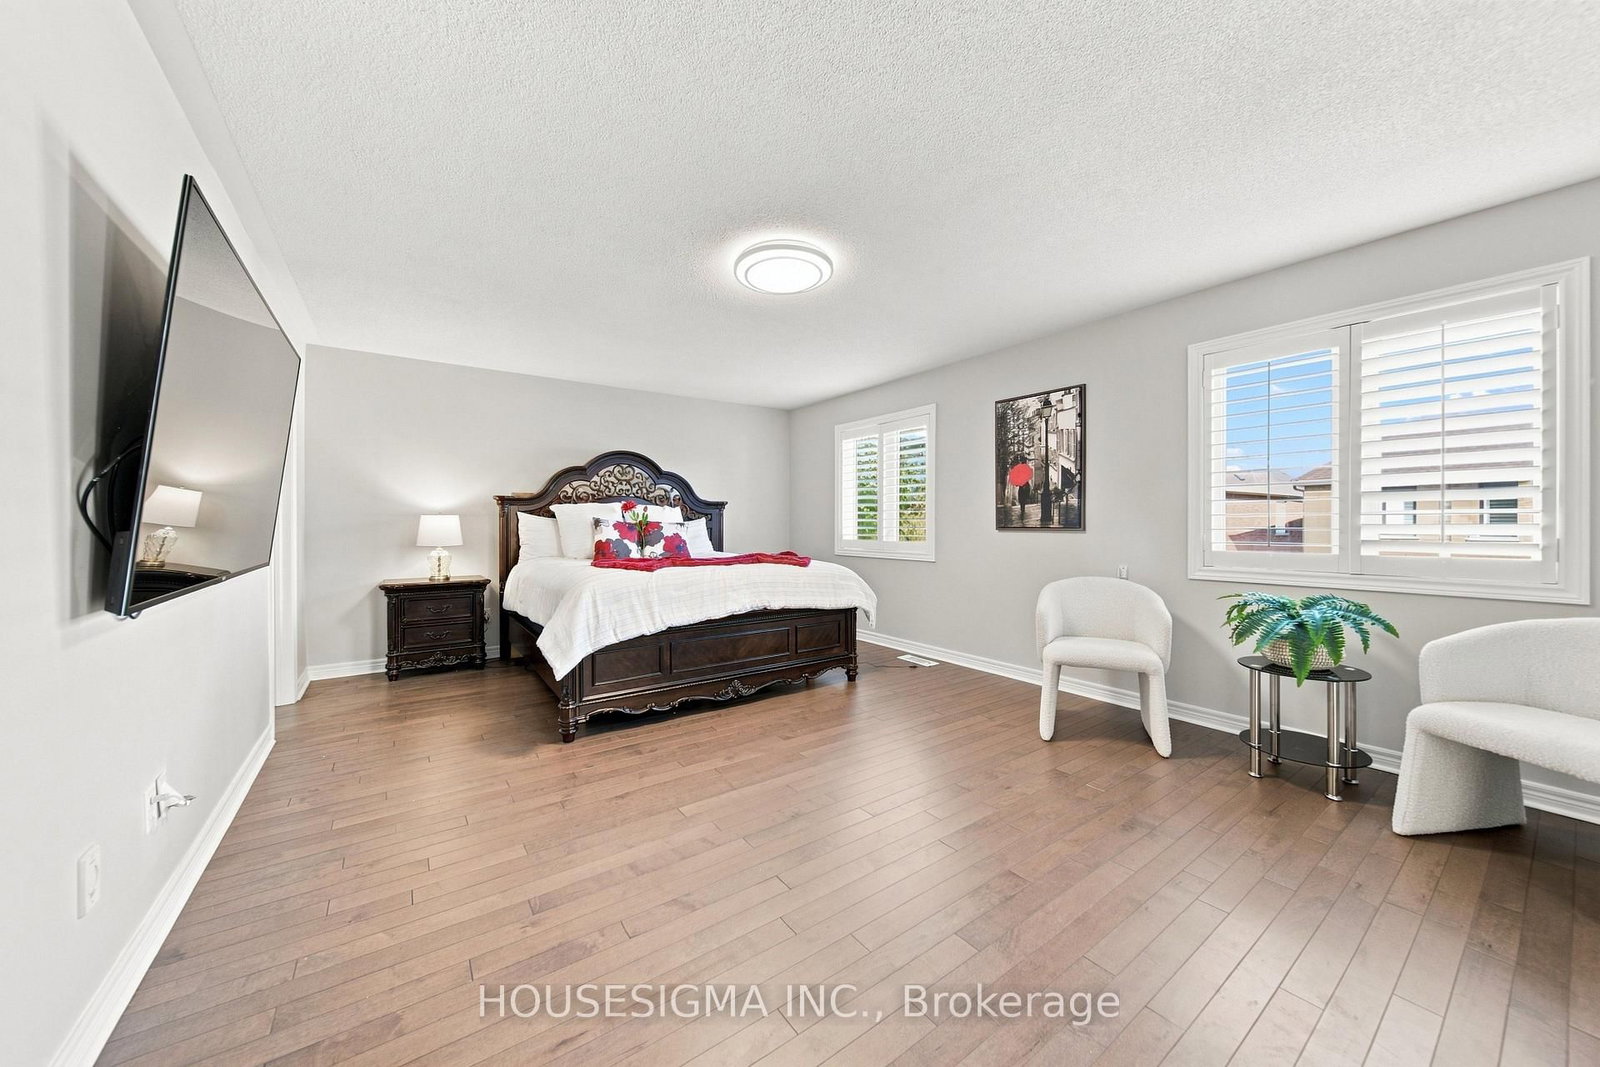
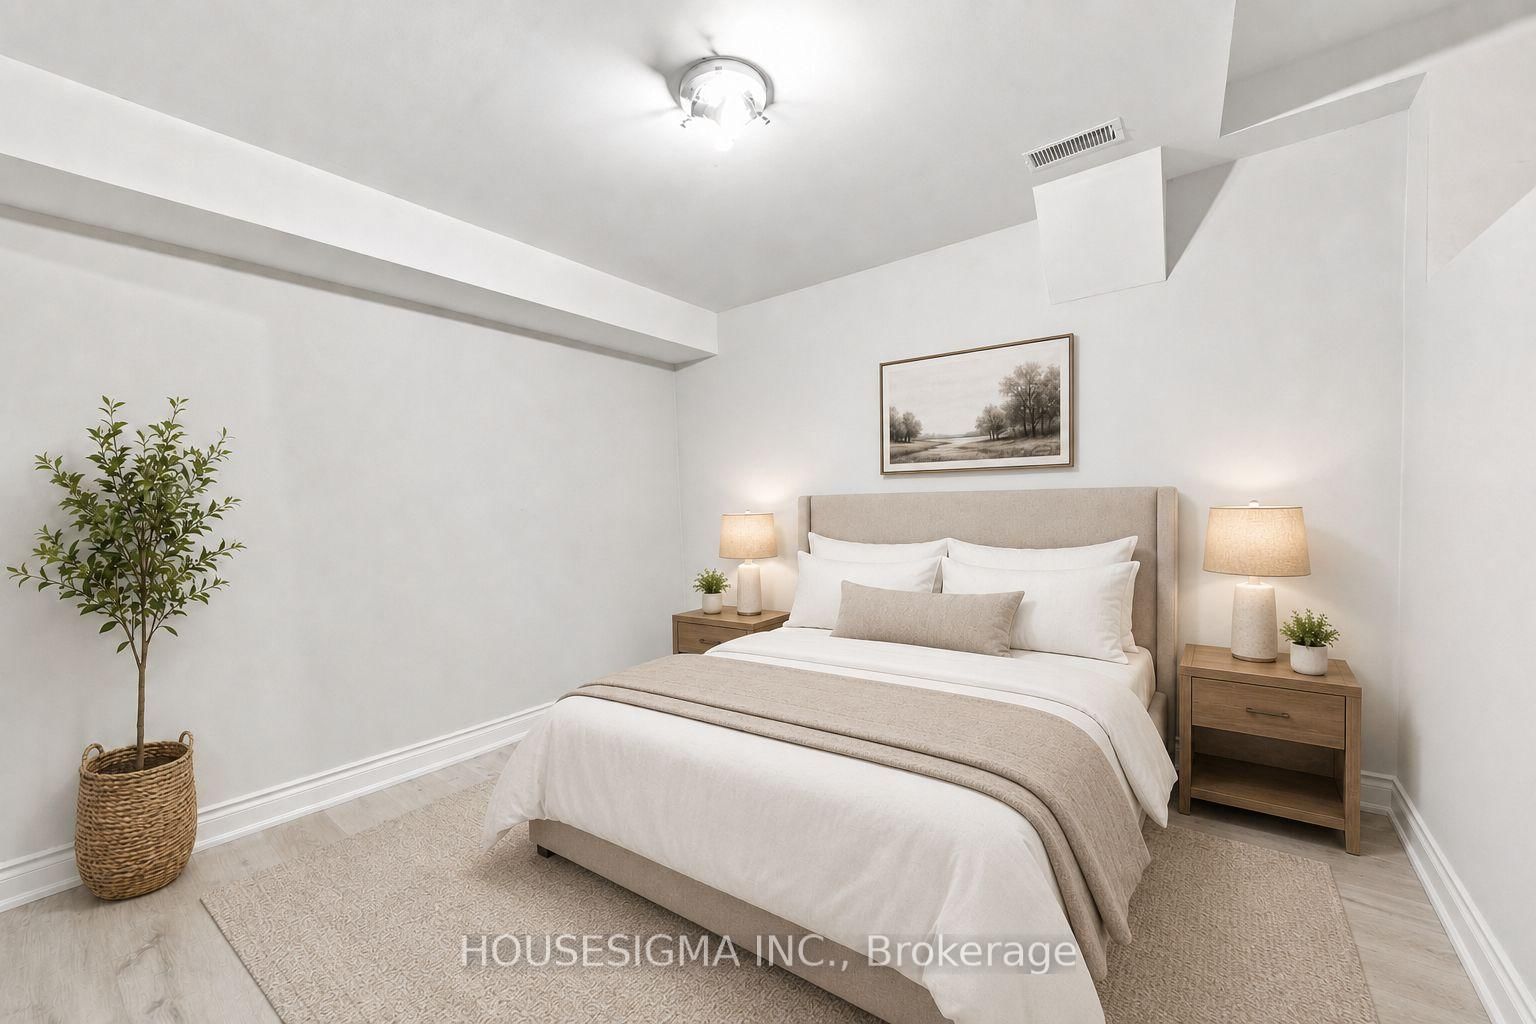
Welcome to 3266 Weatherford Road, where spacious family living meets flexibility and income potential in the heart of Churchill Meadows.Offering over 3,200 sq. ft. of above-grade living space, plus a legal basement apartment with two separate areas and two kitchens, this home is designed for a growing or multi-generational family-with the added potential for rental income. The bright main floor features spacious living and dining areas, a large family room with fireplace, and a kitchen with breakfast area opening directly to the backyard. A separate home office and main-floor laundry add everyday convenience. Upstairs, you'll find four generous bedrooms, including a primary retreat with walk-in closet and 5-piece ensuite, a second bedroom with its own ensuite, plus a sun-filled loft perfect for a home office, study or reading area. The legal basement offers exceptional flexibility-rent out one side while keeping the other for extended family, an in-law suite or nanny quarters. All this in family-friendly Churchill Meadows, close to great schools, parks, shopping, transit and everyday conveniences.
Buy/Sell history for 3266 Weatherford Rd, Mississauga, Ontario
Sale history on this site covers the last 2 years, the window permitted under the TRREB MLS® VOW agreement.
| Date Start | Date End | List Price | Price | Event | Listing ID |
|---|---|---|---|---|---|
| N/A | N/A | $1,725,000 | N/A | For Sale | W13806760 |
Estimated value requires sign in
AI market estimates use sold comparables and are available after you sign in and accept MLS® VOW terms.
hardwood floor · Pot Lights · Separate Rm
Level: Main
hardwood floor · Pot Lights · Separate Rm
Level: Main
Stainless Steel Appl · Open Concept · Quartz Counter
Level: Main
Fireplace · hardwood floor · Pot Lights
Level: Main
hardwood floor · Separate Rm · Window
Level: Main
5 Pc Ensuite · W/I Closet · hardwood floor
Level: 2nd
W/I Closet · Large Window · hardwood floor
Level: 2nd
Closet · Large Window · hardwood floor
Level: 2nd
Closet · Window · hardwood floor
Level: 2nd
Open Concept · Window · hardwood floor
Level: 2nd
Laminate
Level: Bsmt
Laminate
Level: Bsmt
Level: Bsmt
Comparable sales require sign in
Closing prices and sold comps are available to registered visitors who accept MLS® VOW terms on this site.
Monthly Payment
$7,908
Total monthly payment
$8,757
Break-even down payment
100%
Expand Neighbourhood demographics to load Statistics Canada census charts.
Expand Market details to load neighbourhood price and activity trends.
$1,725,000
$1,725,000
CAD
Estimated market value
The trademarks MLS®, Multiple Listing Service® and the associated logos are owned by CREA and identify the quality of services provided by real estate professionals who are members of CREA.