


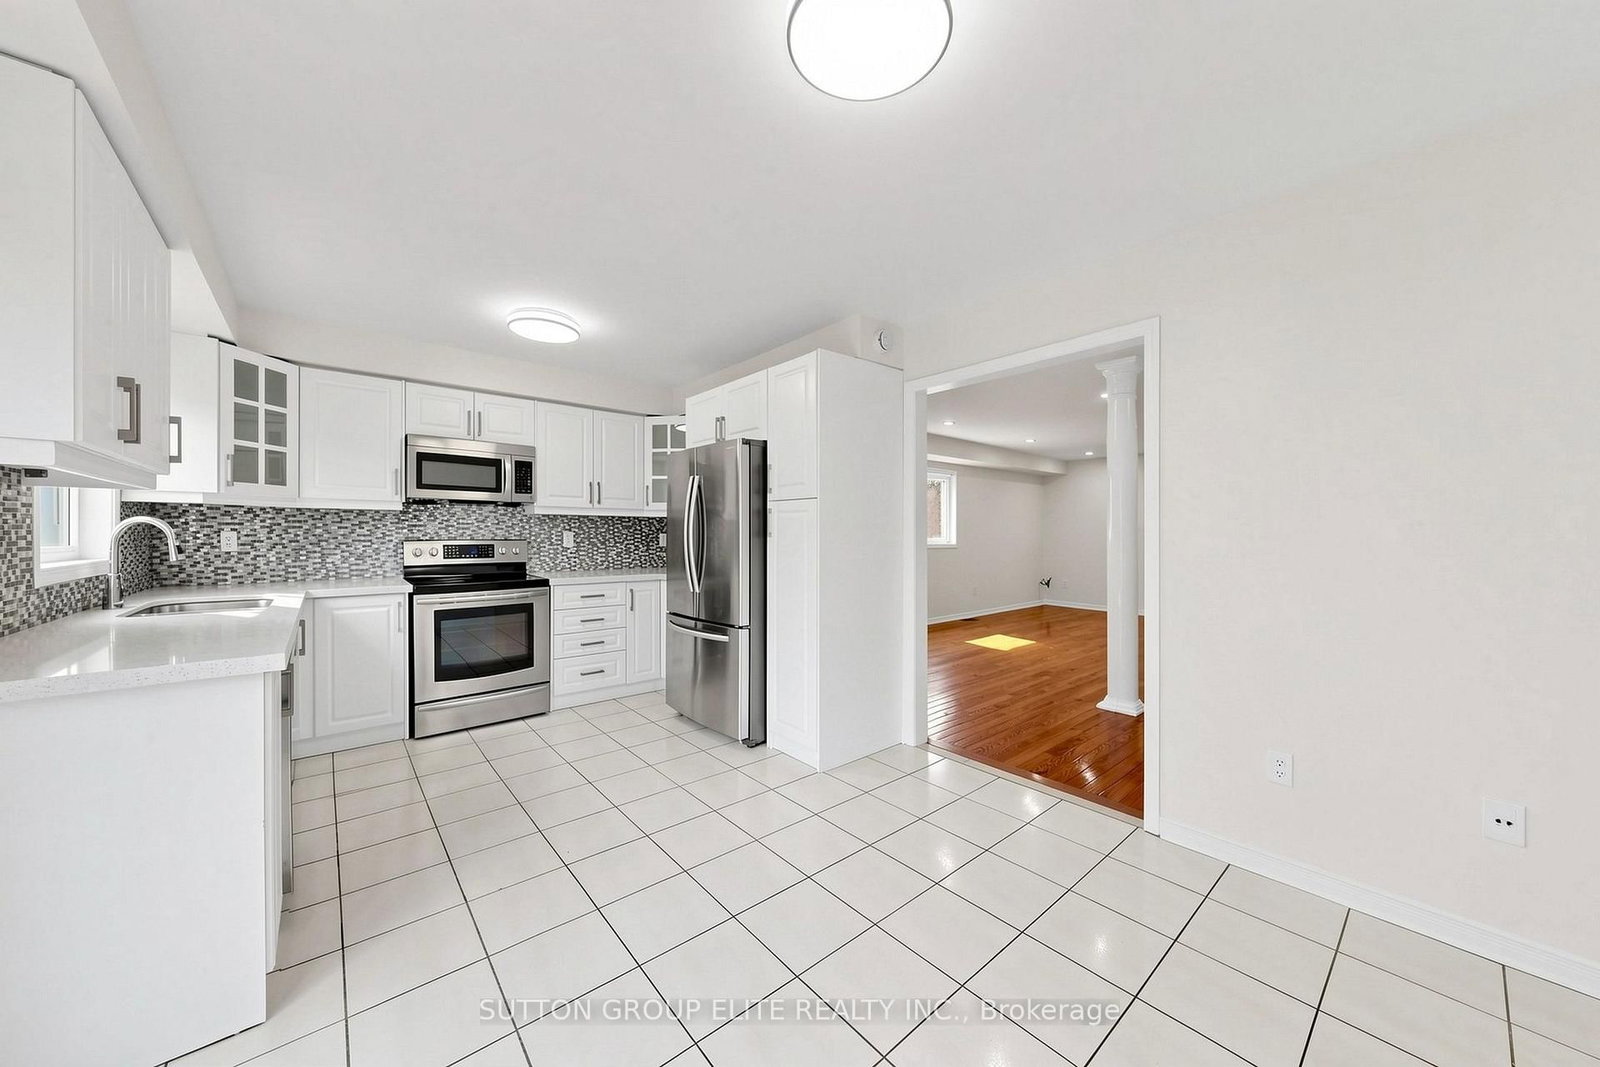


Living (4.06 × 6.71)
hardwood floor · Combined W/Dining
Level: Main

East Credit, Mississauga, Ontario L5V 3A5
Spacious and spotless semi-detached home in desirable Central East Credit, offering over 1,810 sq ft (MPAC) of well-designed open-concept living space above grade. Features a custom chef's kitchen with premium quartz countertops, stylish backsplash, and custom cabinetry, seamlessly flowing into a vast living and dining area enhanced with bright LED pot lights. Generous 3-bedroom layout highlights a primary ensuite, walk-in closets and brand-new quality laminate flooring. The beautifully finished basement includes a large recreation room, 2-piece washroom, and an expansive laundry/storage area. Prime location within walking distance to top-rated schools, parks, Walmart Supercentre, Costco, Heartland Town Centre, transit, and major amenities.
Buy/Sell history for 5684 Volpe Ave, Mississauga, Ontario
Sale history on this site covers the last 2 years, the window permitted under the TRREB MLS® VOW agreement.
| Date Start | Date End | List Price | Price | Event | Listing ID |
|---|---|---|---|---|---|
| N/A | N/A | $3,900 | N/A | For Lease | W13794558 |
Estimated value requires sign in
AI market estimates use sold comparables and are available after you sign in and accept MLS® VOW terms.
hardwood floor · Combined W/Dining
Level: Main
hardwood floor · Combined W/Living · Open Concept
Level: Main
Ceramic Floor · Backsplash
Level: Main
Ceramic Floor · Combined W/Kitchen · W/O To Yard
Level: Main
Laminate · W/I Closet · 4 Pc Ensuite
Level: 2nd
Laminate · W/I Closet
Level: 2nd
Laminate · Closet
Level: 2nd
Laminate · 2 Pc Bath
Level: Lower
Comparable sales require sign in
Closing prices and sold comps are available to registered visitors who accept MLS® VOW terms on this site.
Mortgage tools apply to sale listings.
Expand Neighbourhood demographics to load Statistics Canada census charts.
Expand Market details to load neighbourhood price and activity trends.
$3,900/mo
$3,900/mo
CAD
Estimated market value
The trademarks MLS®, Multiple Listing Service® and the associated logos are owned by CREA and identify the quality of services provided by real estate professionals who are members of CREA.