


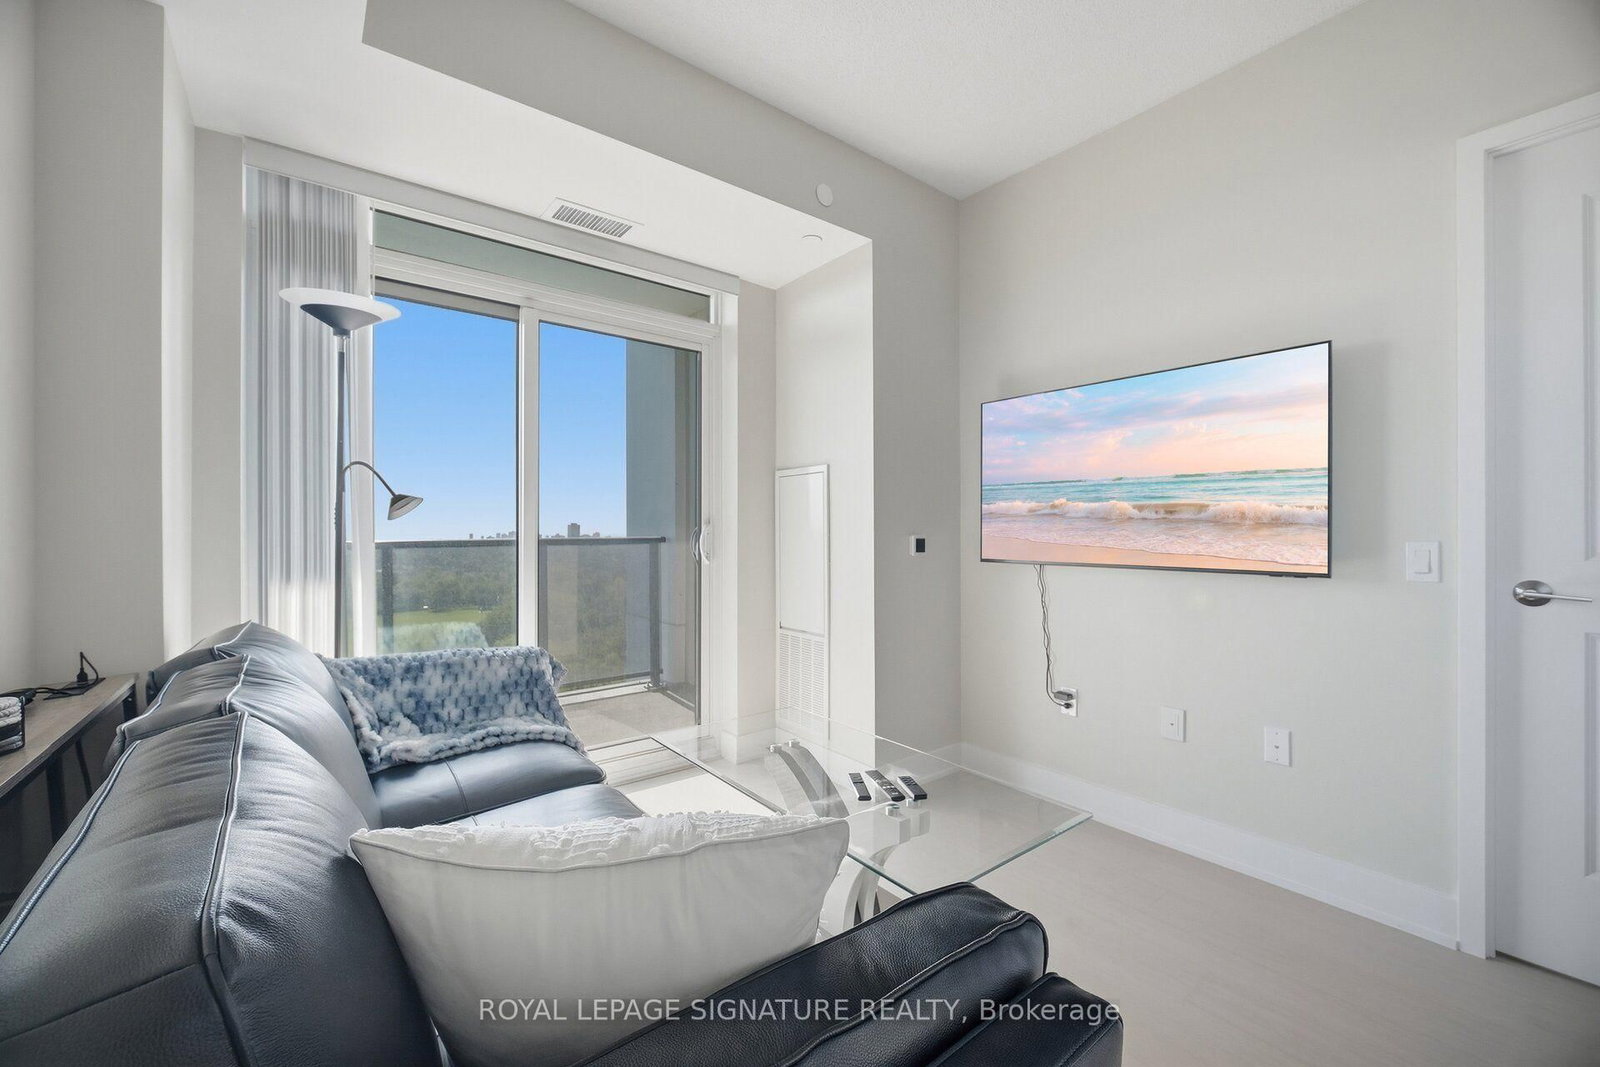


Living (2.93 × 4.47)
hardwood floor · W/O To Balcony · Combined W/Dining
Level: Main

Mississauga Valleys, Mississauga, Ontario L5A 0B3
Luxury Living With Unobstructed Southwest Views! Welcome to this exceptional 2-bedroom plus den corner suite, offering 898 sqft of beautifully designed living space plus a private balcony, soaring 9-foot ceilings & breathtaking views of Downtown Toronto & the panoramic Lake Ontario skyline. Built in 2024, this bright and spacious residence features over $38,000 in premium builder upgrades, thoughtfully selected to elevate both style and everyday comfort. The impressive kitchen showcases a stunning Calacatta Verona quartz island countertop, upgraded island design, stainless steel and panel dishwasher appliance package, and elegant DornBim brushed-gold faucet. The luxurious bathrooms feature upgraded Kapfenberg gold shower systems, matching brushed-gold vanity faucets & Vanity One finishes, complemented by waterproof pot lights for a sophisticated, modern ambiance. A standard-size washer and dryer package adds convenience to this beautifully appointed home. Enjoy two underground parking spaces in tandem, a spacious open-concept layout, and a versatile den ideal for a home office, study, or additional living space. The expansive corner-unit windows fill the home with natural light while showcasing spectacular views & a peaceful ravine setting. Resort-style amenities include a fully equipped gym, yoga studio, media room, party room, lounge, guest suites, bike storage, outdoor pool, expansive outdoor terrace, and 24/7 concierge service. Ideally situated backing onto a vast ravine and the Cooksville Creek Trail, offering a wonderful blend of nature and urban convenience. Just minutes to Square One, Celebration Square, restaurants, entertainment, public transit, & major highways. Approximately 15 minutes to Pearson International Airport, 23 minutes to Downtown Toronto & 5 minutes to Cooksville GO (travel times vary based on traffic conditions). A rare opportunity to own a beautifully upgraded corner suite with stunning city & lake views, and exceptional amenities.
Buy/Sell history for 1309-204 Burnhamthorpe Rd, Mississauga, Ontario
Sale history on this site covers the last 2 years, the window permitted under the TRREB MLS® VOW agreement.
| Date Start | Date End | List Price | Price | Event | Listing ID |
|---|---|---|---|---|---|
| N/A | N/A | $699,000 | N/A | For Sale | W13781006 |
Estimated value requires sign in
AI market estimates use sold comparables and are available after you sign in and accept MLS® VOW terms.
hardwood floor · W/O To Balcony · Combined W/Dining
Level: Main
hardwood floor · Combined W/Living
Level: Main
Stainless Steel Appl · Eat-In Kitchen
Level: Main
4 Pc Ensuite · hardwood floor
Level: Main
Hardwood Floor
Level: Main
Hardwood Floor
Level: Main
Hardwood Floor
Level: Main
Comparable sales require sign in
Closing prices and sold comps are available to registered visitors who accept MLS® VOW terms on this site.
Monthly Payment
$3,205
Total monthly payment
$3,645
Break-even down payment
100%
Expand Neighbourhood demographics to load Statistics Canada census charts.
Expand Market details to load neighbourhood price and activity trends.
$699,000
$699,000
CAD
Estimated market value
The trademarks MLS®, Multiple Listing Service® and the associated logos are owned by CREA and identify the quality of services provided by real estate professionals who are members of CREA.