

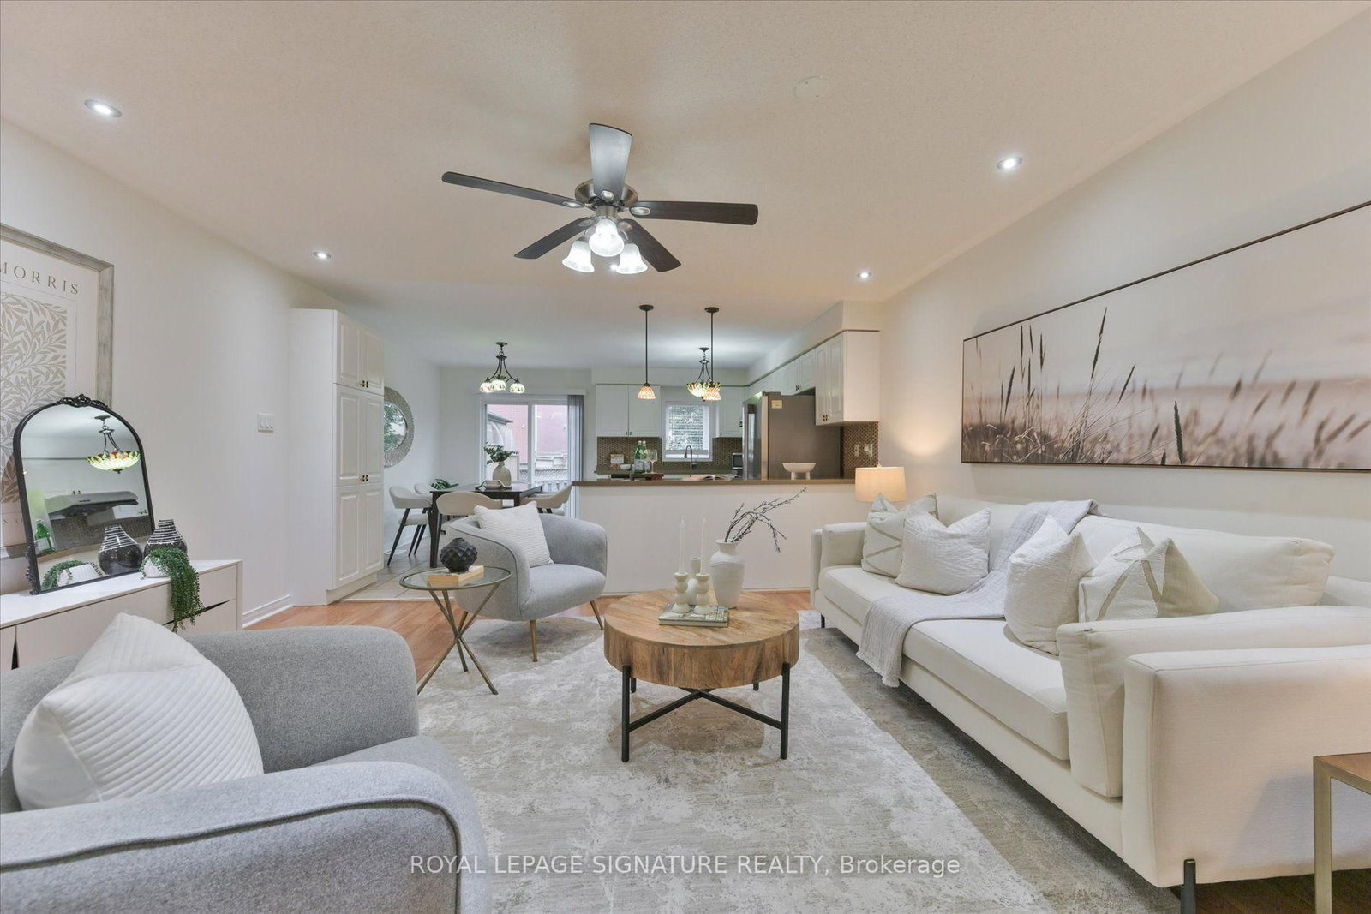

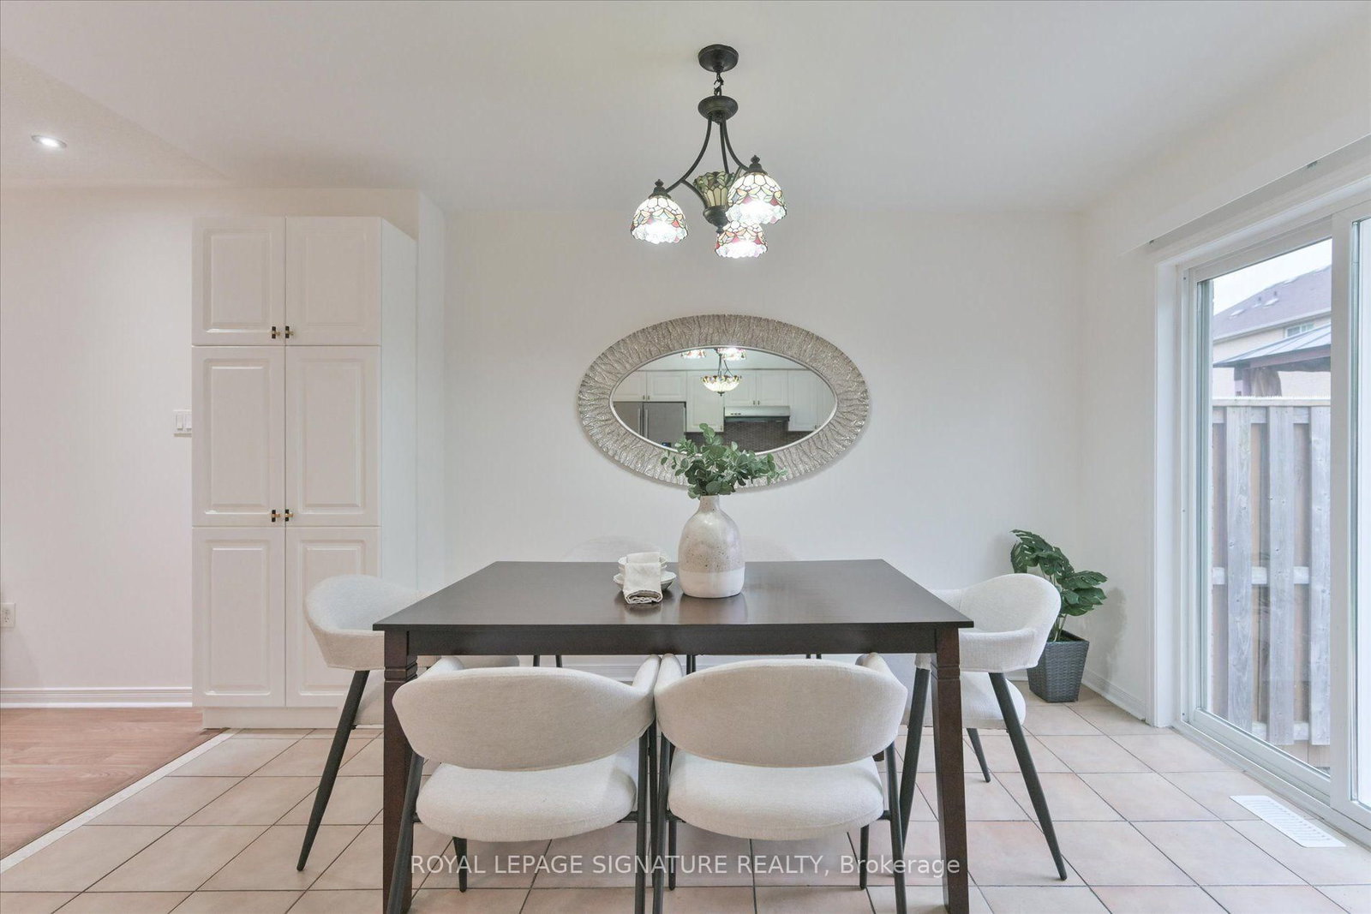
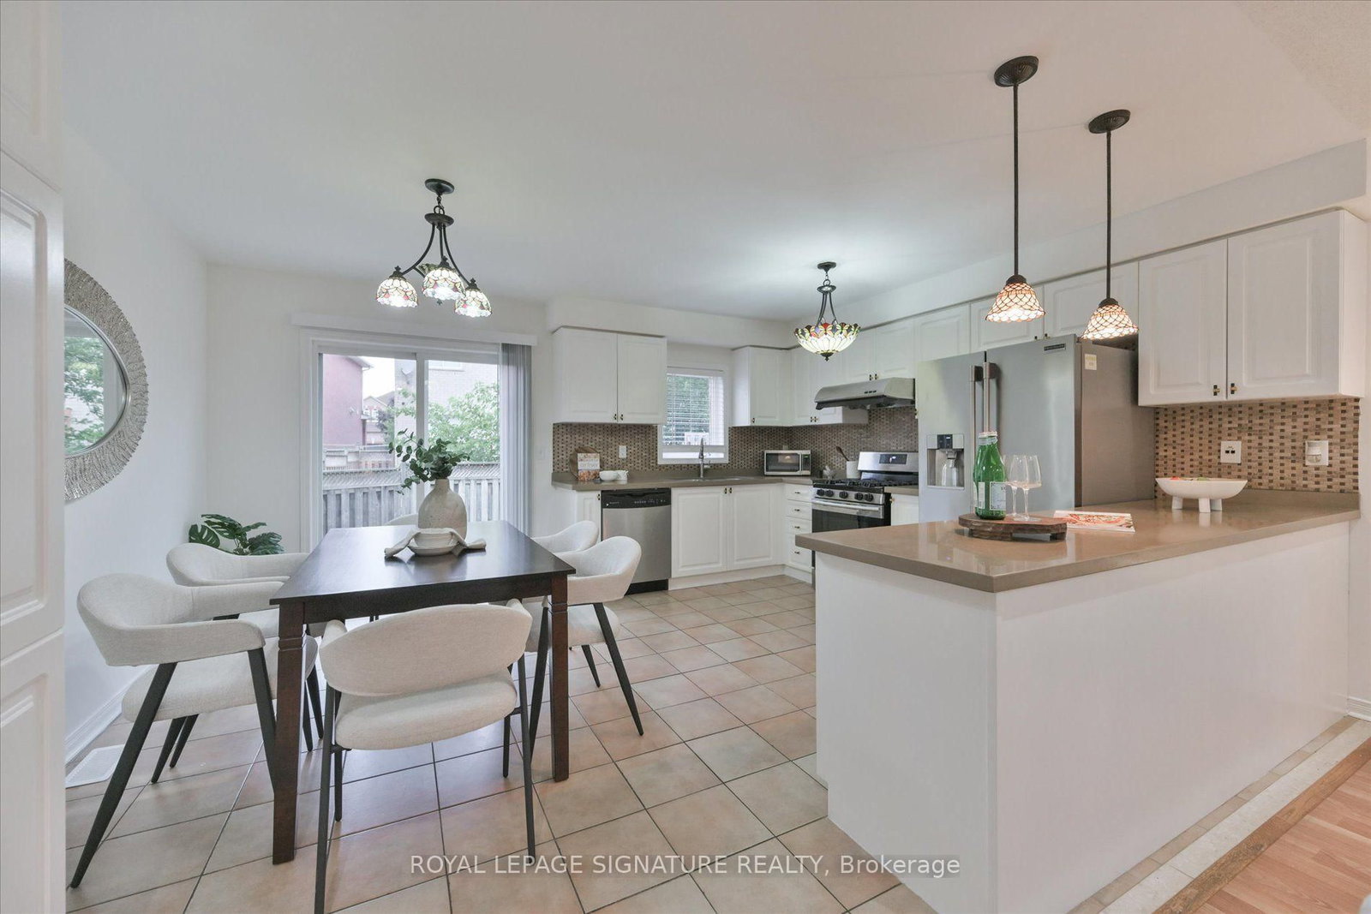




Foyer (2.64 × 4.99)
2 Pc Bath
Level: 2nd

Hurontario, Mississauga, Ontario L4Z 0B3
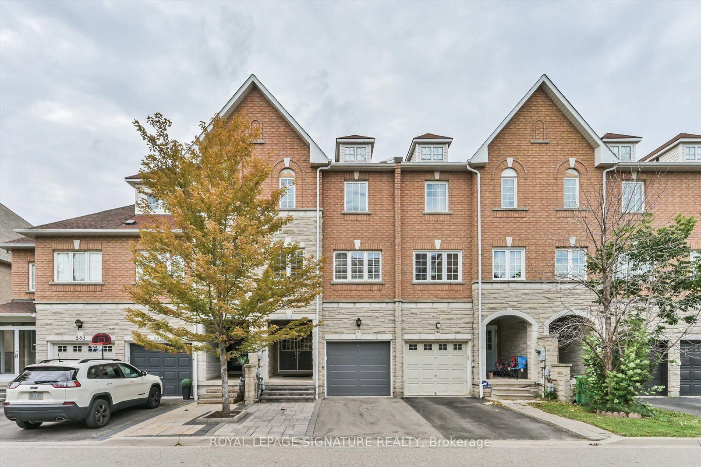
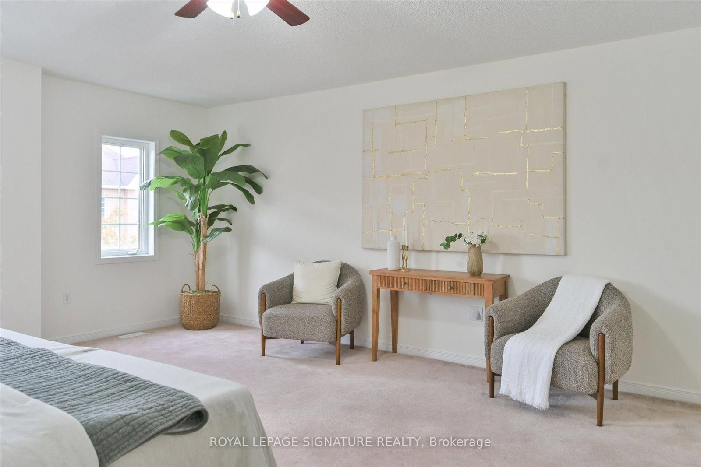
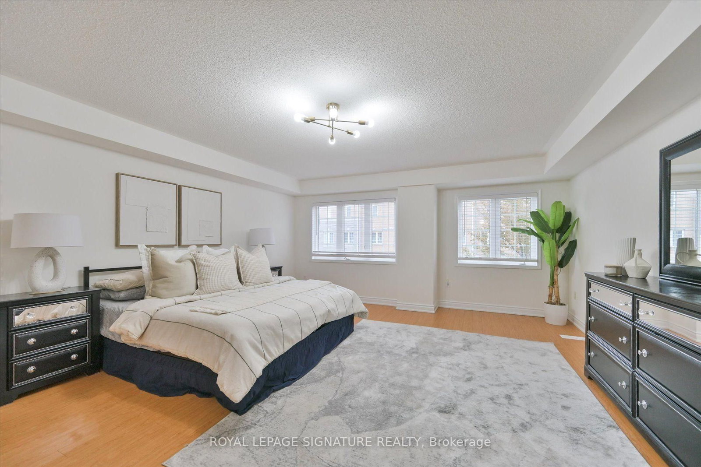
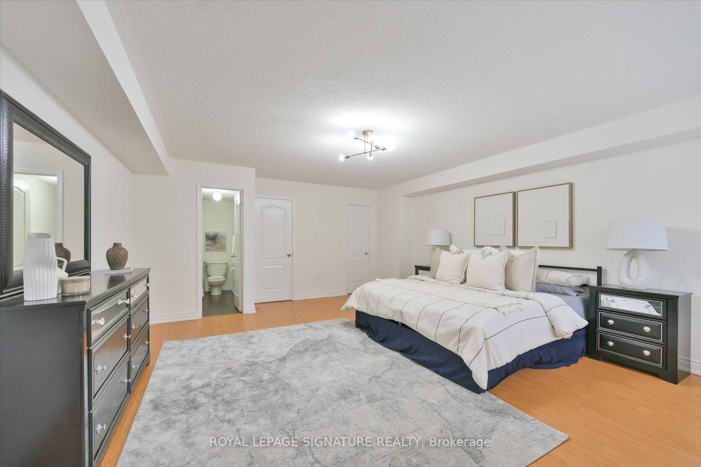
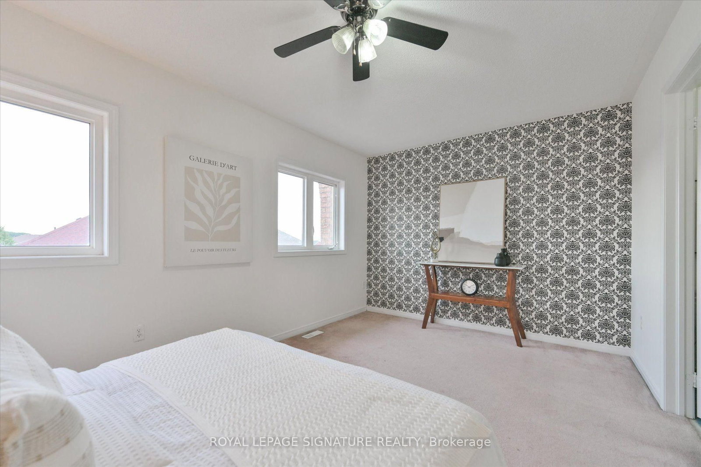
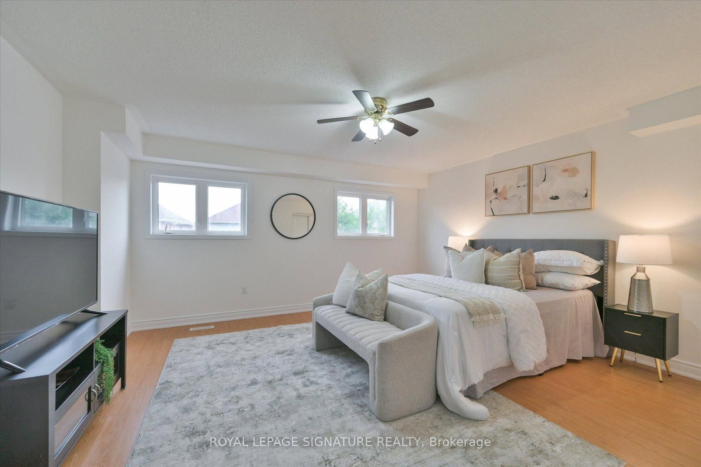
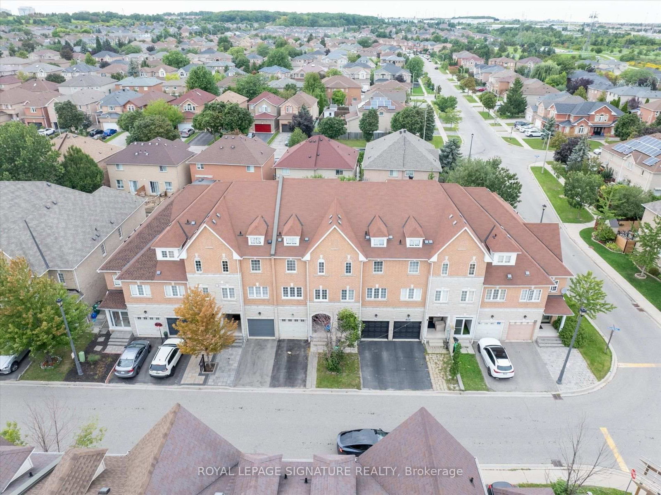
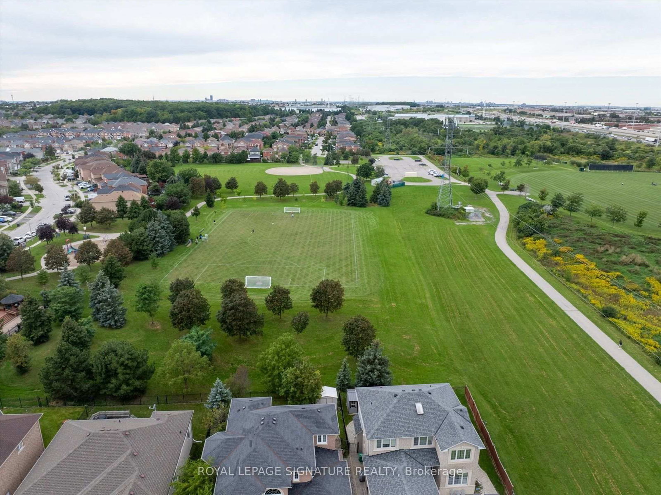
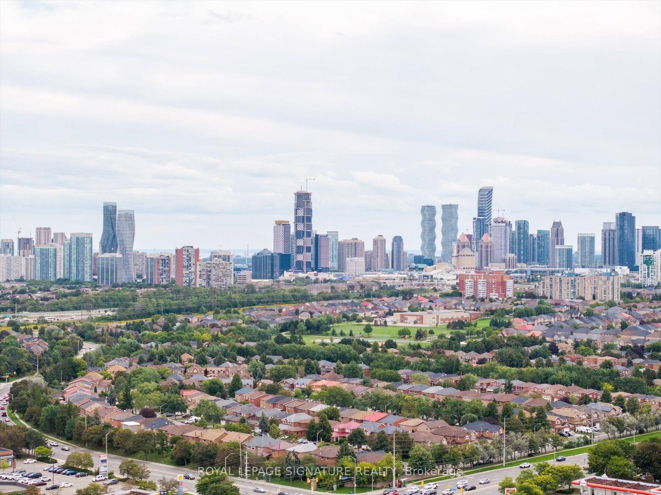
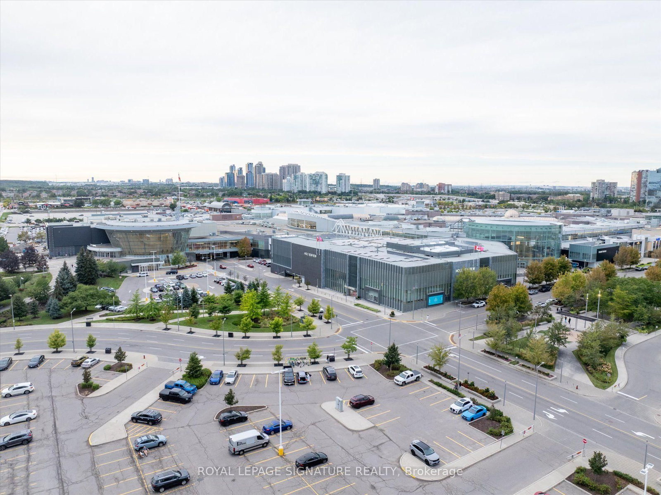
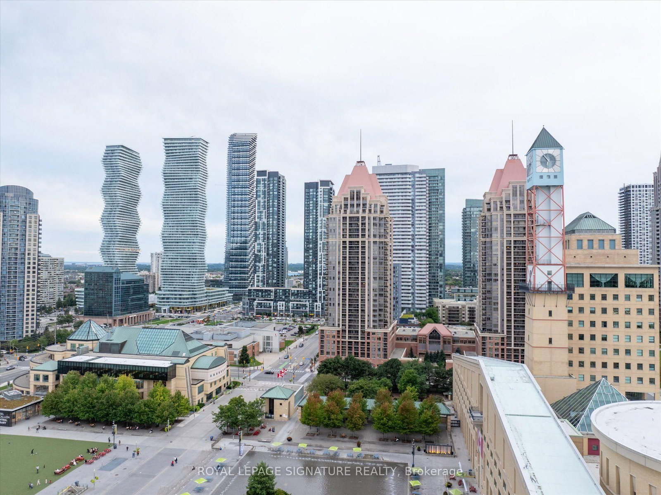
Some homes simply give you more space. Others give you more possibilities. Welcome to 587 Candlestick Circle a remarkably spacious 3 storey townhome offering over 3,000 sq. ft. of finished living space, thoughtfully suited for a family to live, grow and create memories together. Four exceptionally generous bedrooms each with its own private ensuite offering a level of comfort and privacy rarely found in townhome living, with bedroom sizes that rival those in many detached homes. The finished basement with a full bathroom creates even more room for life to unfold such as movie nights, a home office, gym, playroom or a welcoming retreat for overnight guests. Step outside to your private backyard for summer evenings, quiet mornings or time shared with family and friends. And then there is the location. Because where you live shapes how you live. Set in the heart of Mississauga's Hurontario community, everyday life is wonderfully connected. Schools, parks, shopping, dining and transit are all within easy reach, while Square One and convenient access to Highways 401 & 403 keep the rest of Mississauga and the GTA connected to your doorstep. 587 Candlestick Circle isn't simply a home with more rooms. it's a home with more room for life.
Buy/Sell history for 587 Candlestick Circ, Mississauga, Ontario
Sale history on this site covers the last 2 years, the window permitted under the TRREB MLS® VOW agreement.
| Date Start | Date End | List Price | Price | Event | Listing ID |
|---|---|---|---|---|---|
| N/A | N/A | $798,000 | N/A | For Sale | W13777736 |
Estimated value requires sign in
AI market estimates use sold comparables and are available after you sign in and accept MLS® VOW terms.
2 Pc Bath
Level: 2nd
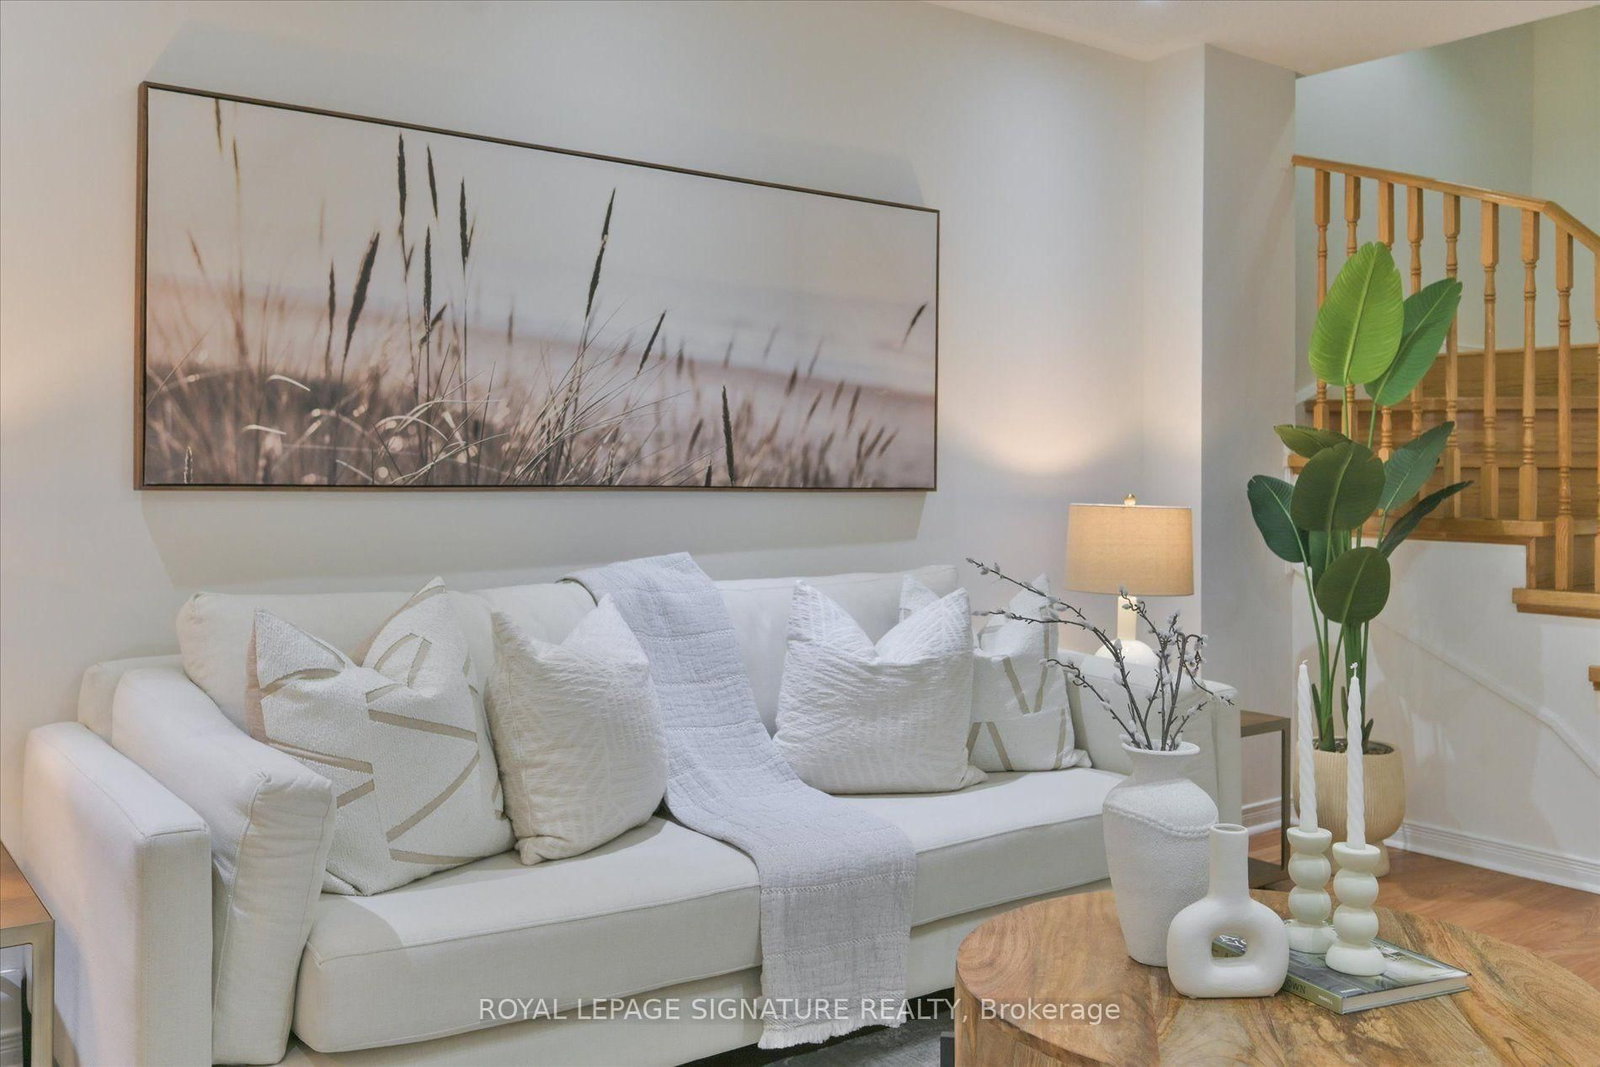
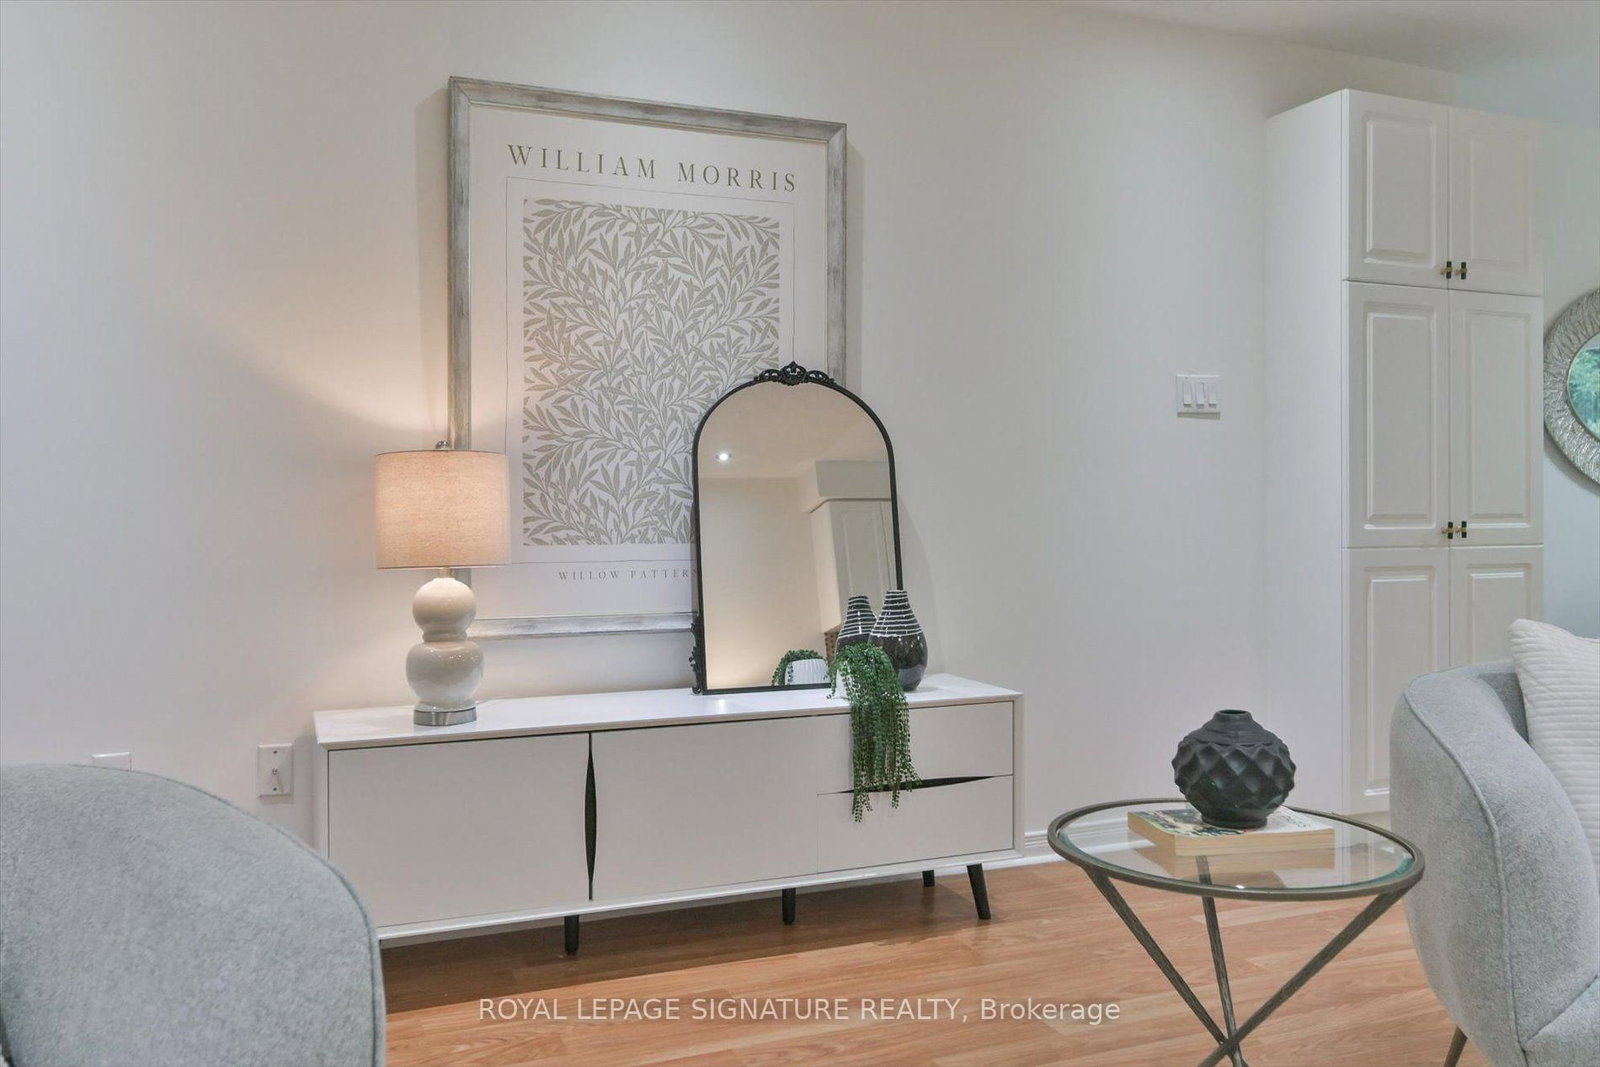
Open Concept
Level: Main
Combined W/Kitchen · W/O To Yard
Level: Main
Combined W/Dining · Stainless Steel Appl · Window
Level: Main
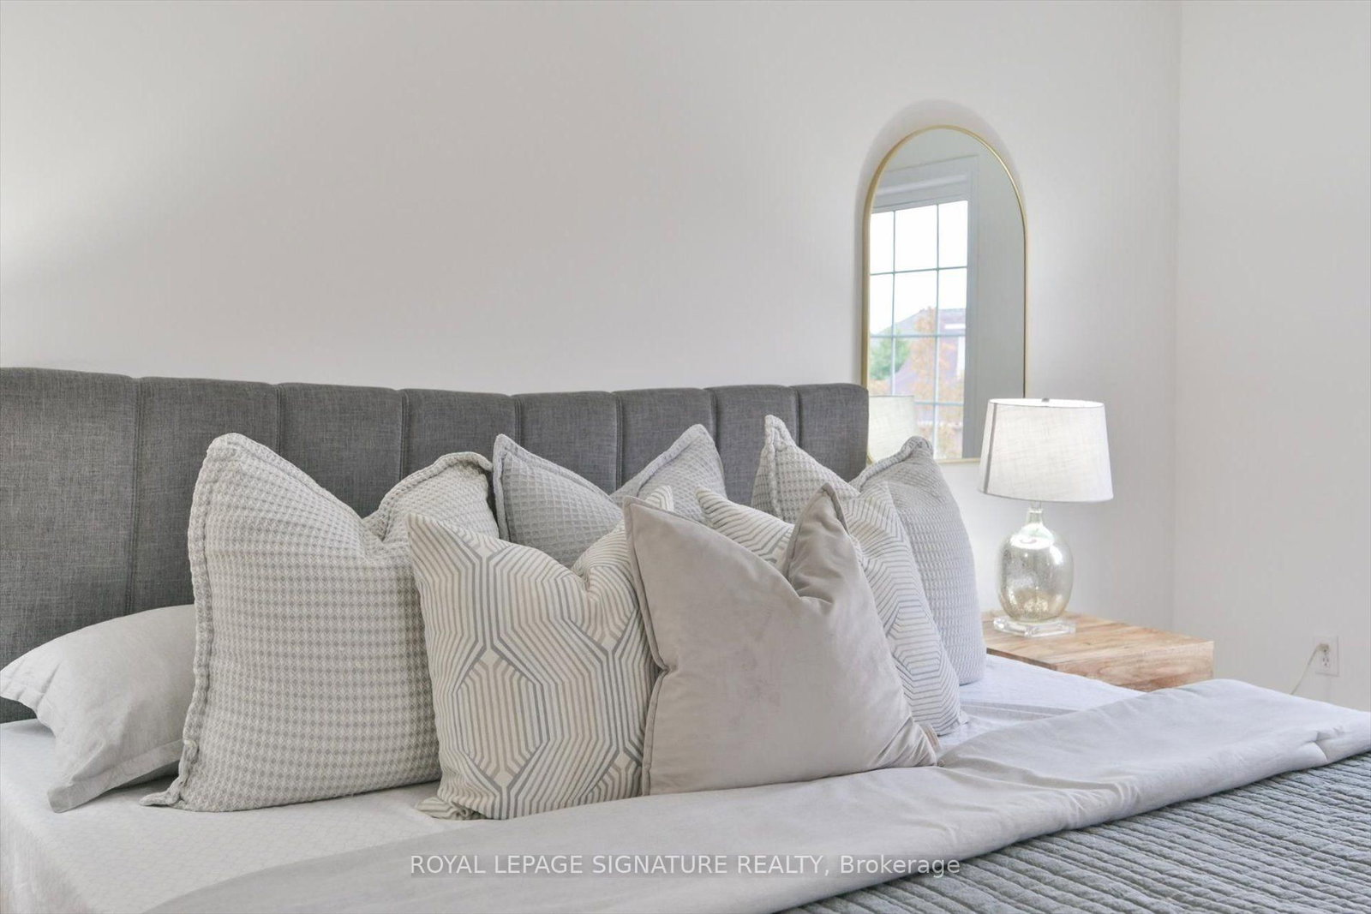
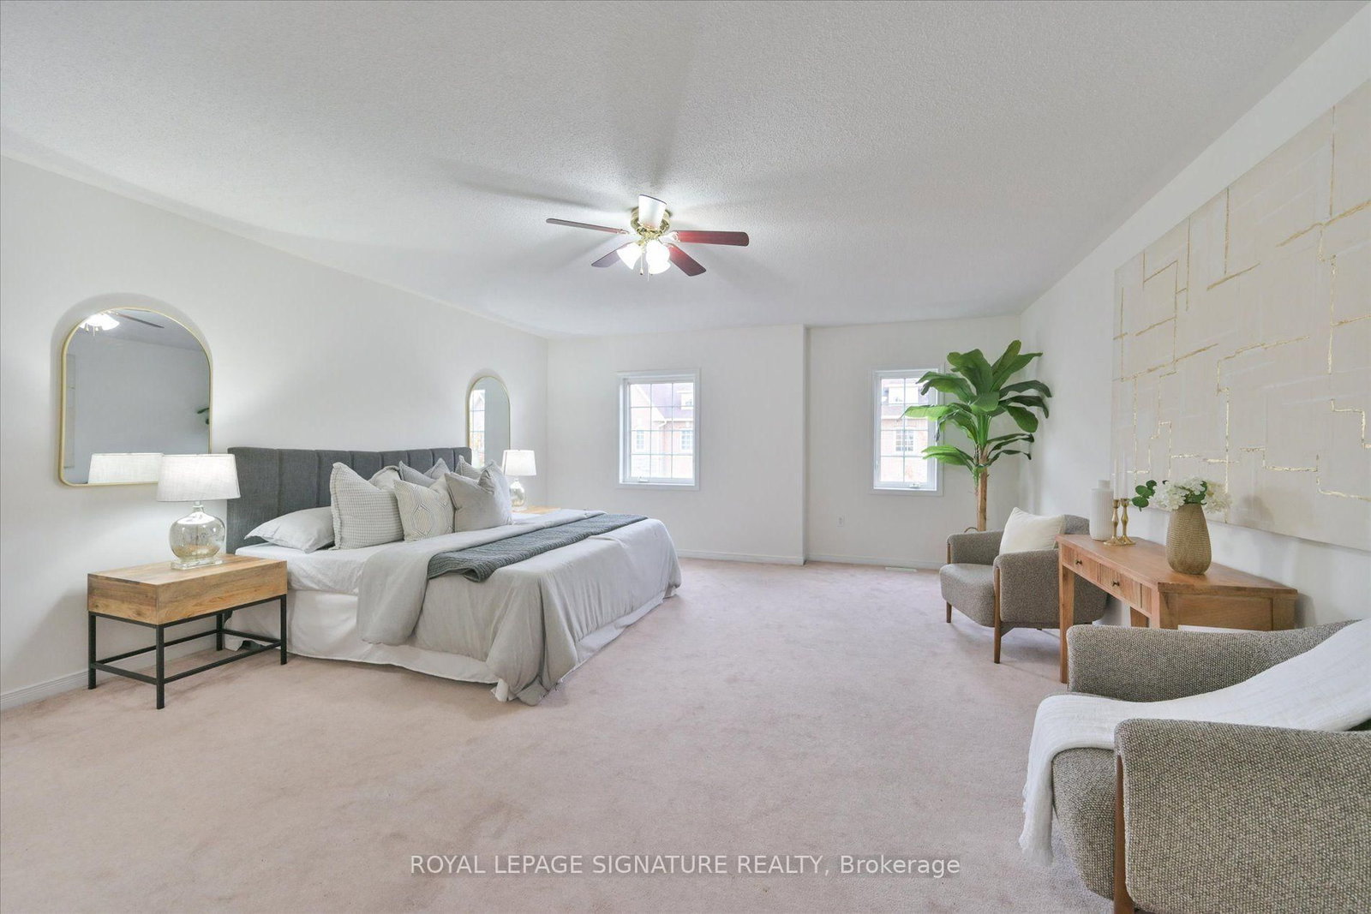
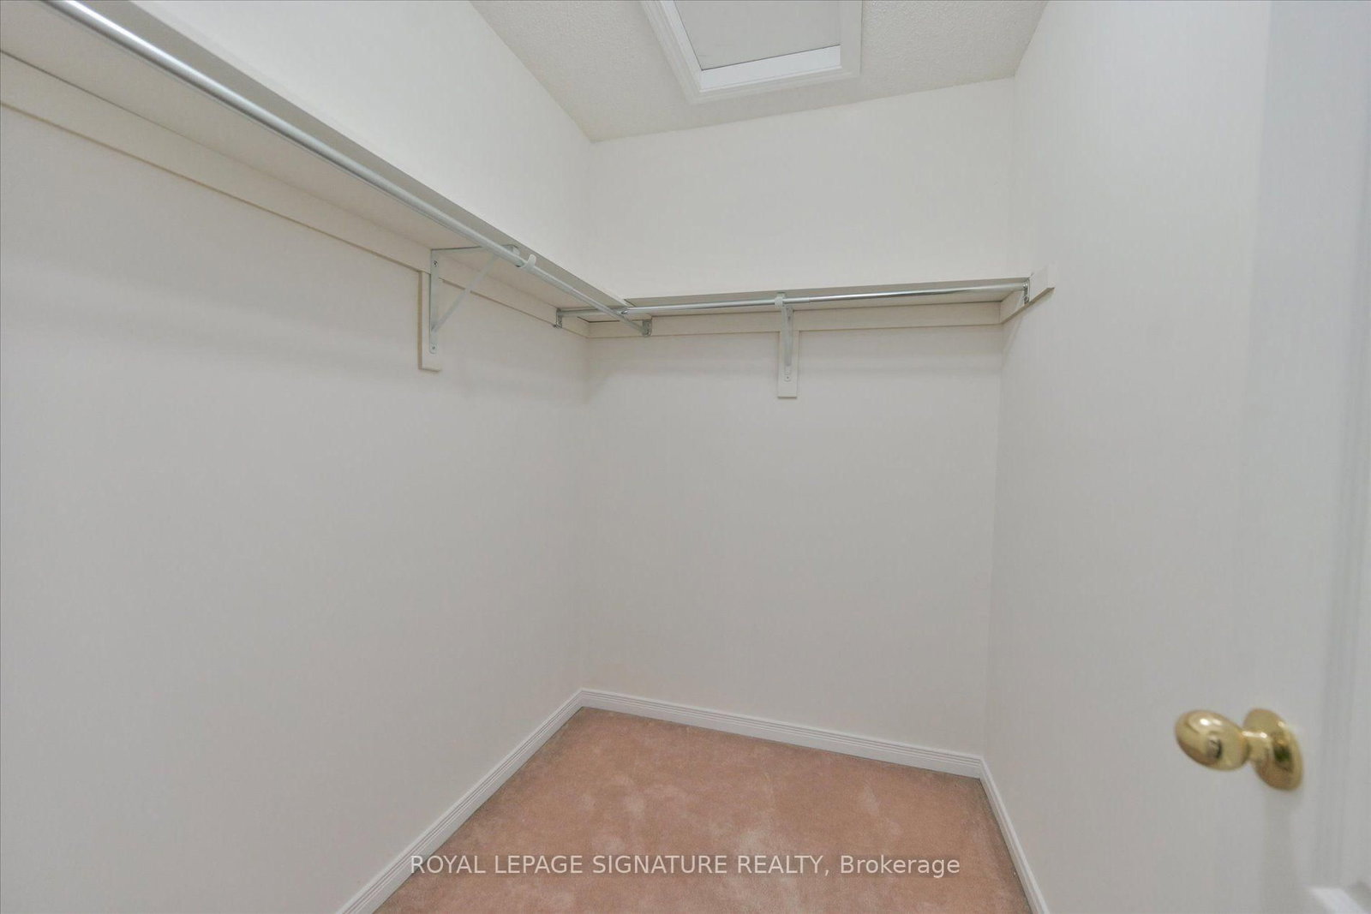
W/I Closet · Closet · 4 Pc Ensuite
Level: 3rd
W/I Closet · Window · 4 Pc Ensuite
Level: 2nd
Closet · Window · 4 Pc Ensuite
Level: 2nd
Closet · Window · 3 Pc Ensuite
Level: 3rd
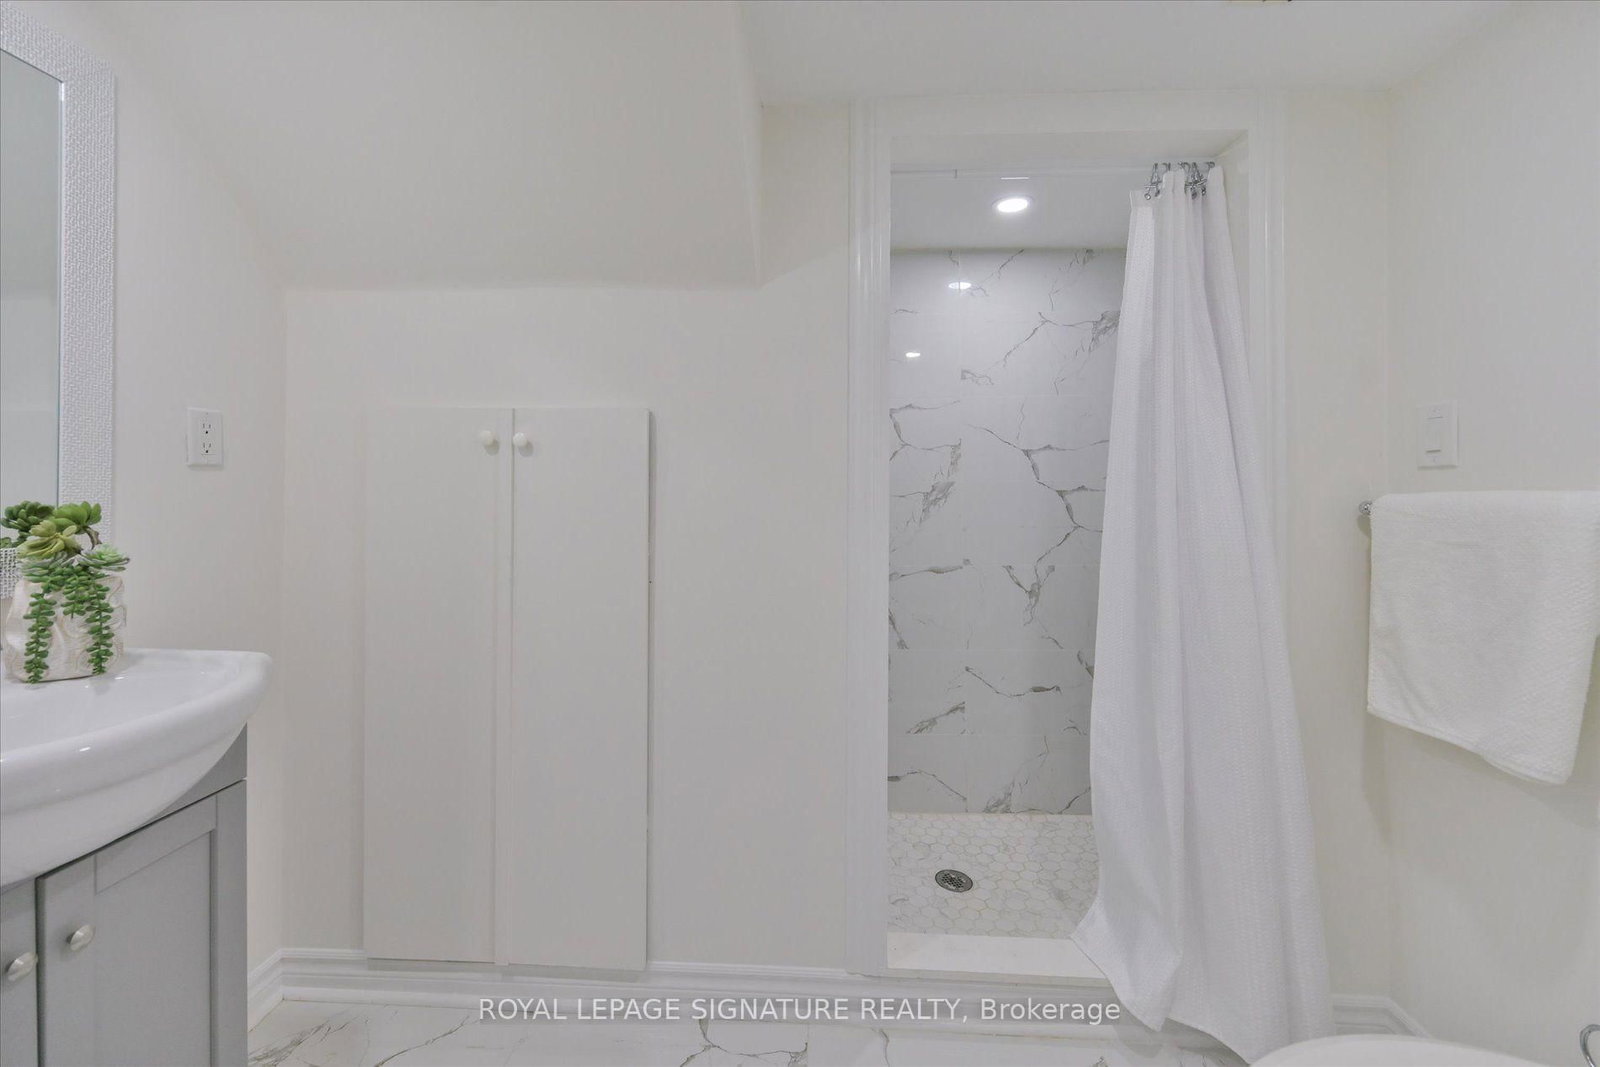
3 Pc Ensuite
Level: Bsmt
Comparable sales require sign in
Closing prices and sold comps are available to registered visitors who accept MLS® VOW terms on this site.
Monthly Payment
$3,659
Total monthly payment
$4,213
Break-even down payment
100%
Expand Neighbourhood demographics to load Statistics Canada census charts.
Expand Market details to load neighbourhood price and activity trends.
$798,000
$798,000
CAD
Estimated market value
The trademarks MLS®, Multiple Listing Service® and the associated logos are owned by CREA and identify the quality of services provided by real estate professionals who are members of CREA.