


Living (3.5 × 5.4)
Laminate · Fireplace
Level: Ground

Central Erin Mills, Mississauga, Ontario L5M 6E4
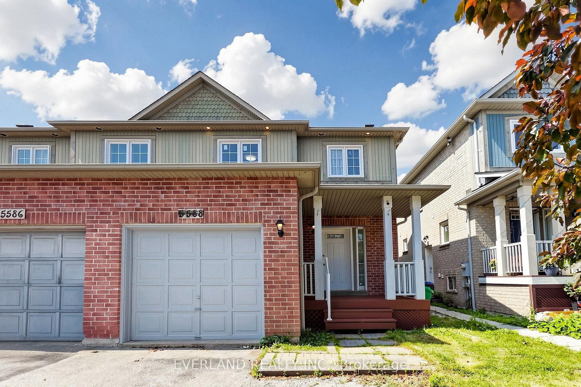
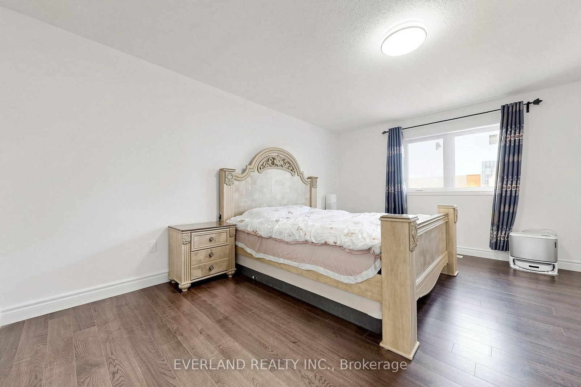
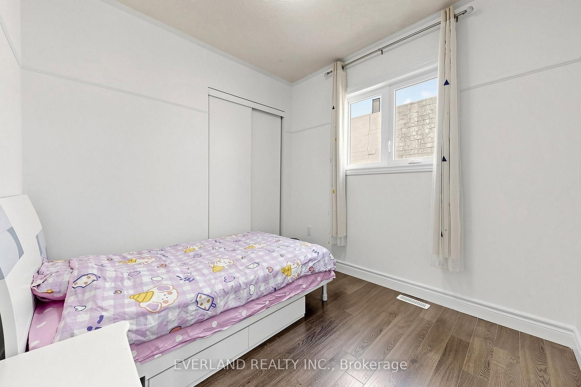
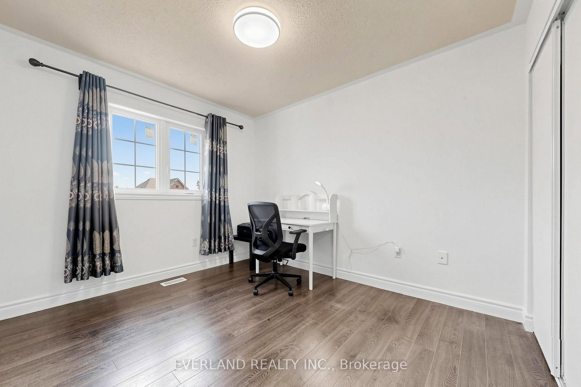
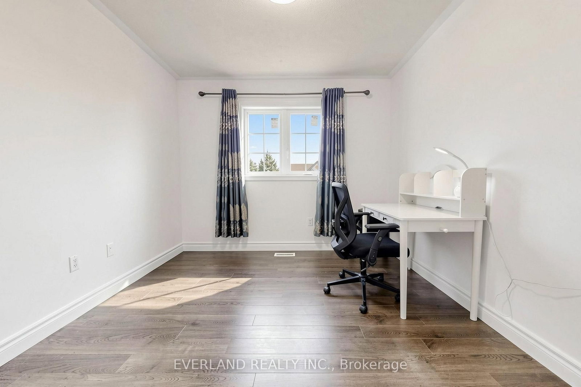
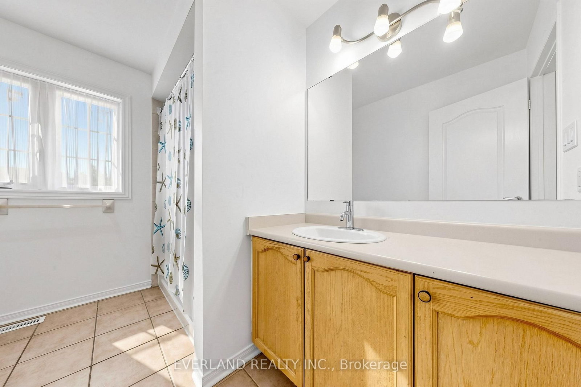
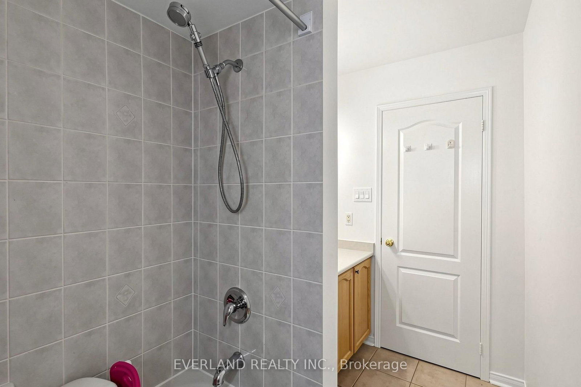
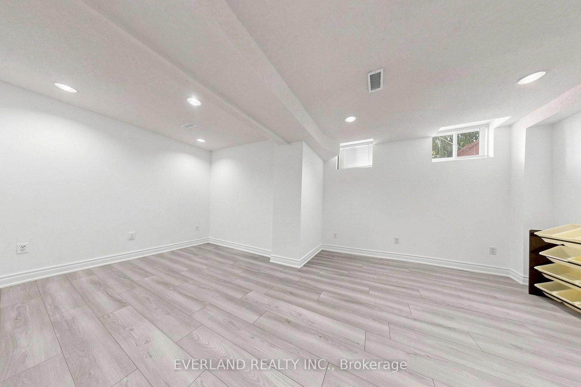
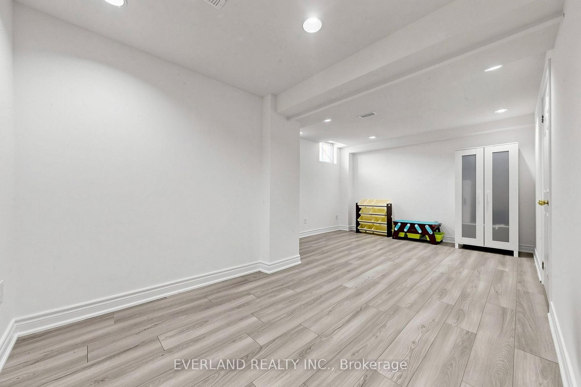
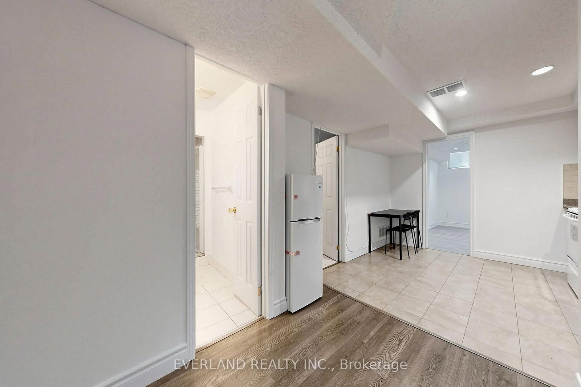
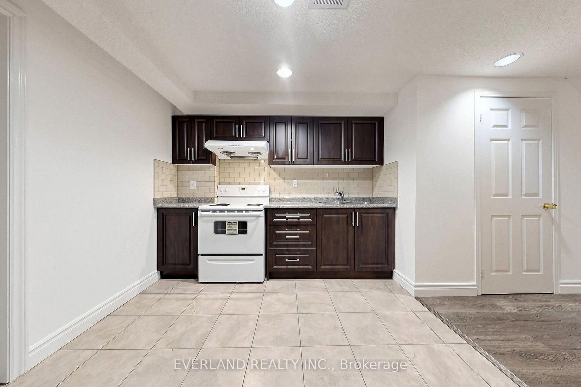
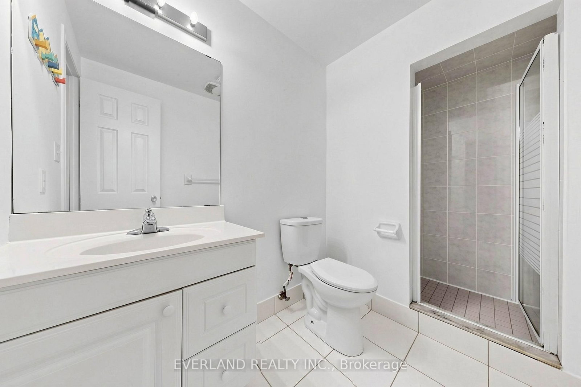
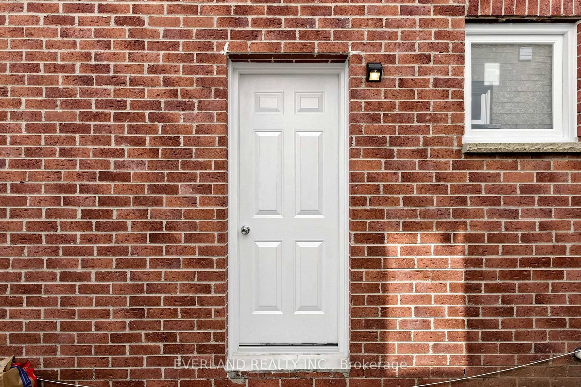
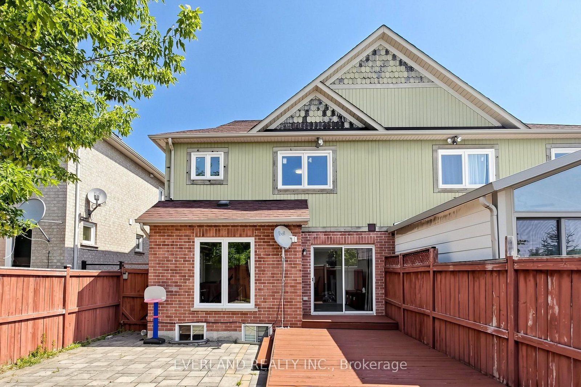
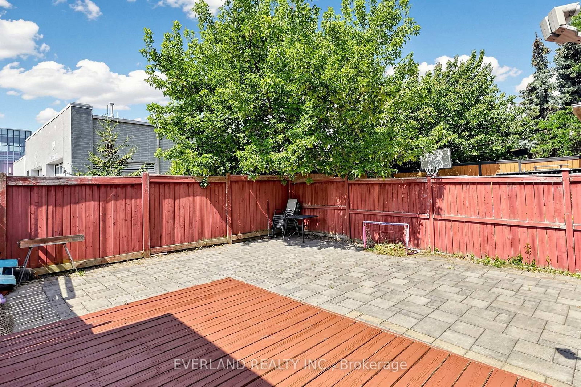
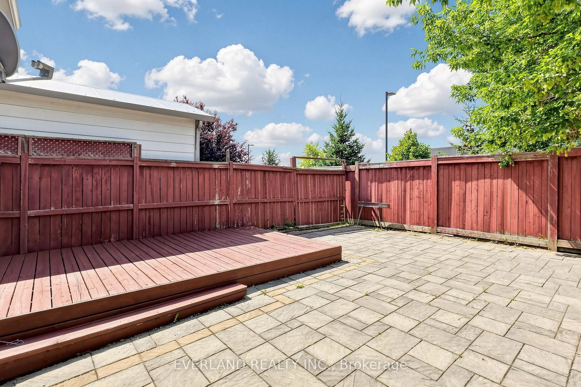
Location! Location! Stunning Semi-Detached Home In Desirable Central Erin Mills Area. Spacious 3 Bedroom with Functional Layout, Finished Basement and Separate Entrance, Upgraded Family Size Kitchen Overlooking Dining and Living Rooms. New Laminate flooring, New Painting, Newer Window (2024), Newer Furnace and AC, No Side Walk, Can Park Up To 4 Cars On Large Driveway, Walking Distance To Streetsville Go Station. Close To All Grocery Stores, Shopping Mall, Park, Public Transport & Top Ranked Vista Heights Elementary School.
Buy/Sell history for 5588 Highbank Rd, Mississauga, Ontario
Sale history on this site covers the last 2 years, the window permitted under the TRREB MLS® VOW agreement.
| Date Start | Date End | List Price | Price | Event | Listing ID |
|---|---|---|---|---|---|
| N/A | N/A | $999,000 | N/A | For Sale | W13764052 |
Estimated value requires sign in
AI market estimates use sold comparables and are available after you sign in and accept MLS® VOW terms.
Laminate · Fireplace
Level: Ground
Laminate · W/O To Yard
Level: Ground
Ceramic Floor · Pot Lights
Level: Ground
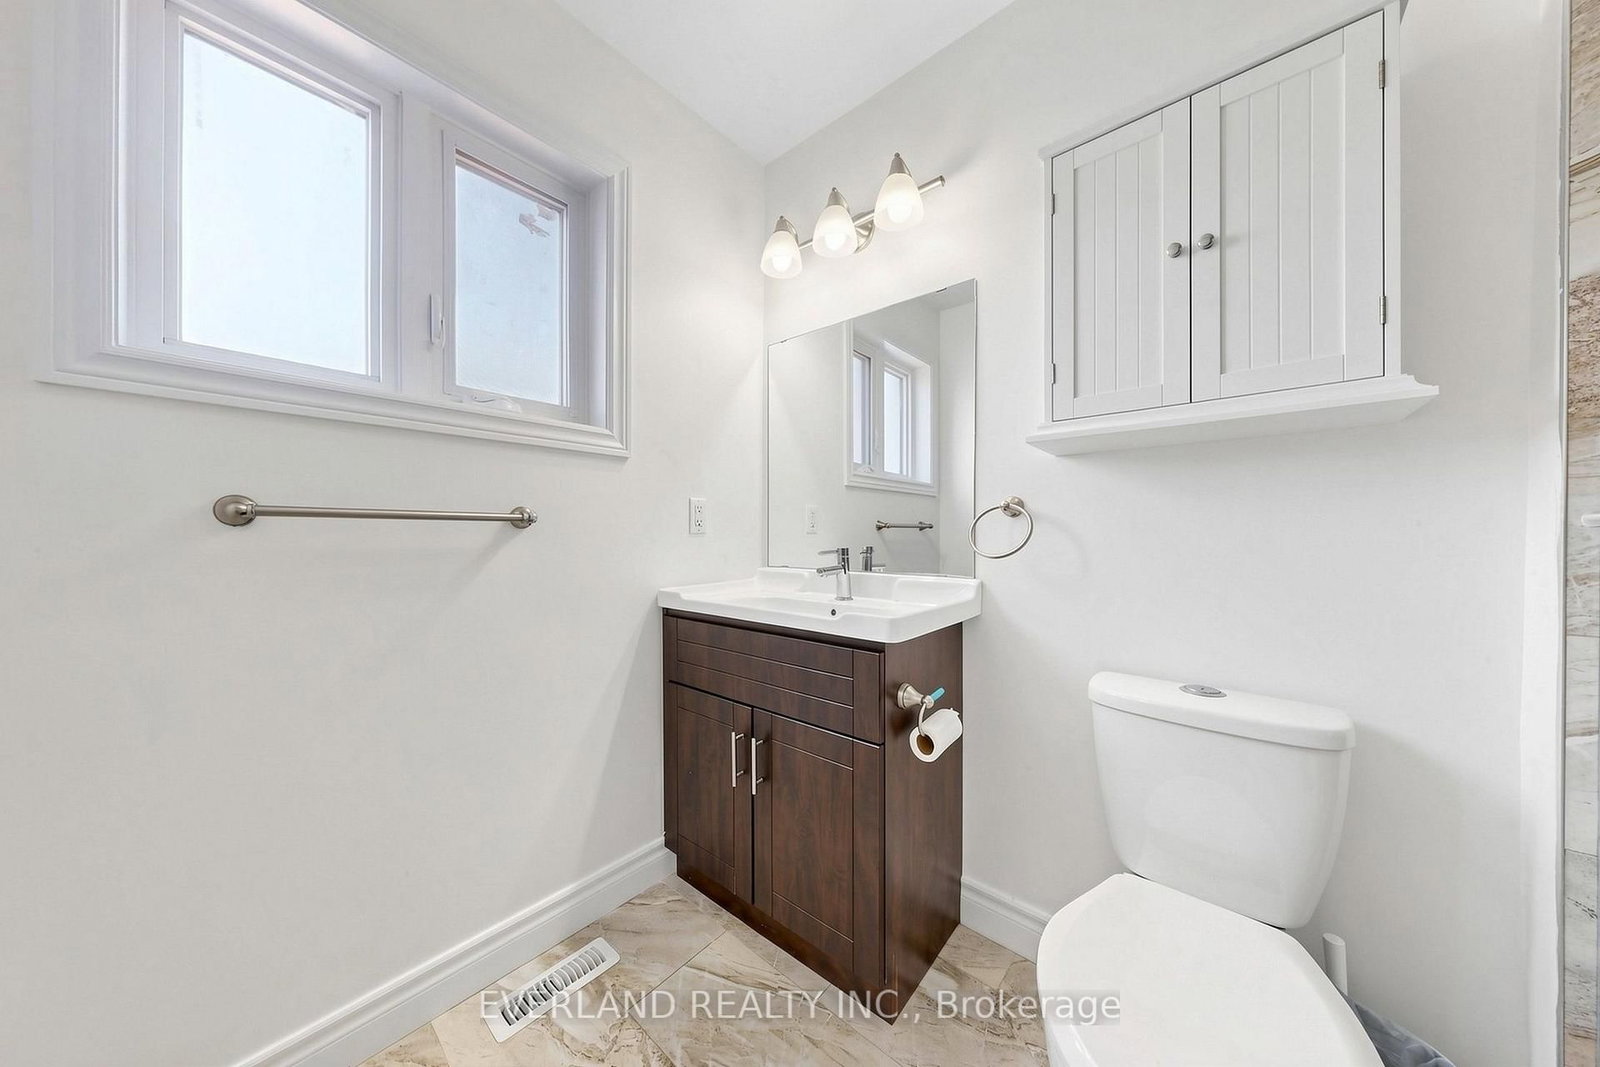
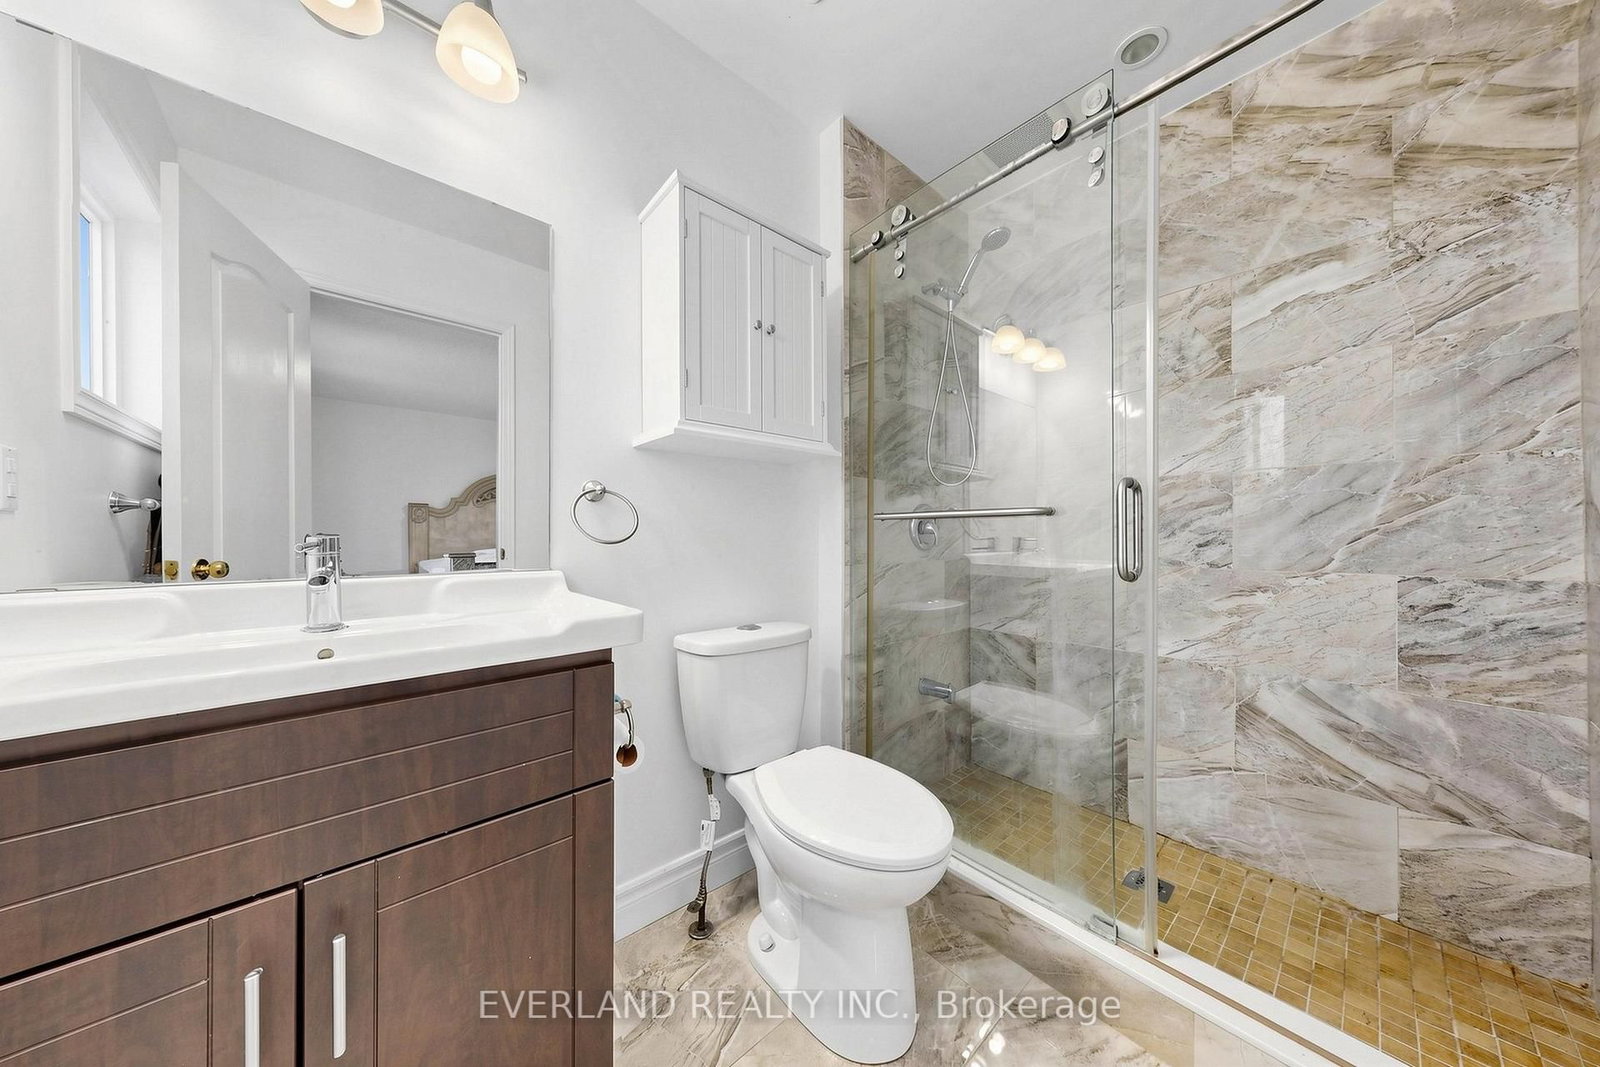
Laminate · 4 Pc Ensuite · W/I Closet
Level: 2nd
Laminate · Closet
Level: 2nd
Laminate · Closet
Level: 2nd
Laminate · Window
Level: Bsmt
Laminate
Level: Bsmt
Comparable sales require sign in
Closing prices and sold comps are available to registered visitors who accept MLS® VOW terms on this site.
Monthly Payment
$4,580
Total monthly payment
$5,129
Break-even down payment
100%
Expand Neighbourhood demographics to load Statistics Canada census charts.
Expand Market details to load neighbourhood price and activity trends.
$999,000
$999,000
CAD
Estimated market value
The trademarks MLS®, Multiple Listing Service® and the associated logos are owned by CREA and identify the quality of services provided by real estate professionals who are members of CREA.