

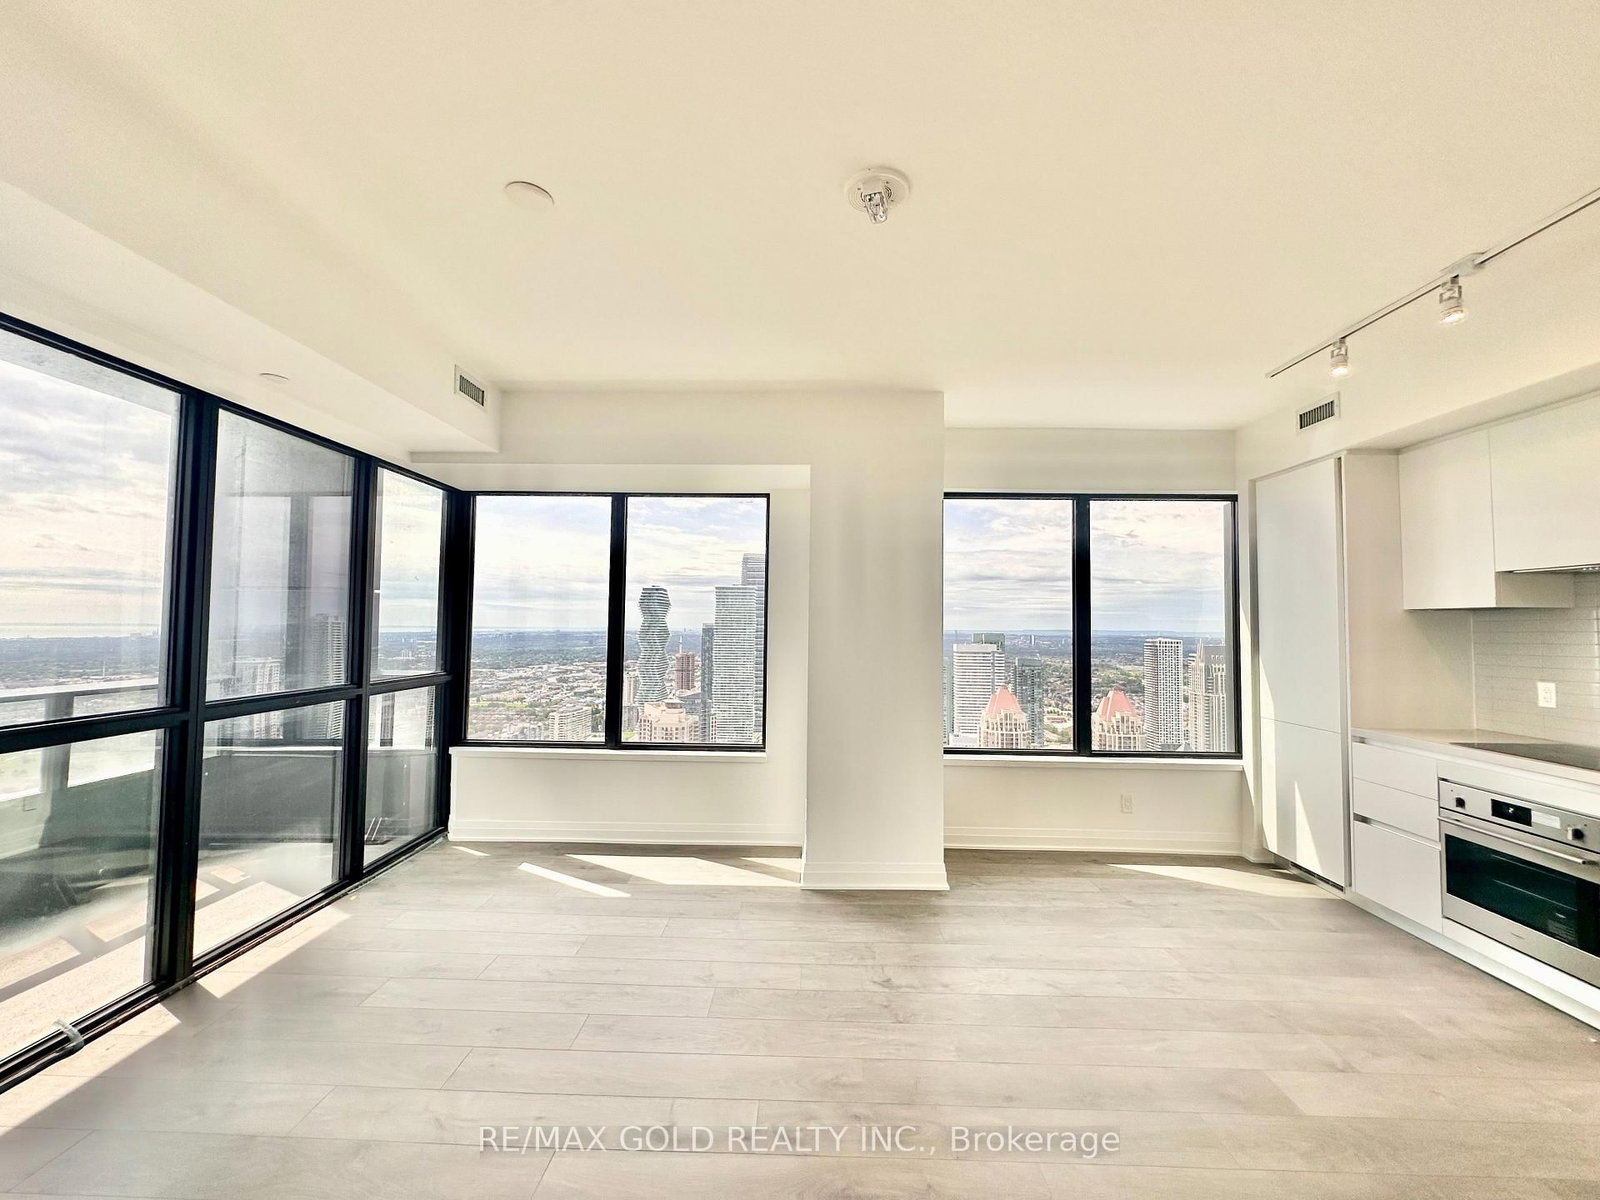



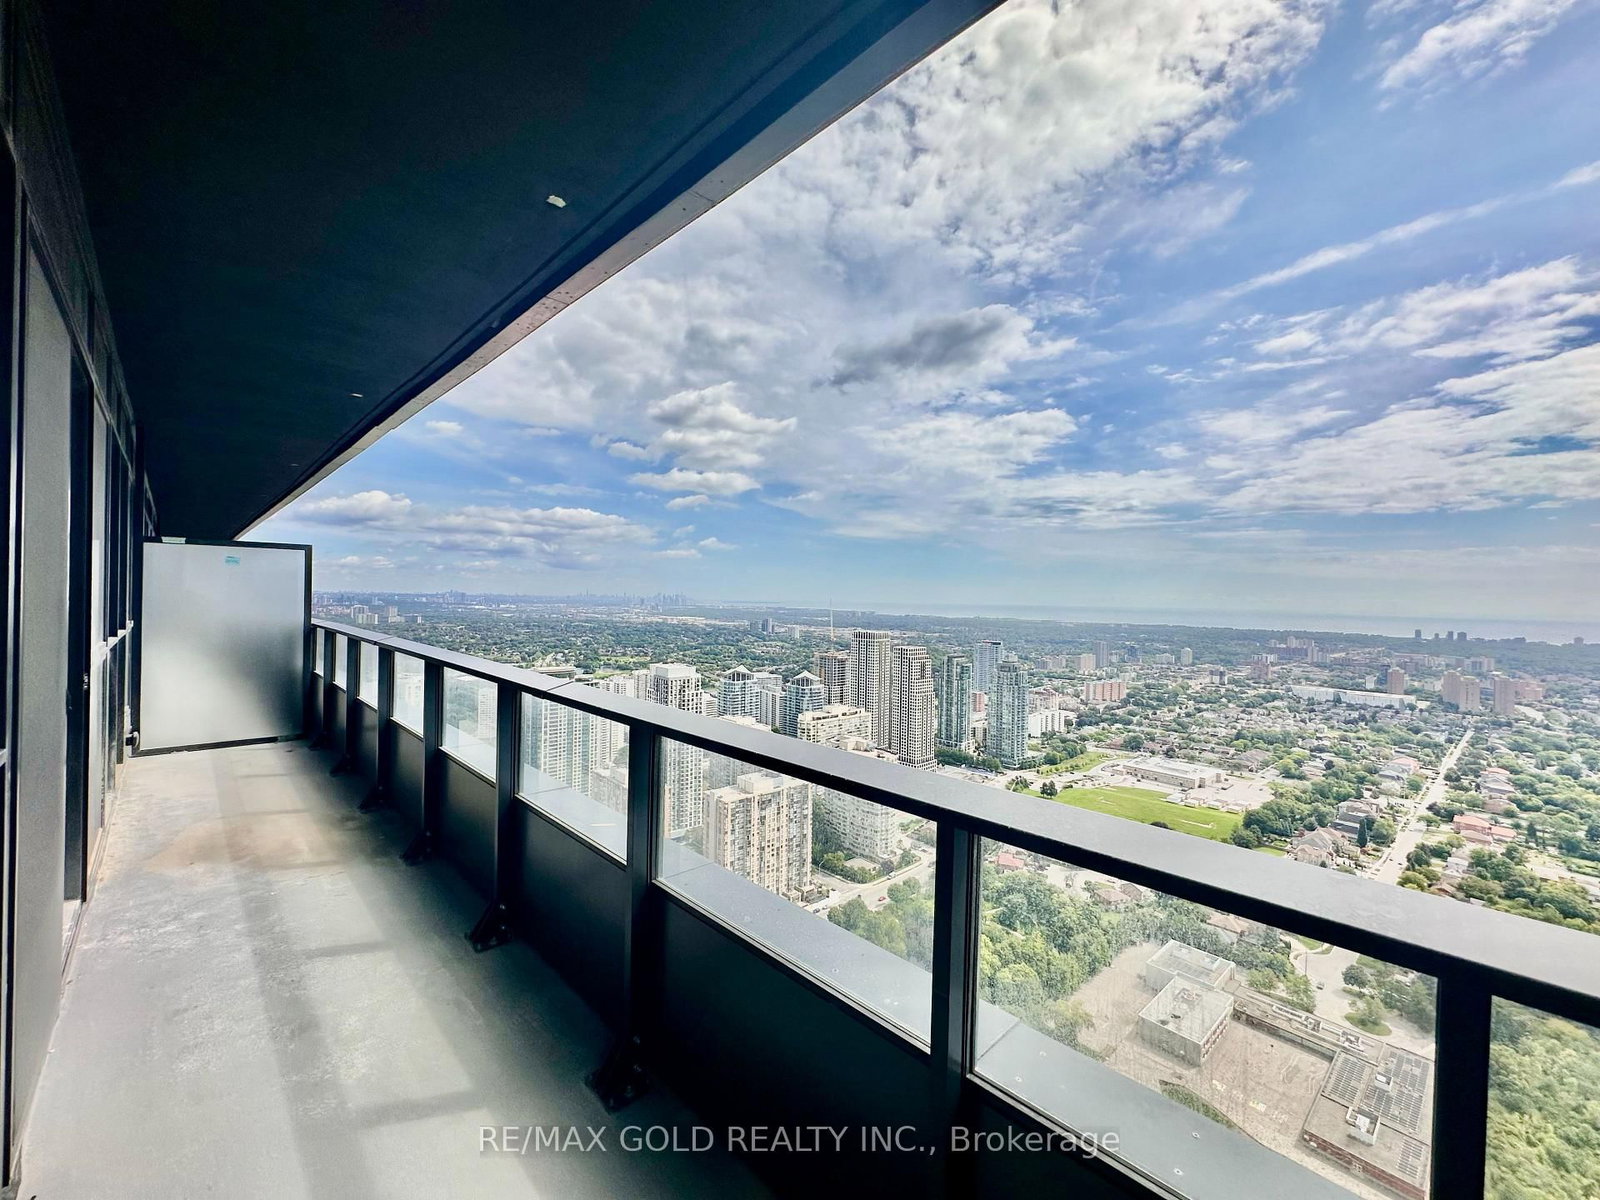








Living (1.0 × 1.0)
Laminate · Open Concept · W/O To Balcony
Level: Flat

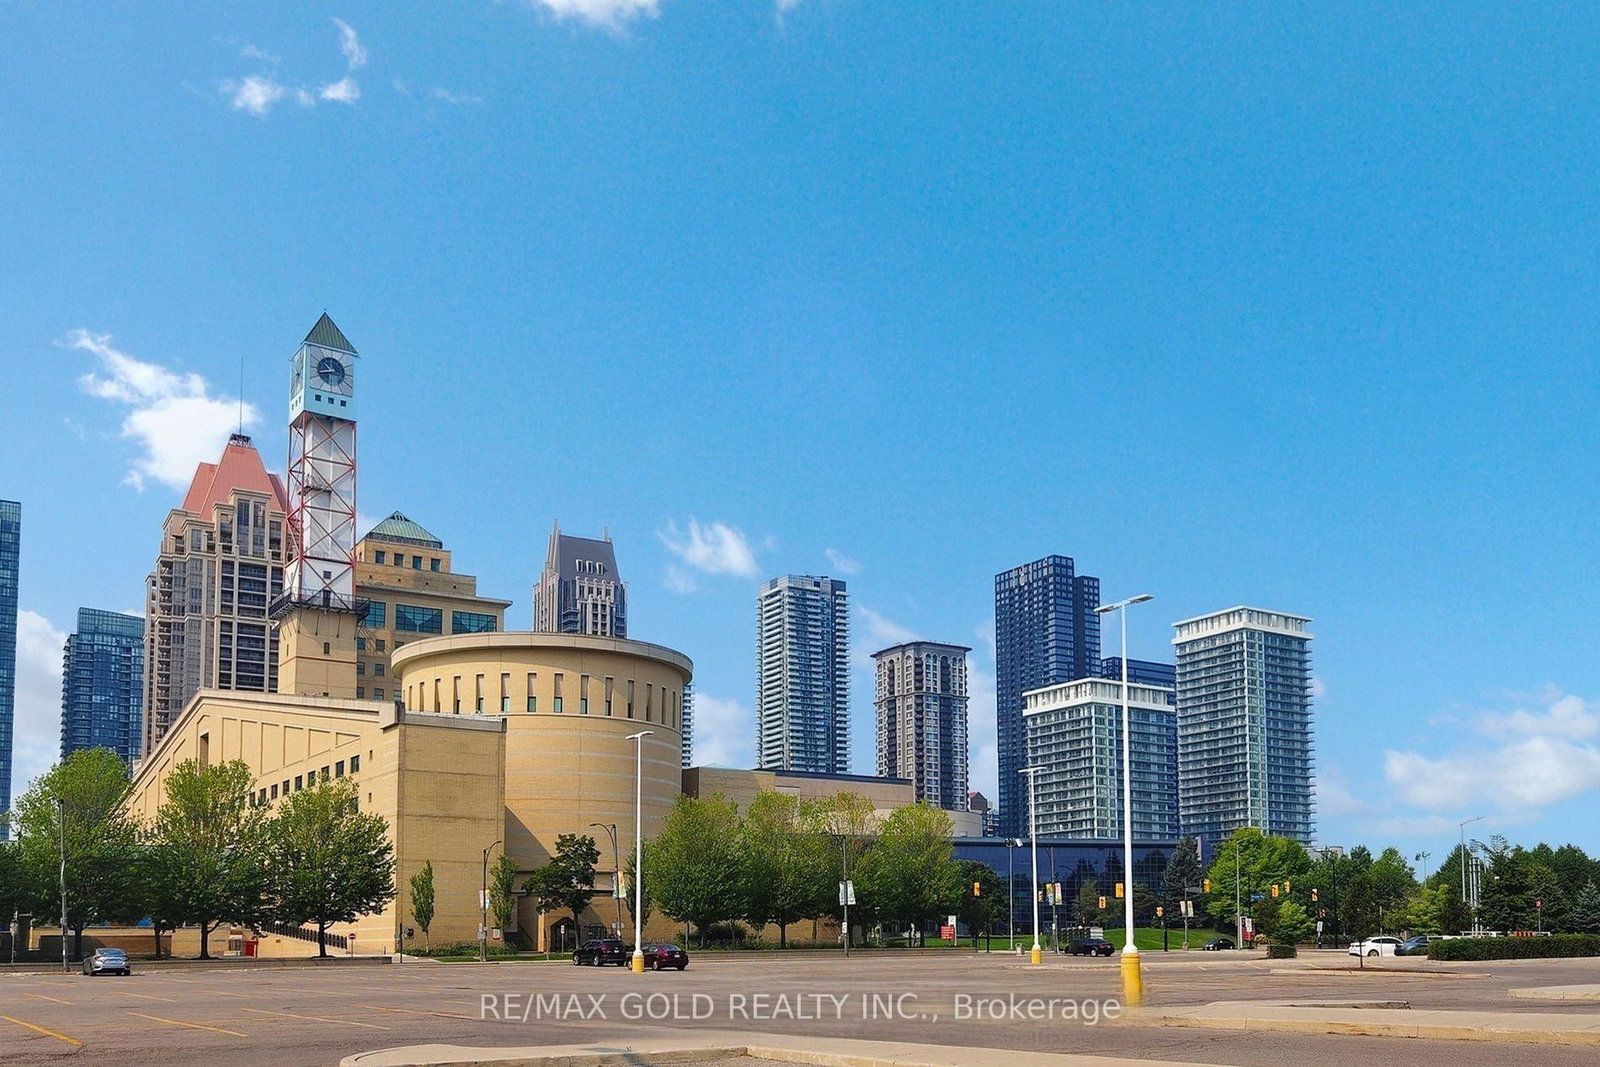
City Centre, Mississauga, Ontario L5B 0N9
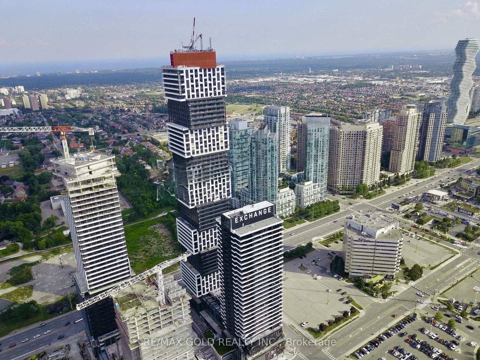
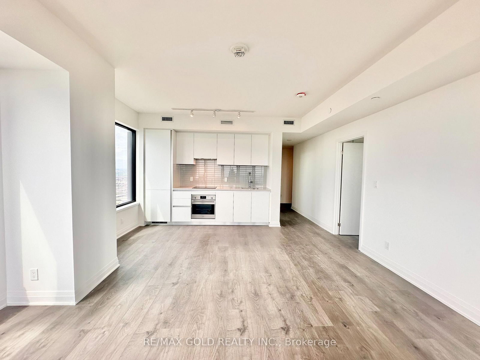
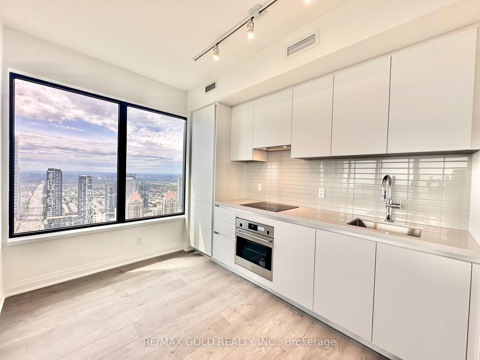
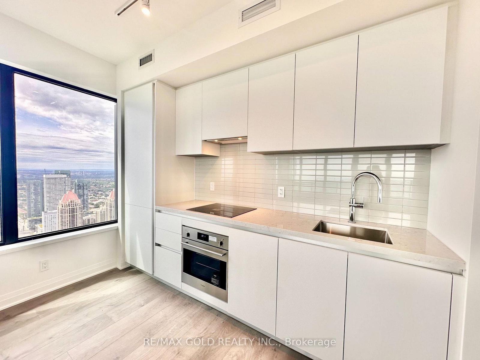
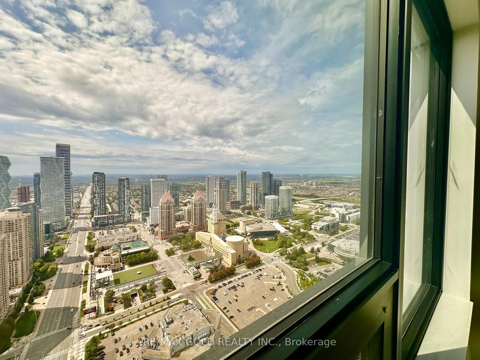
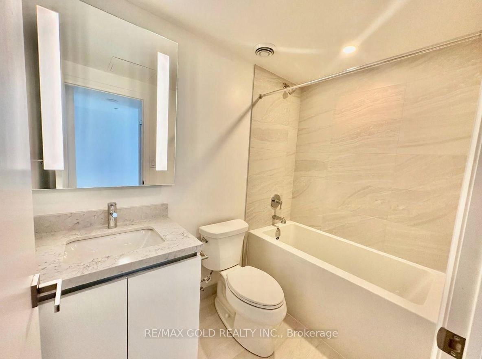
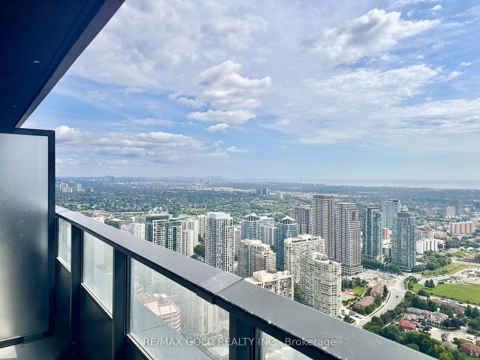
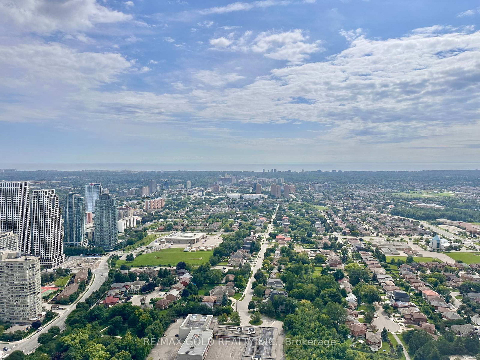
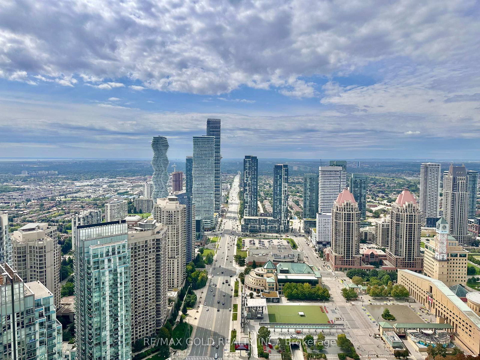
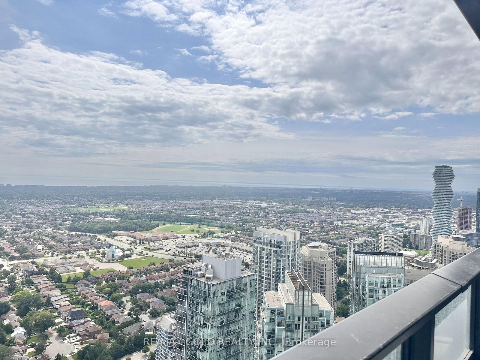
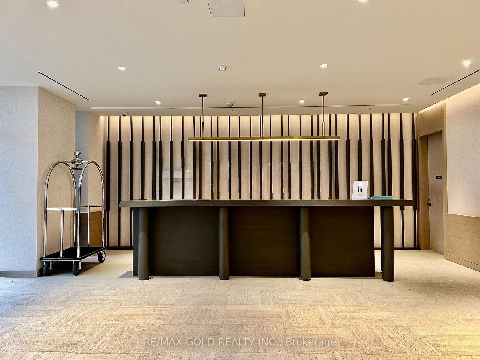
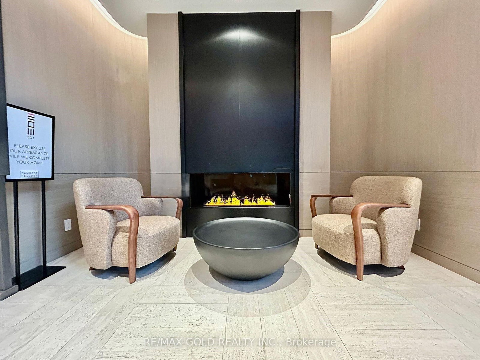
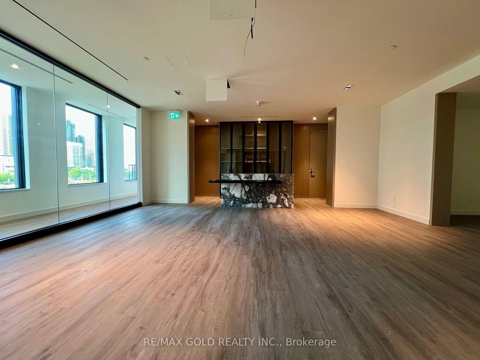
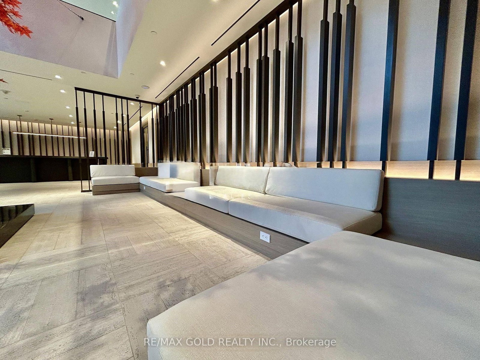
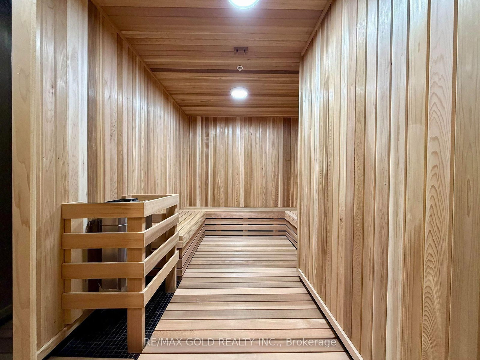
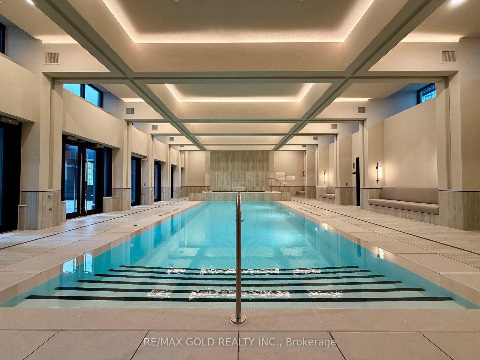
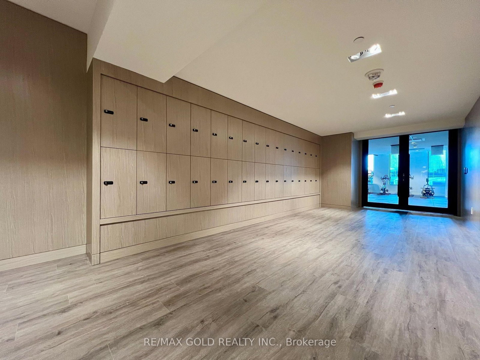
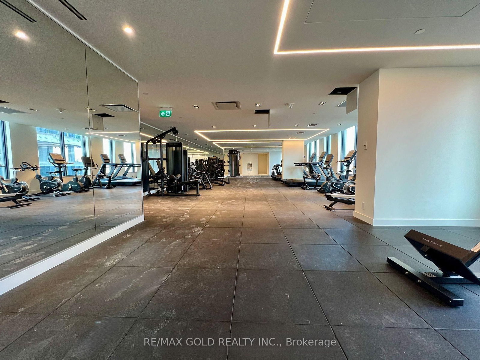
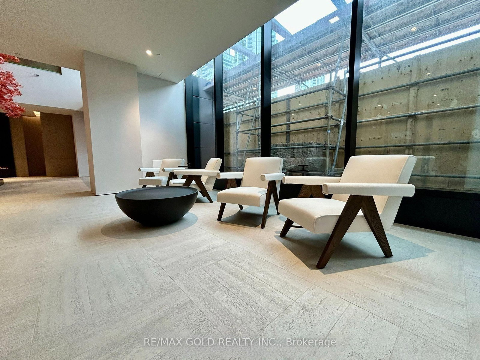
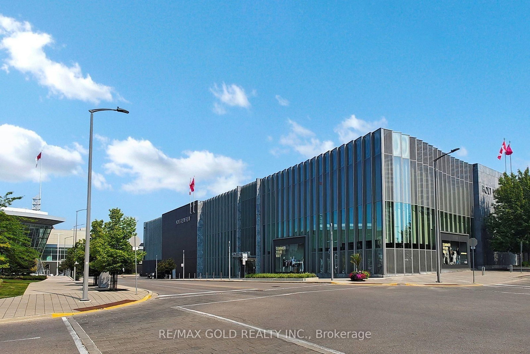
*See 3D Tour* Absolutely Stunning 2 Bedroom, 2 Washroom Corner Unit In The Iconic &Award-Winning Exchange District - EX1! Premium Southwest Exposure Filled With Natural Light! Overlooks Toronto Skyline, Kariya Park, Lake Ontario, And Celebration Square From Your Living Room & Balcony. 9Ft Ceiling and Modern Laminate Floor Throughout. Practical Split Bedroom Layout. Contemporary Kitchen With Quartz Countertops, Integrated Stainless-Steel Appliances ,and Kohler fixtures. Enjoy World-class Amenities Including Co-working Space, Game And Party Lounges, Gym, Yoga And Meditation Studios, NBA-Standard Indoor Basketball Court, Swimming Pool ,Hot Tub, Sauna, Outdoor Terrace With BBQ And Theatre, Plus Boutique Retail Plaza Coming Soon. Minutes To Highways, GO Station, Walmart, And Everything Downtown Mississauga Has To Offer.
Buy/Sell history for 5104-4015 The Exchange St, Mississauga, Ontario
Sale history on this site covers the last 2 years, the window permitted under the TRREB MLS® VOW agreement.
| Date Start | Date End | List Price | Price | Event | Listing ID |
|---|---|---|---|---|---|
| N/A | N/A | $2,999 | N/A | For Lease | W13748558 |
Estimated value requires sign in
AI market estimates use sold comparables and are available after you sign in and accept MLS® VOW terms.
Laminate · Open Concept · W/O To Balcony
Level: Flat
Laminate · Combined W/Living · Open Concept
Level: Flat
Quartz Counter · B/I Appliances · Backsplash
Level: Flat
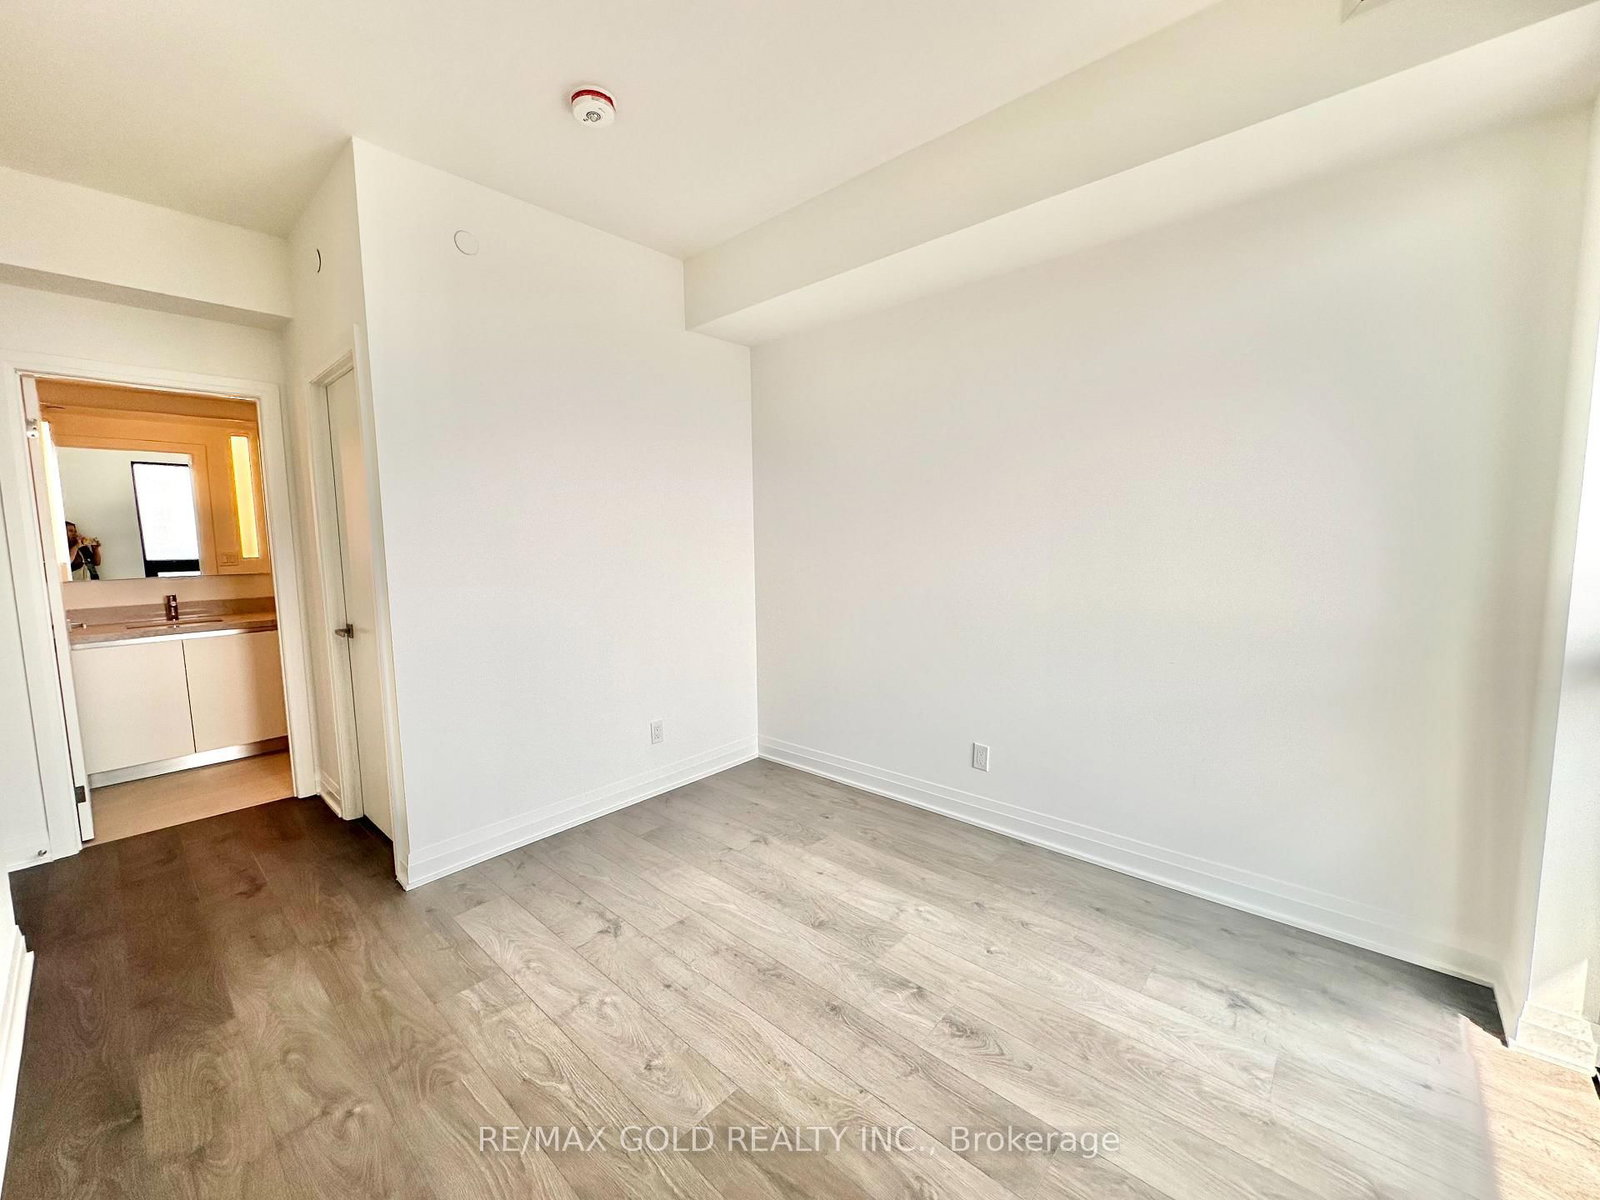
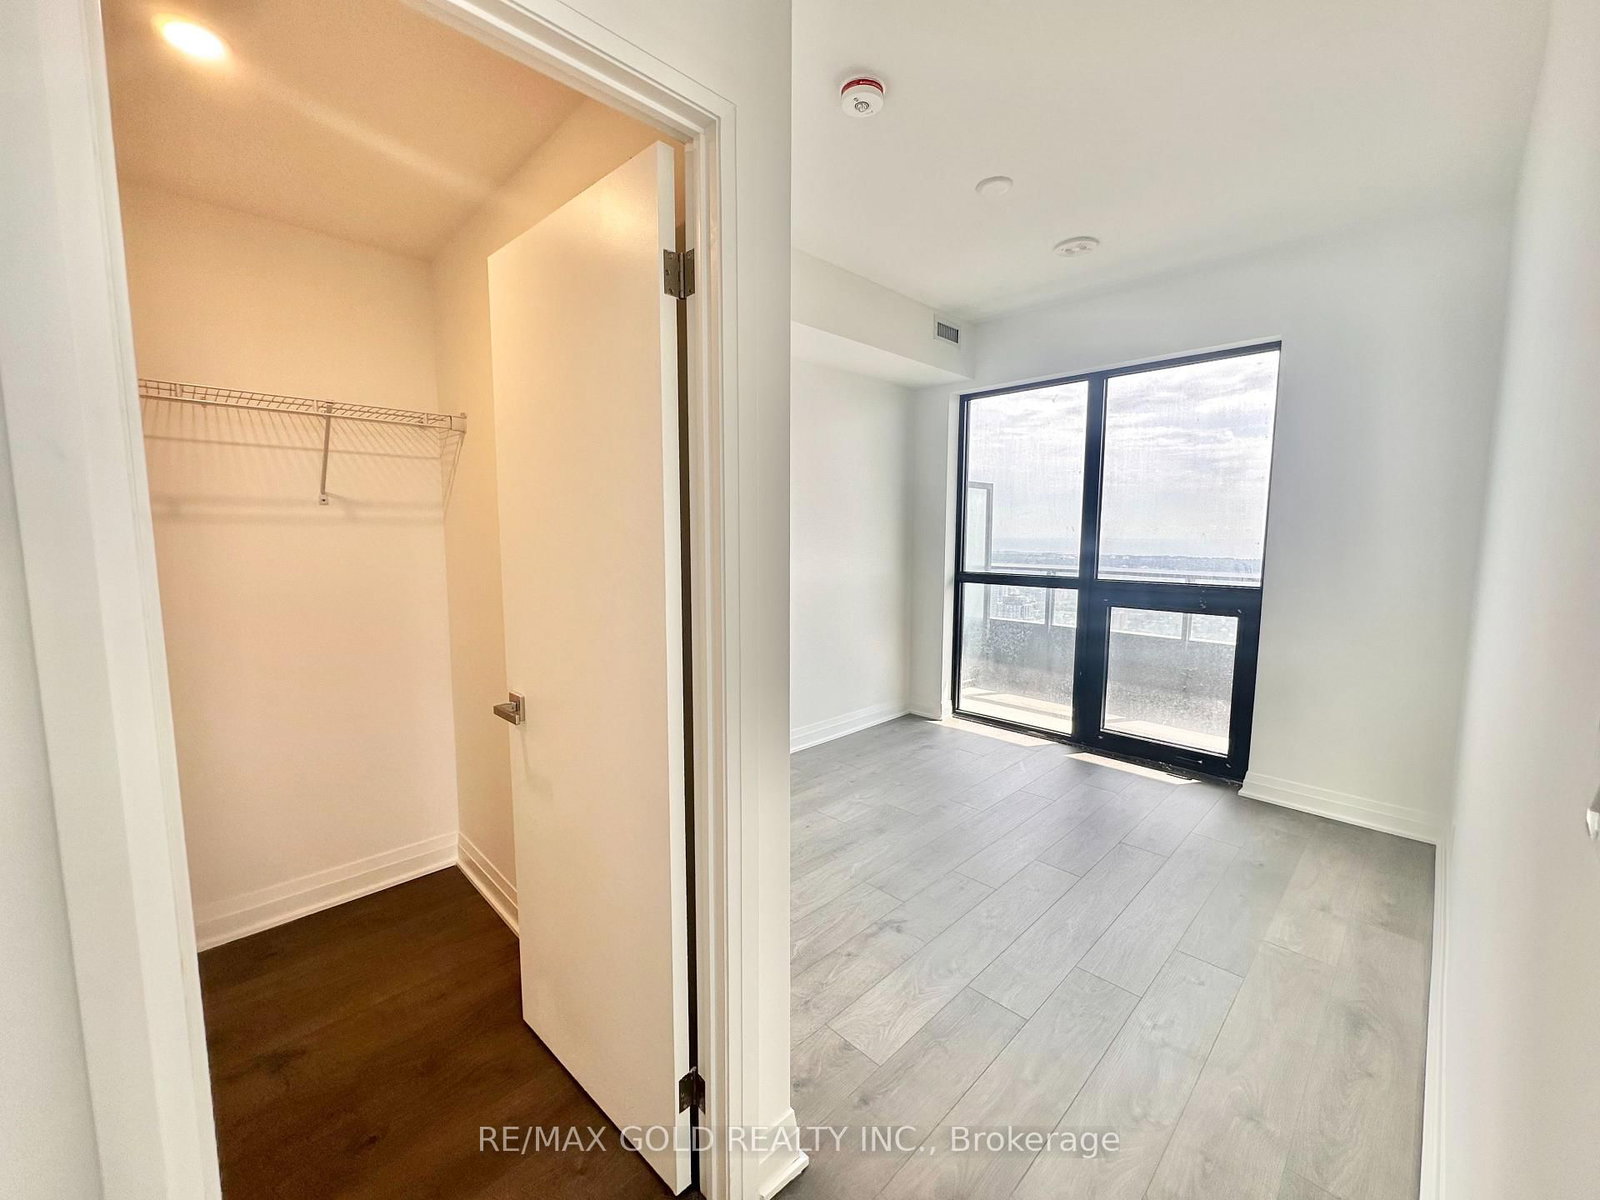
3 Pc Ensuite · Laminate · W/I Closet
Level: Flat
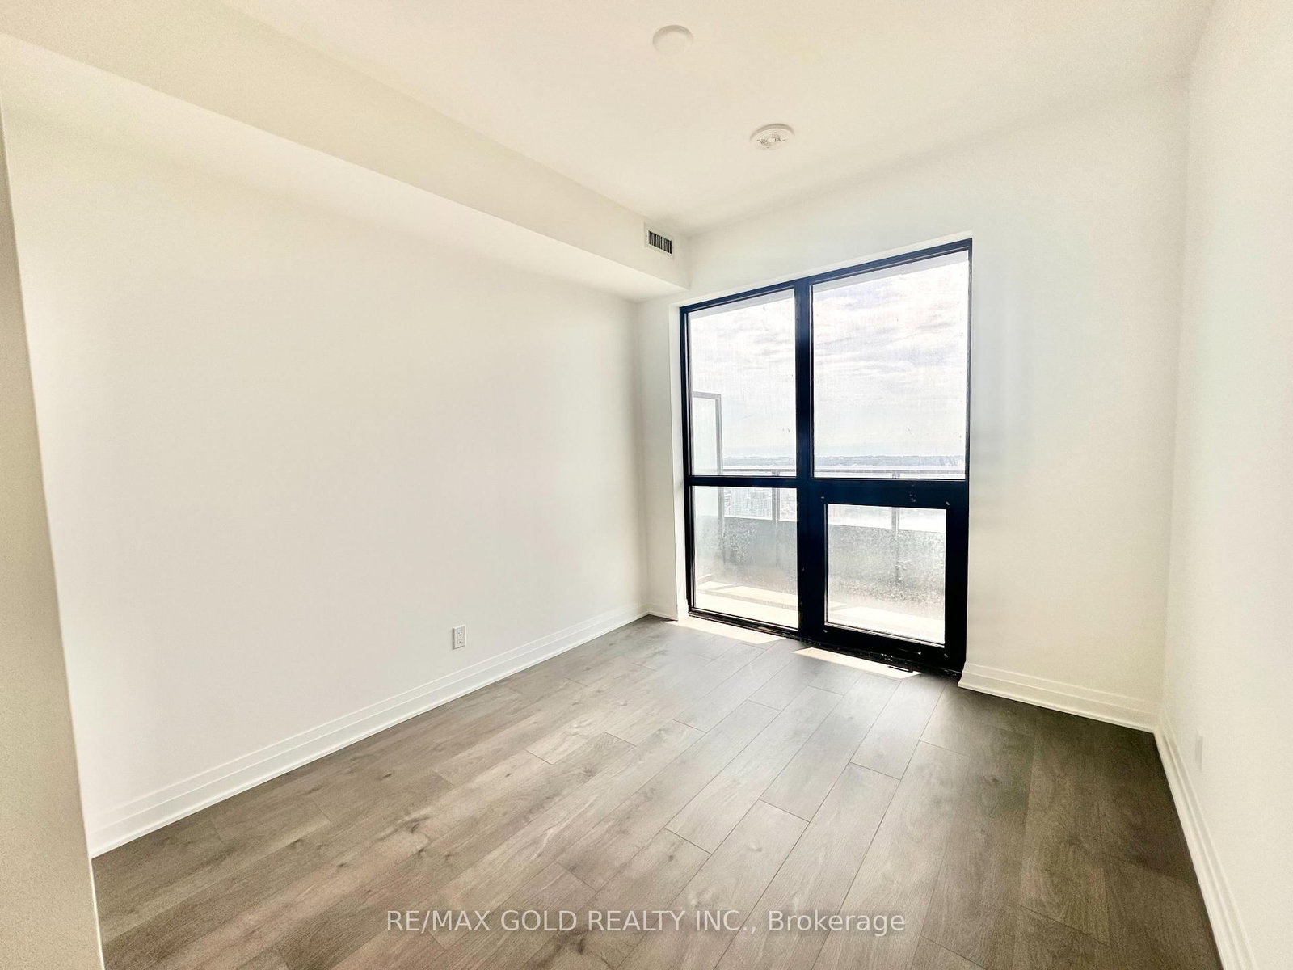
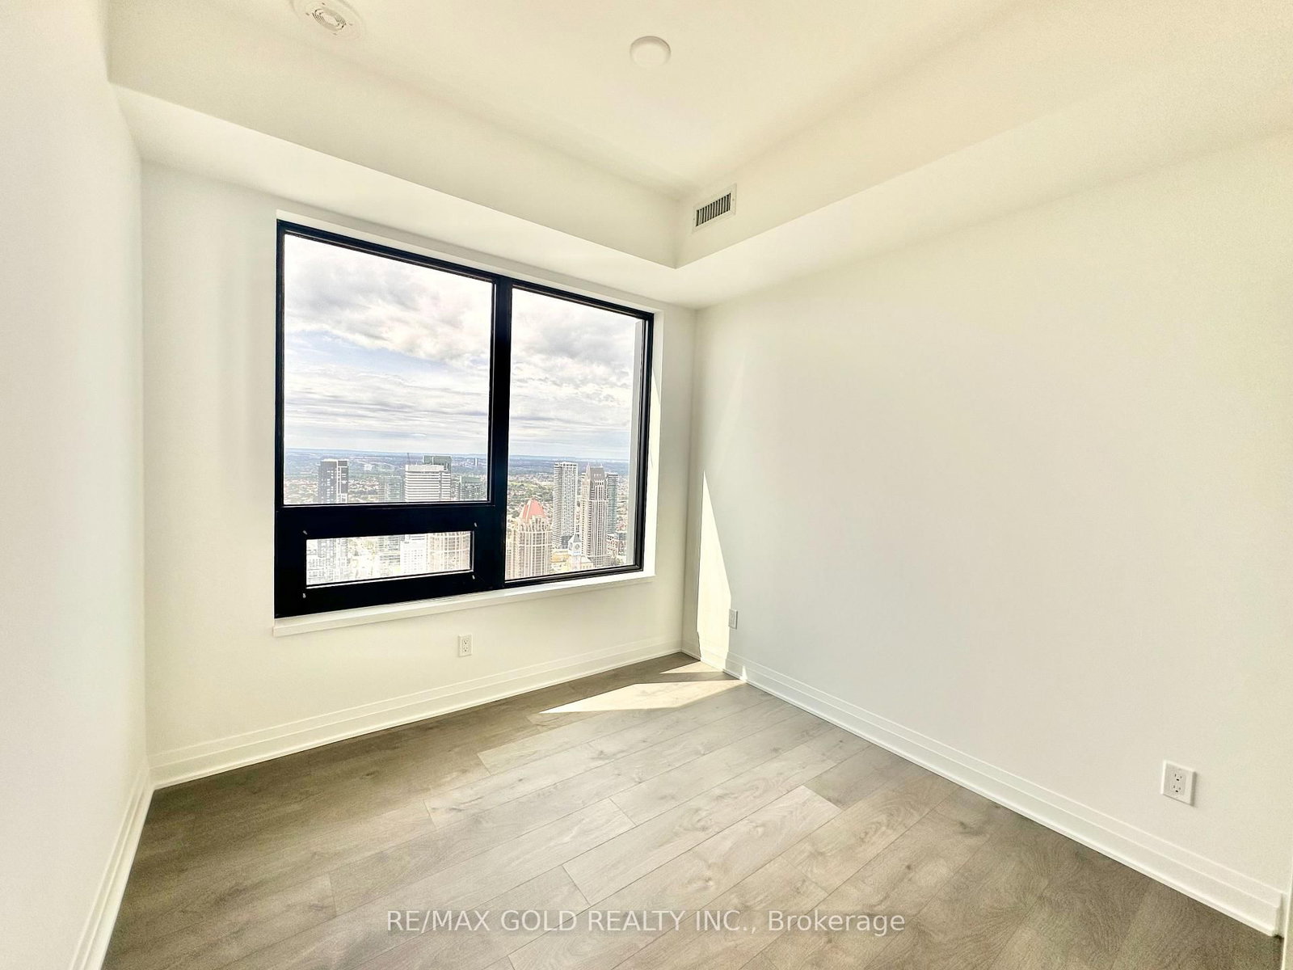
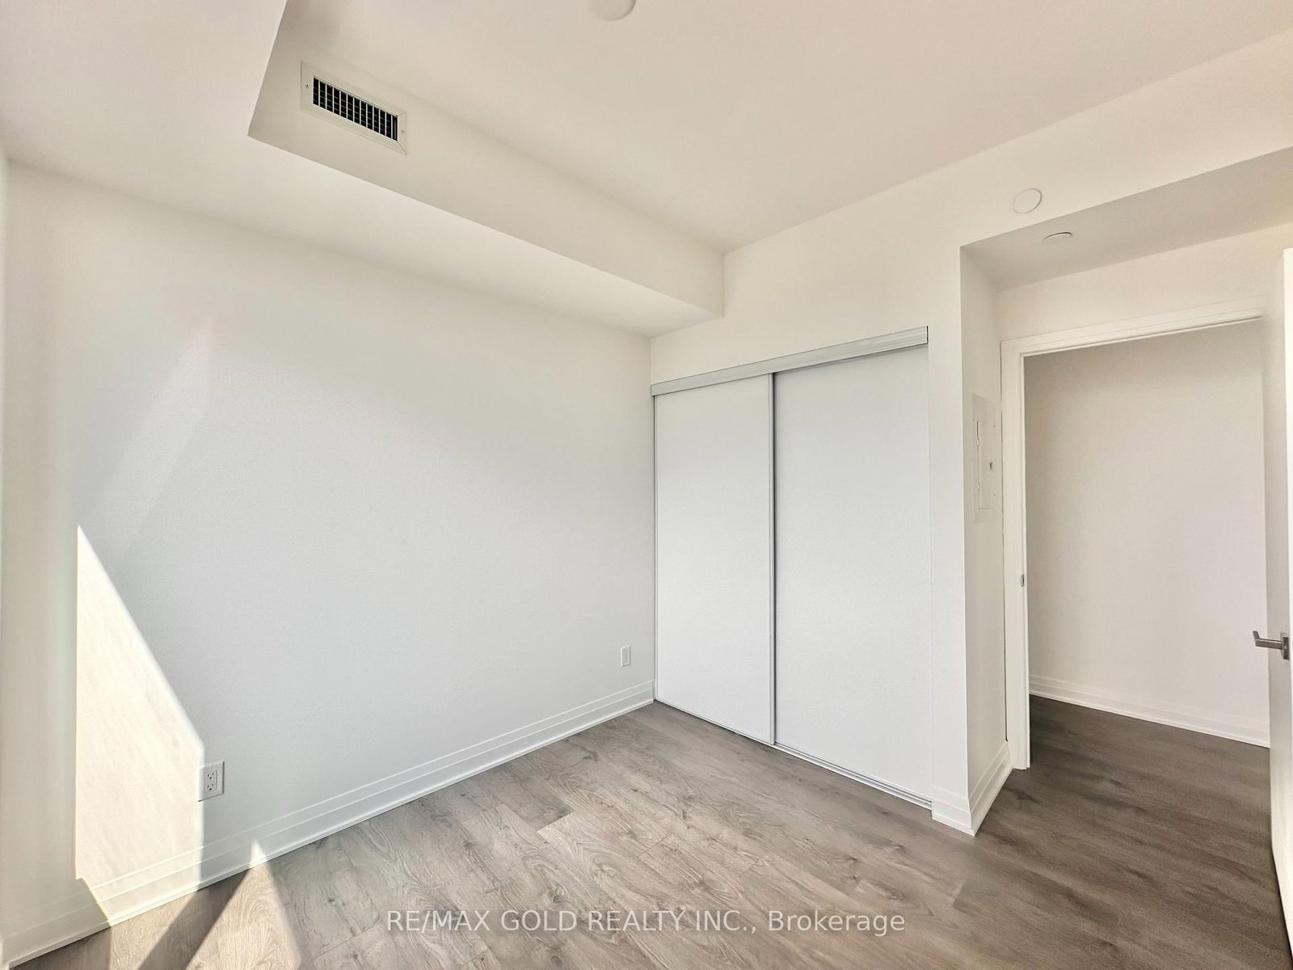
Laminate · Window · Closet
Level: Flat
Comparable sales require sign in
Closing prices and sold comps are available to registered visitors who accept MLS® VOW terms on this site.
Mortgage tools apply to sale listings.
Expand Neighbourhood demographics to load Statistics Canada census charts.
Expand Market details to load neighbourhood price and activity trends.
$2,999/mo
$2,999/mo
CAD
Estimated market value
The trademarks MLS®, Multiple Listing Service® and the associated logos are owned by CREA and identify the quality of services provided by real estate professionals who are members of CREA.