



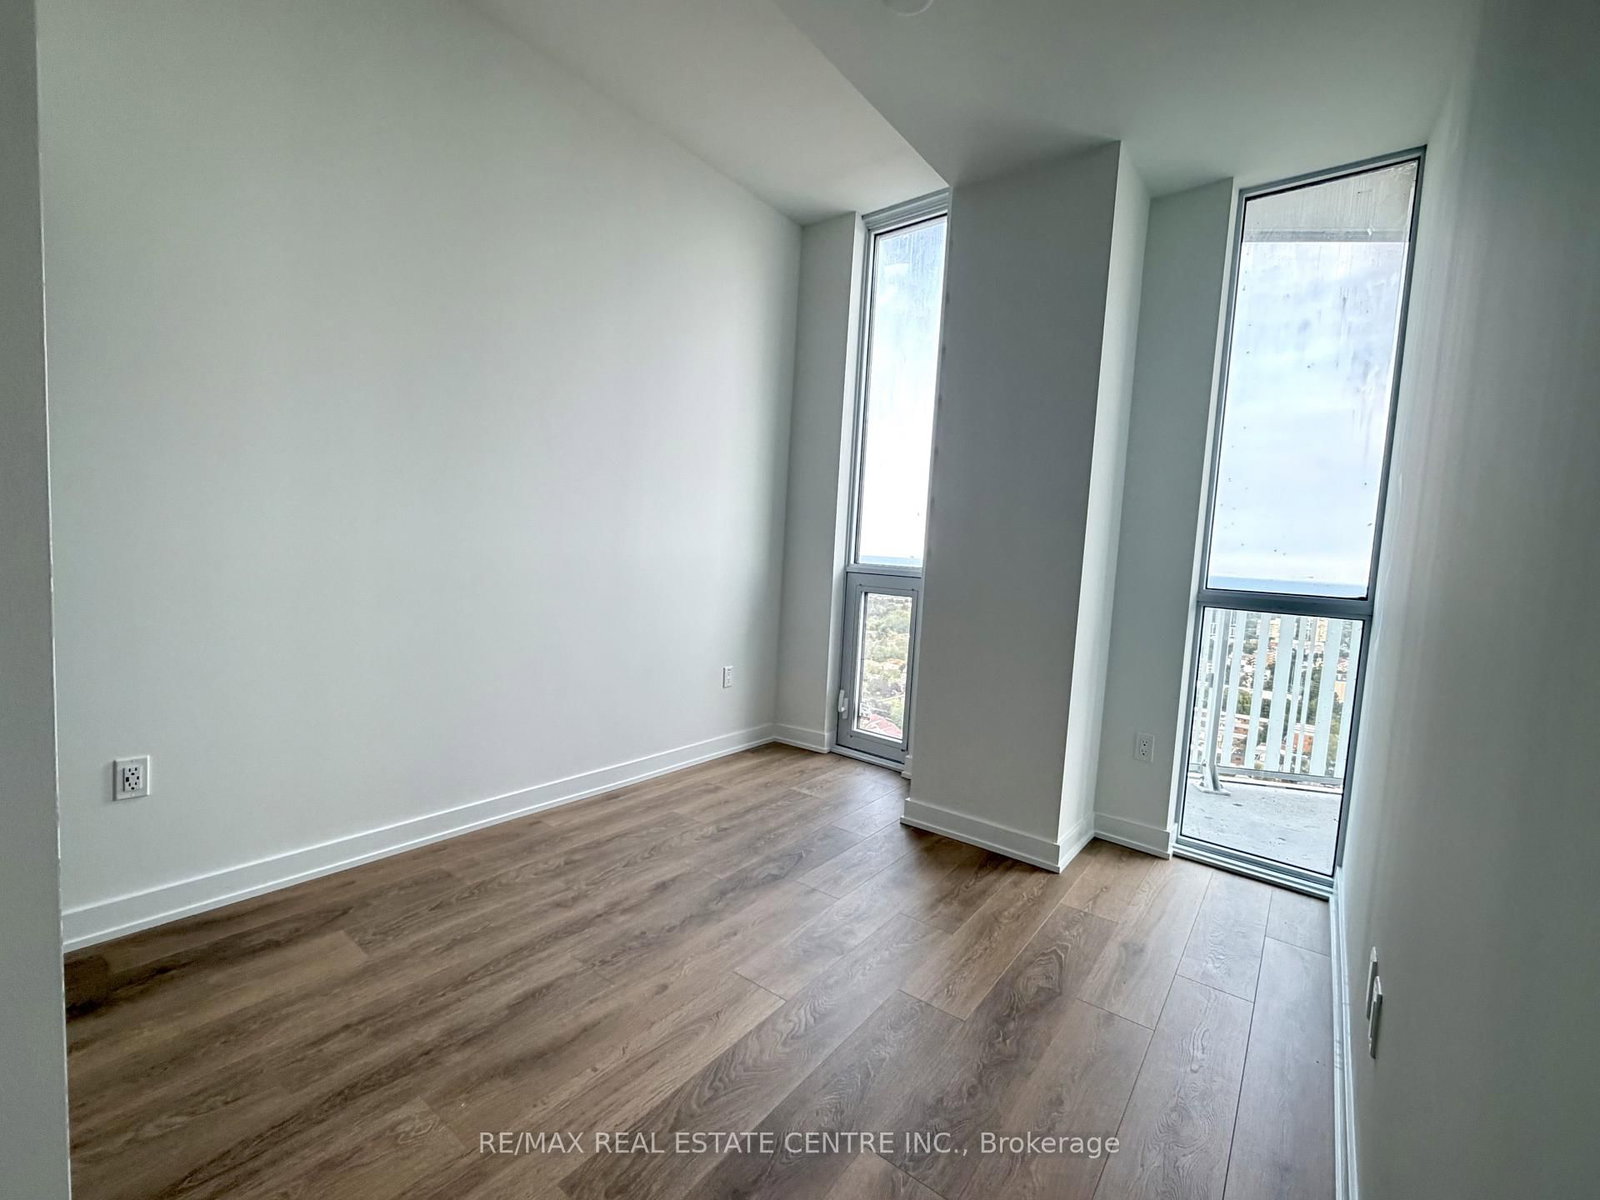



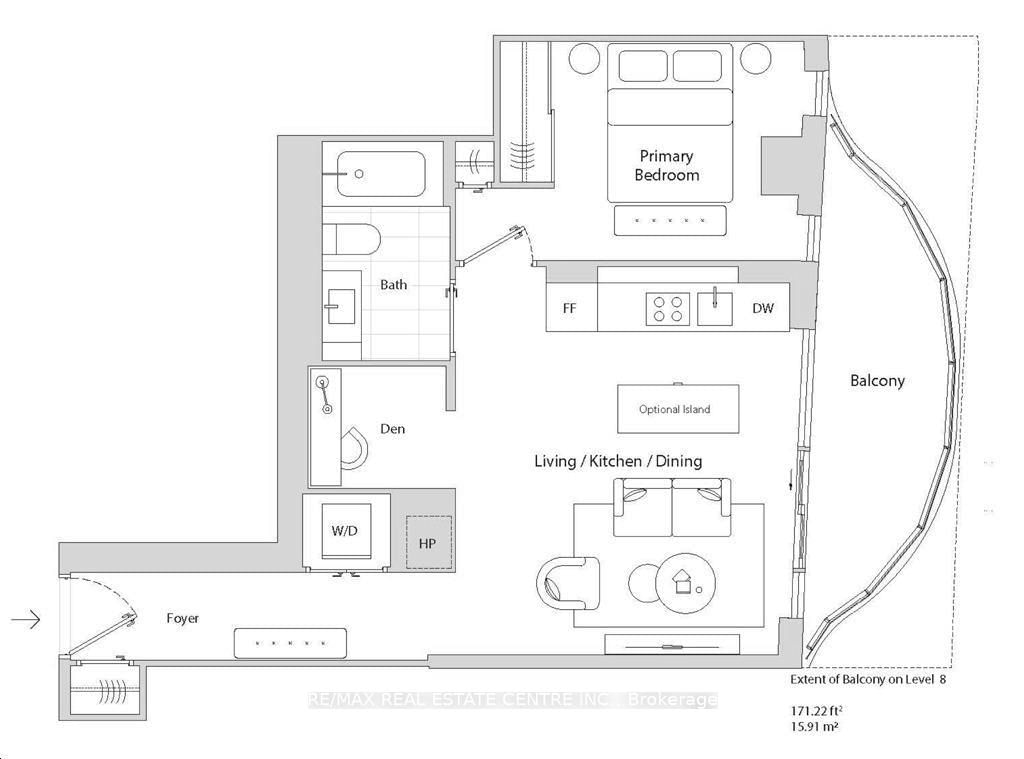



Primary (2.76 × 3.29)
Window Flr to Ceil · Double Closet · South View
Level: Main

Mississauga Valleys, Mississauga, Ontario L5A 0B4
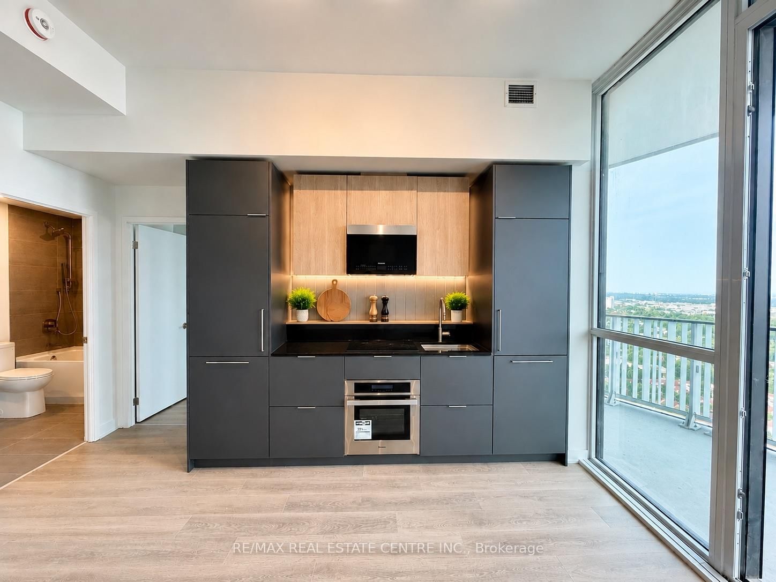
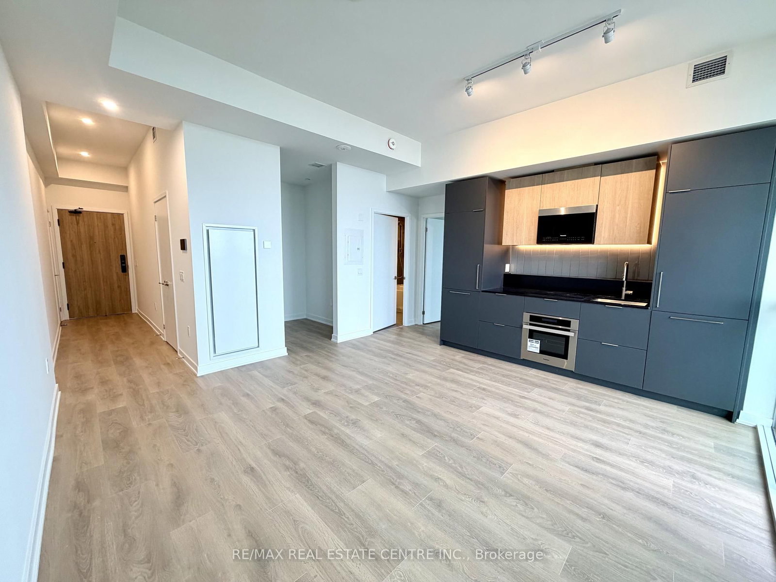
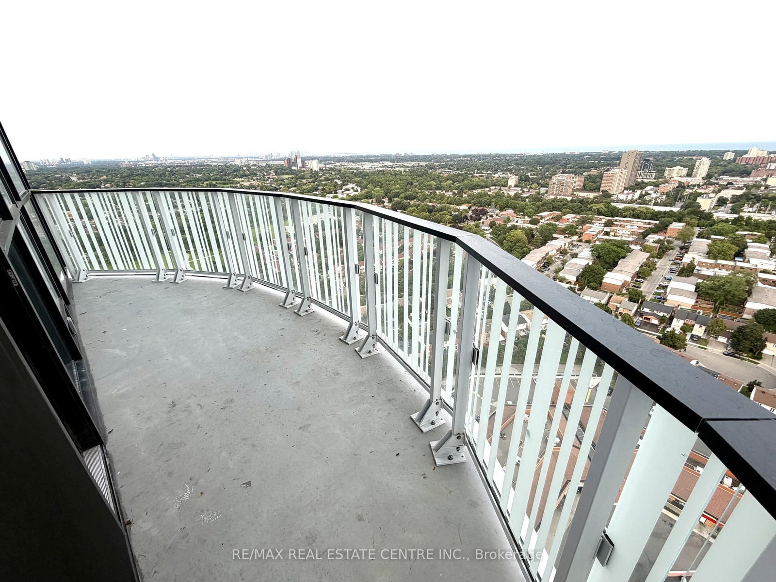
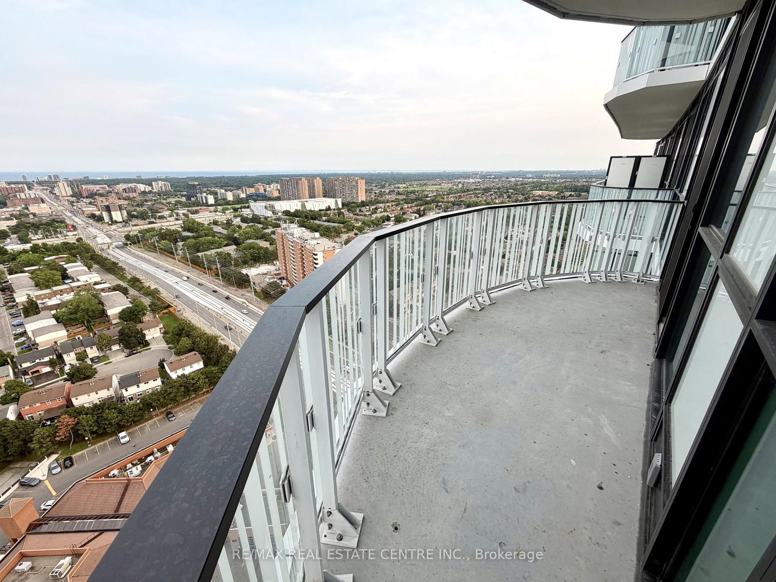
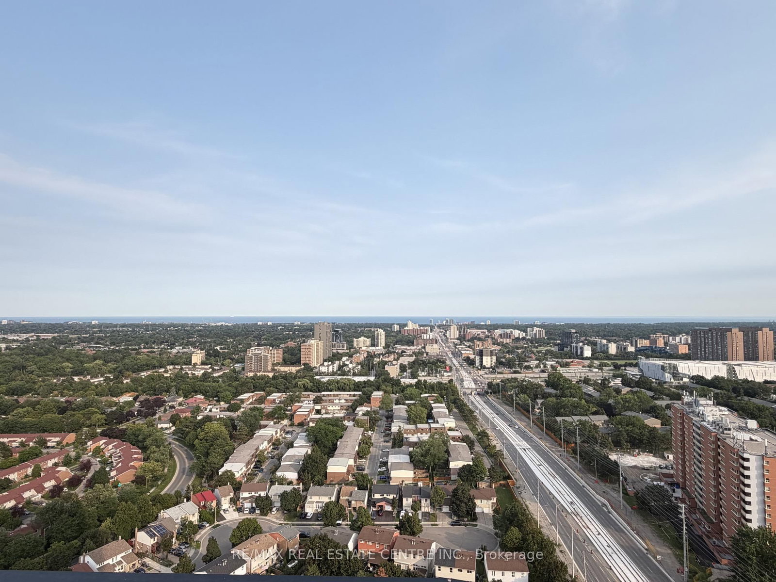
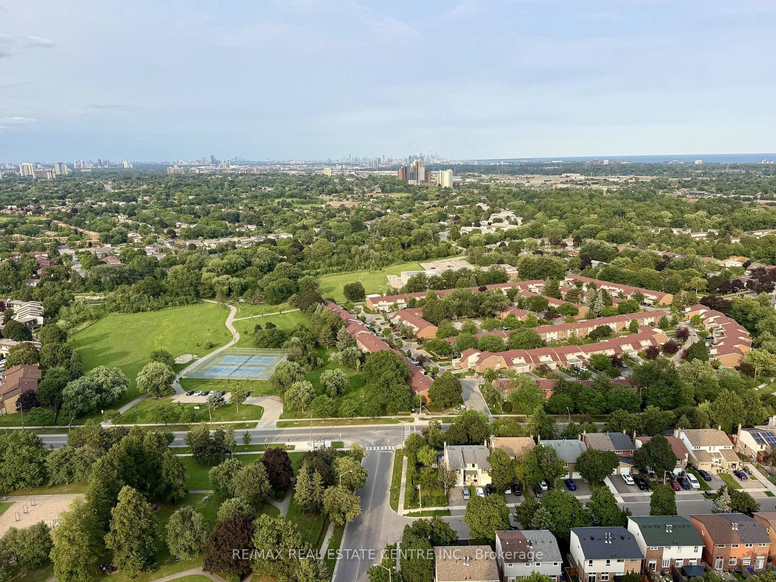
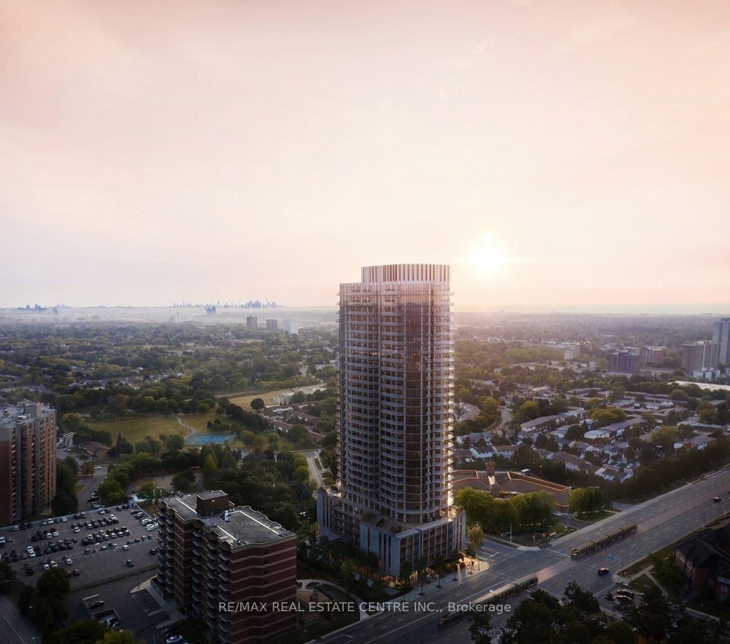
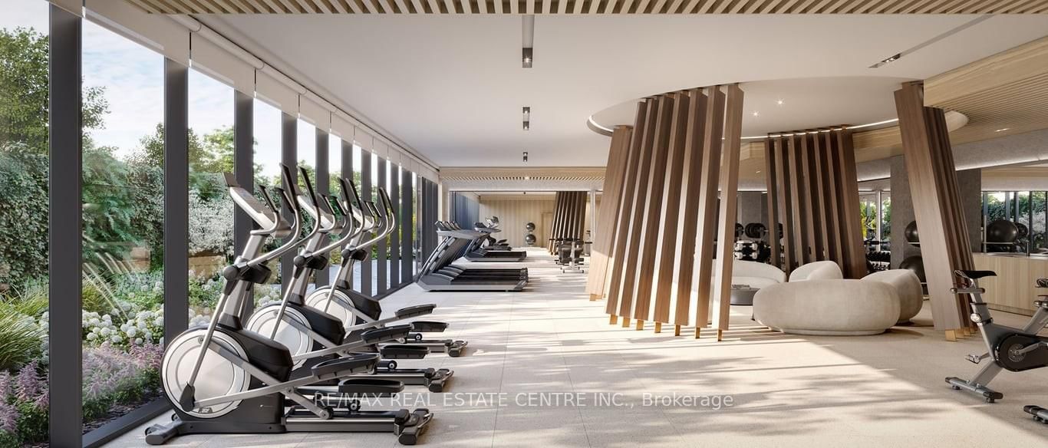
Delight Of Living In BRAND NEW 1 Bedroom + Den, South Facing- With Unobstructed, Breathtaking Skyline Views, High Above Downtown Mississauga! A Perfect Blend Of Comfort, Style, Luxury City Living. Exclusive Balcony. 1 Parking & Locker. Fantastic Design, Filled With Natural Light, Floor To Ceiling Windows, 9 Foot Ceilings, Smart Home Technology, and Keyless Entry. The Versatile Den- An Ideal Space For Dedicated Home Office, Creative Studio/Hobby Space, Guest Area, Home Gym/Yoga Nook, Kids Zone, Walk-in Storage/Pantry. Superb Location- Located On Hurontario, The New Hurontario LRT Line On Doorstep, MiWay Transit, 7 Mins To The Newly Renovated Cooksville GO Mobility HUB, Minutes From Square One Shopping Centre (Canada's Premier Retail Destinations), Celebration Square (Enjoy Community Events), Mins to Sheridan College & University of Toronto Mississauga Campus, Restaurants, Parks, Trendy Cafes, All Everyday Conveniences. Easy Access To All Major Highways QEW / 403 / 401 / 407. Enjoy Over 20,000 Square Feet Of Indoor/Outdoor Premium Amenities- Hotel-style Lobby, Gym + Yoga, Guest Suites, Spacious Co-working Spaces & Boardrooms, Demo Kitchen, Private Dining, Games Room, Kids' Playroom & Outdoor Recreation Space, Pet Spa, Makers' Studio, East Fireside Lounge With Dining Areas, BBQs, Terrace Lounge. Spin Lounge Features Oversized Washers/Dryers. Some Pictures- virtually staged. No Smoking. Enjoy Living Here!
Buy/Sell history for 2602-1 Fairview Rd, Mississauga, Ontario
Sale history on this site covers the last 2 years, the window permitted under the TRREB MLS® VOW agreement.
| Date Start | Date End | List Price | Price | Event | Listing ID |
|---|---|---|---|---|---|
| N/A | N/A | $2,300 | N/A | For Lease | W13726072 |
Estimated value requires sign in
AI market estimates use sold comparables and are available after you sign in and accept MLS® VOW terms.
Window Flr to Ceil · Double Closet · South View
Level: Main
O/Looks Living · carpet free
Level: Main
W/O To Balcony · Combined W/Kitchen · South View
Level: Main
W/O To Balcony · Window Flr to Ceil · Combined W/Kitchen
Level: Main
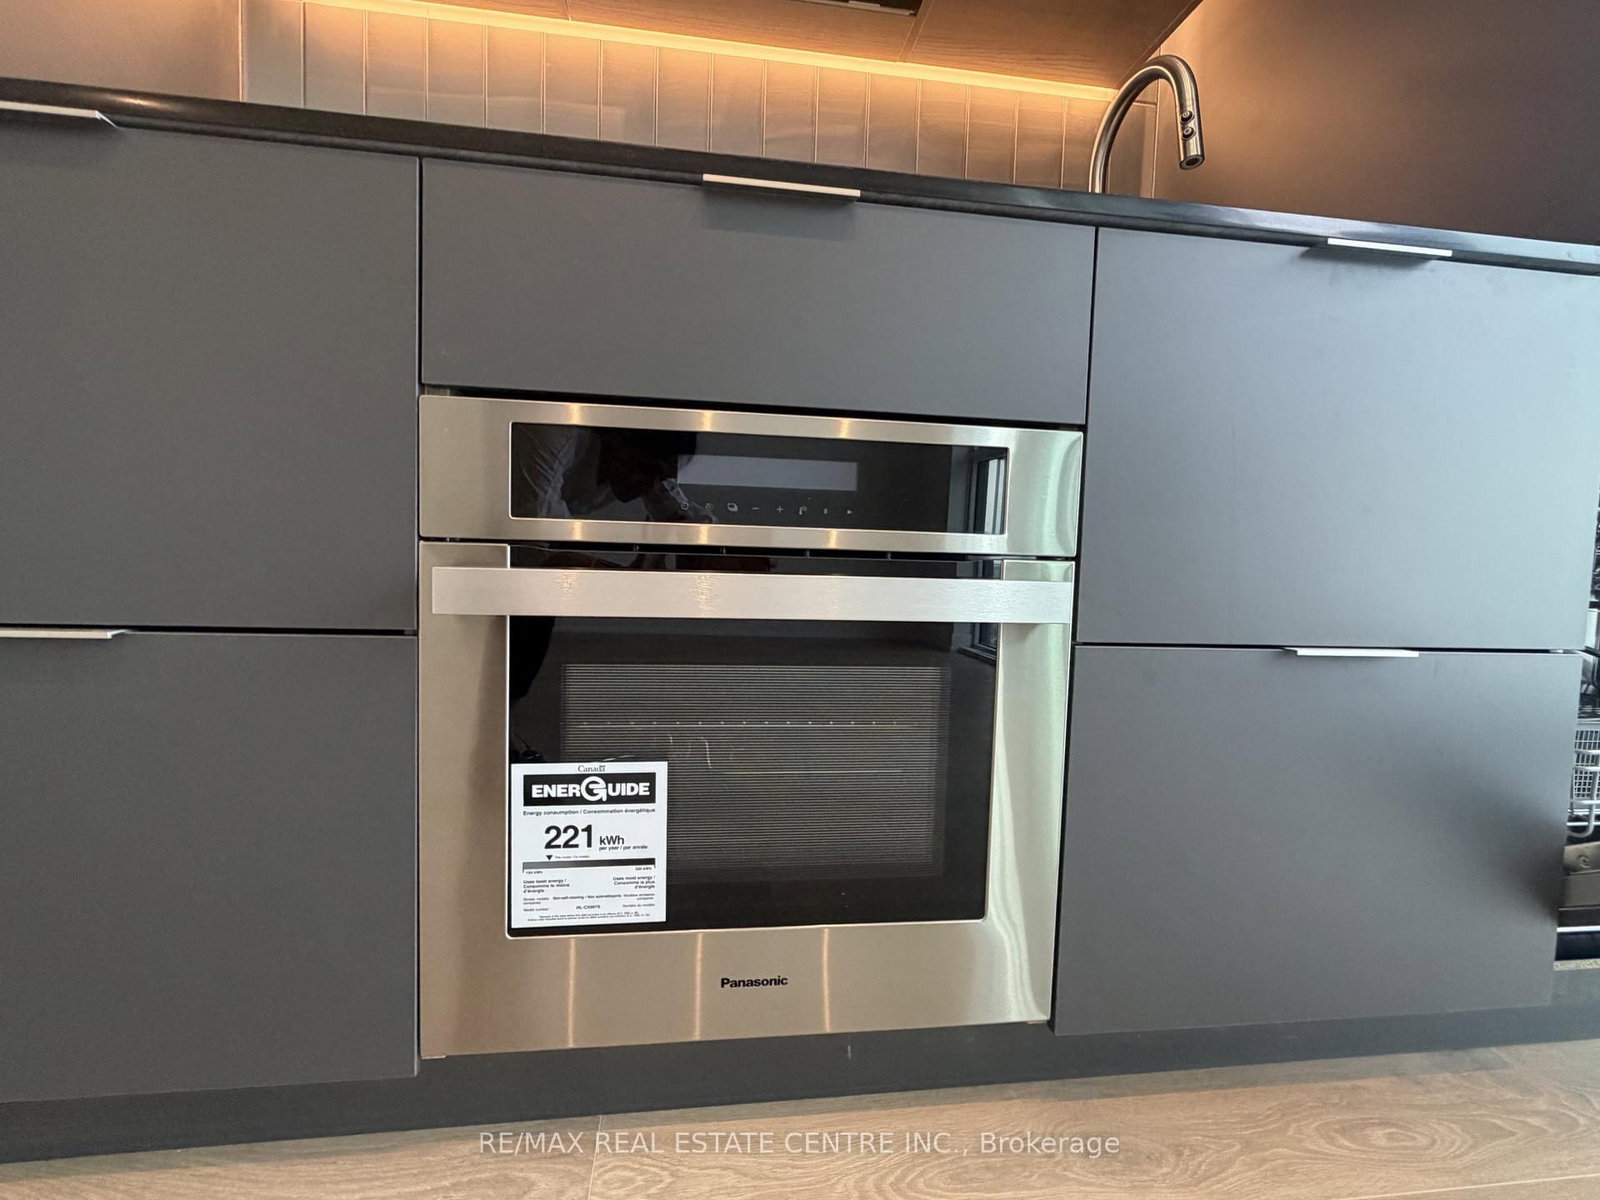
Modern Kitchen · Quartz Counter · Open Concept
Level: Main
Comparable sales require sign in
Closing prices and sold comps are available to registered visitors who accept MLS® VOW terms on this site.
Mortgage tools apply to sale listings.
Expand Neighbourhood demographics to load Statistics Canada census charts.
Expand Market details to load neighbourhood price and activity trends.
$2,300/mo
$2,300/mo
CAD
Estimated market value
Connect directly with Kishan Patel.
The trademarks MLS®, Multiple Listing Service® and the associated logos are owned by CREA and identify the quality of services provided by real estate professionals who are members of CREA.