







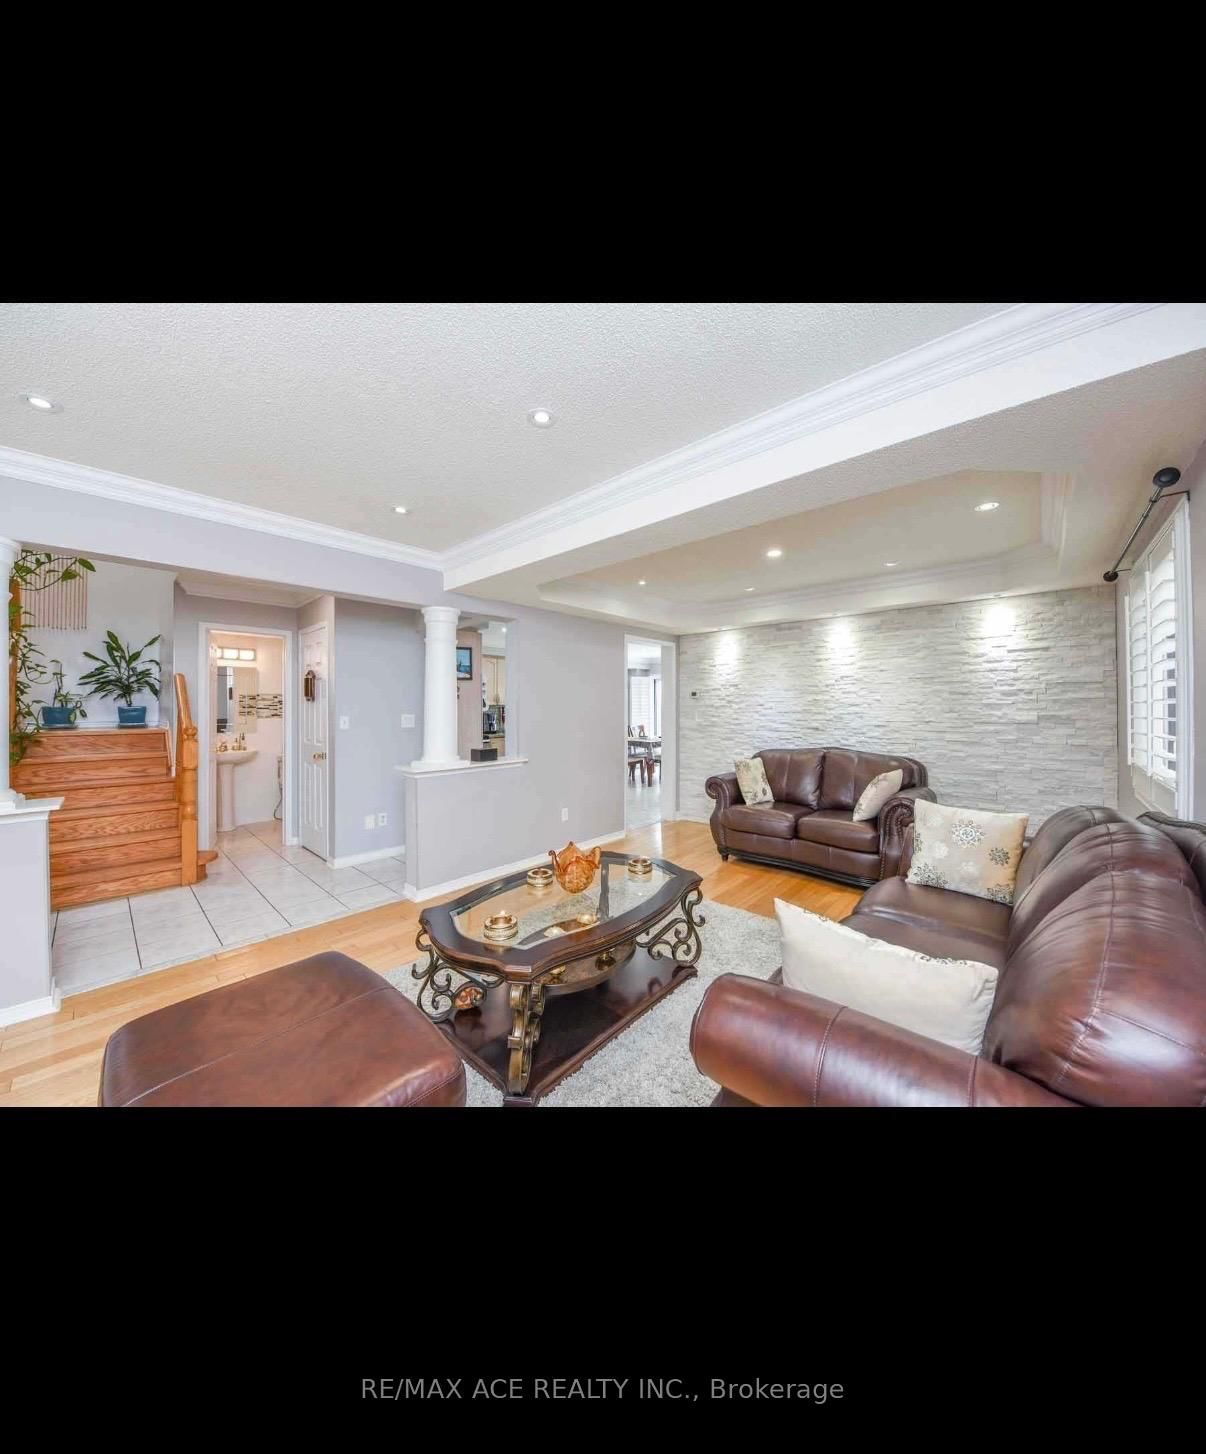
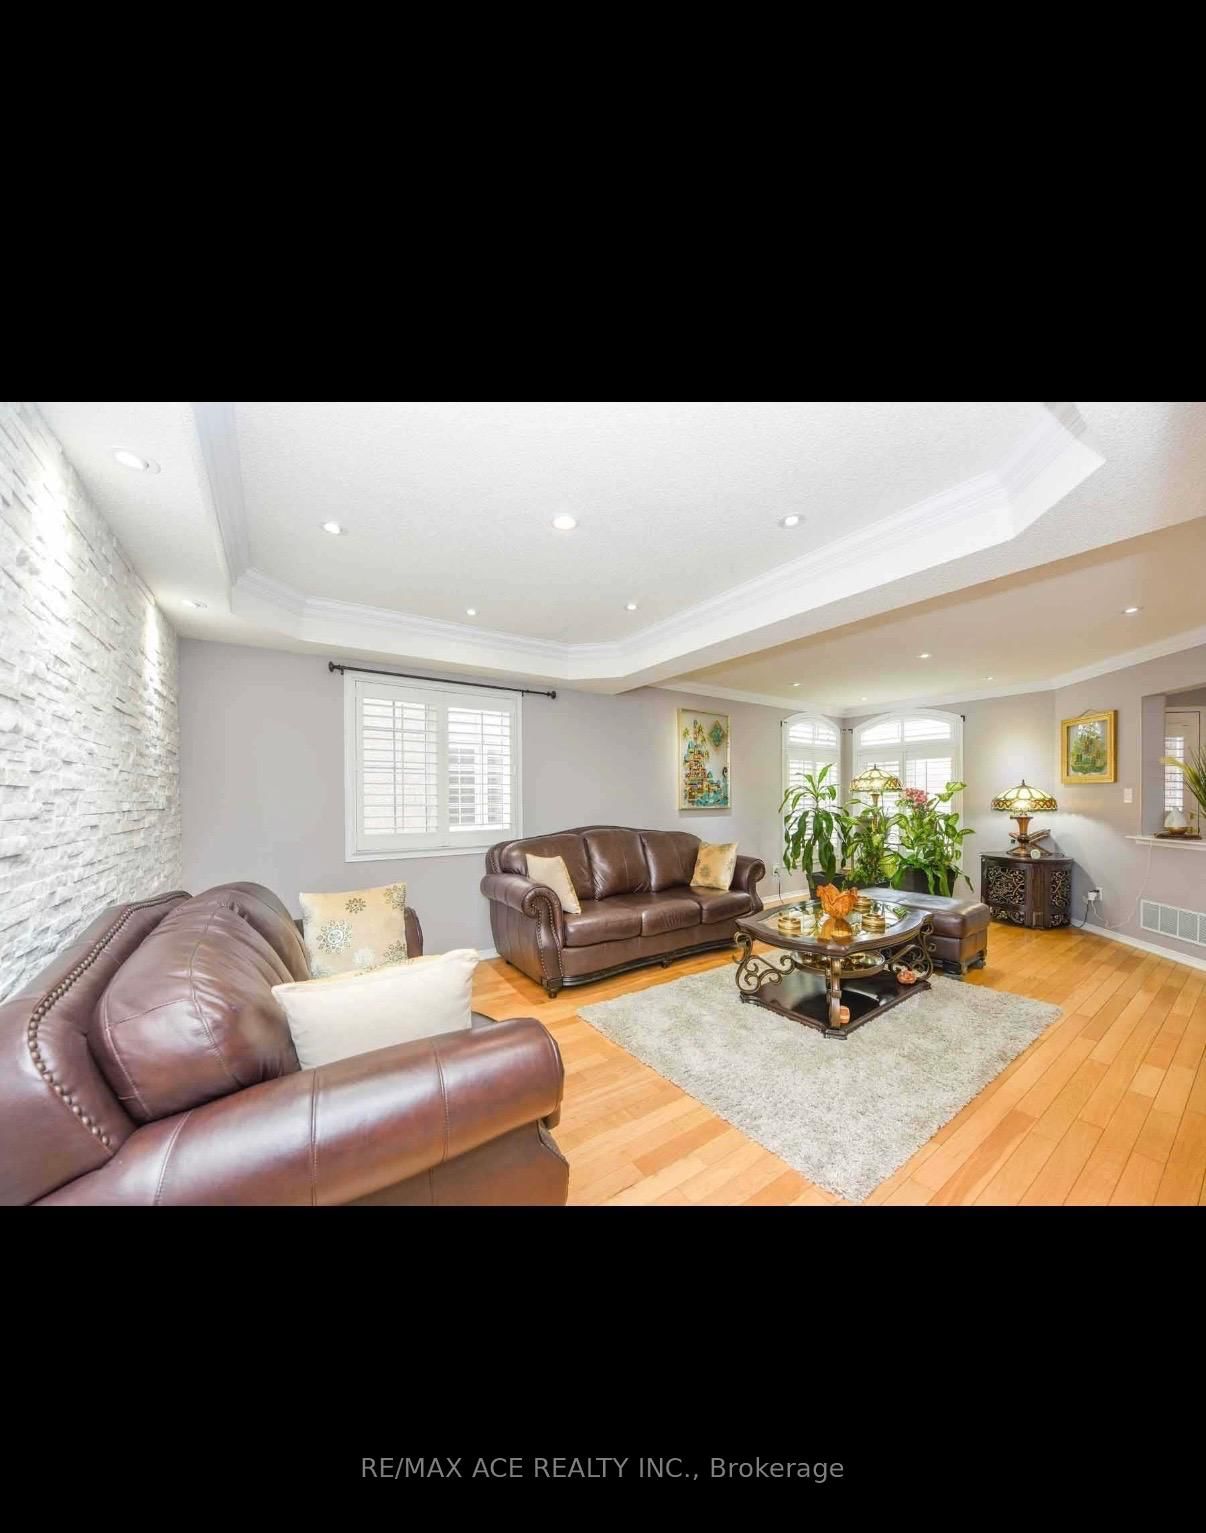
Living (1.52 × 3.84)
hardwood floor · Modern Kitchen · Window
Level: Main

East Credit, Mississauga, Ontario L5V 2J9
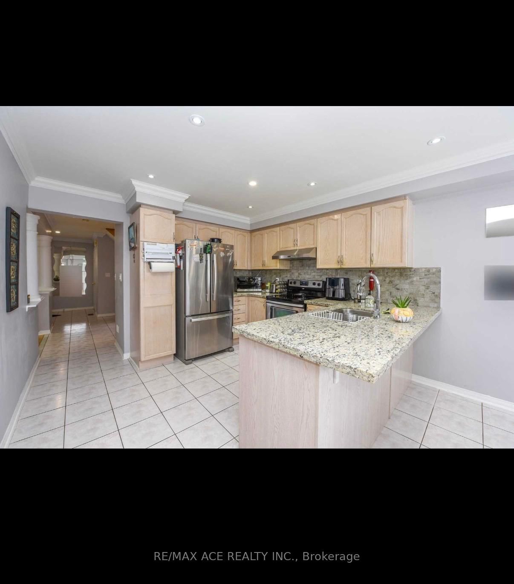
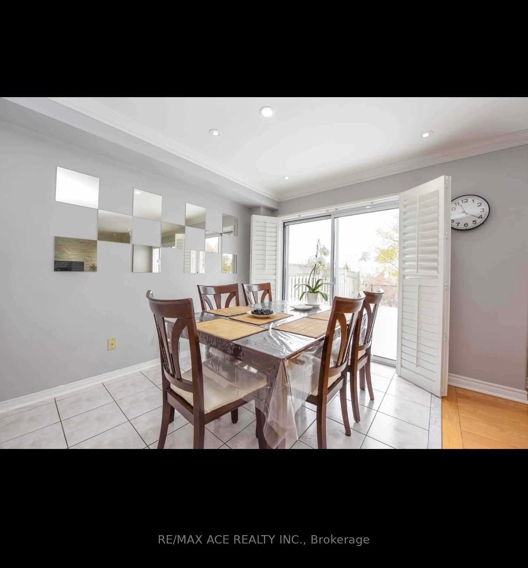
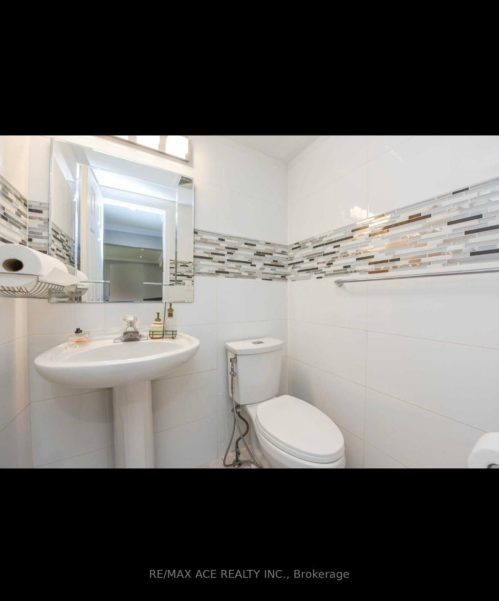
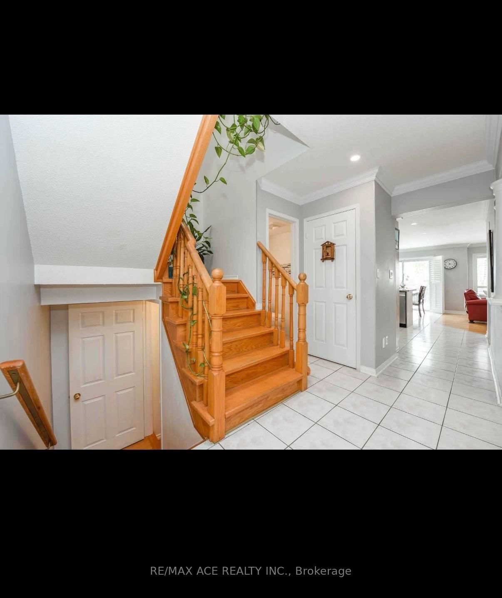
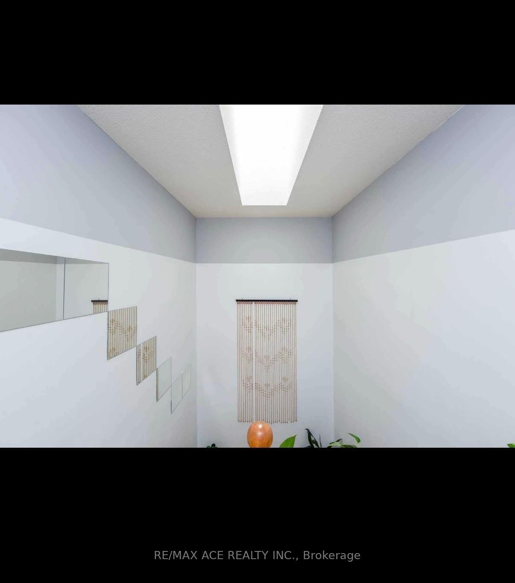
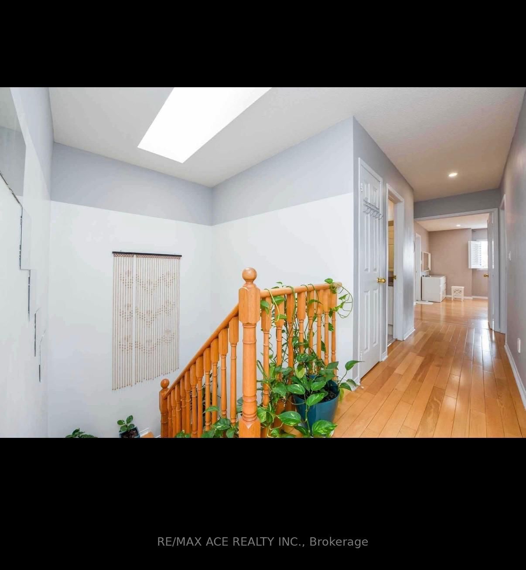
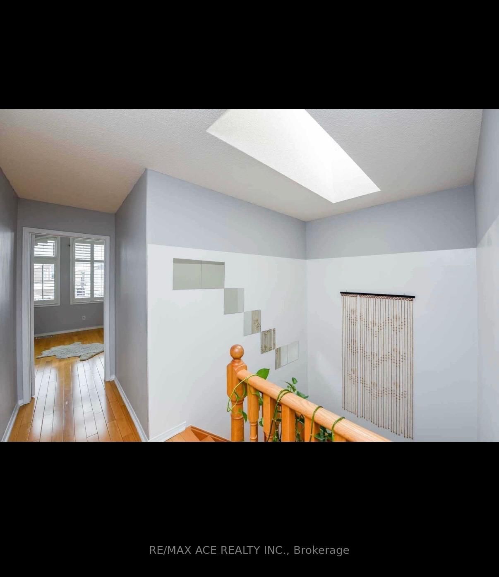
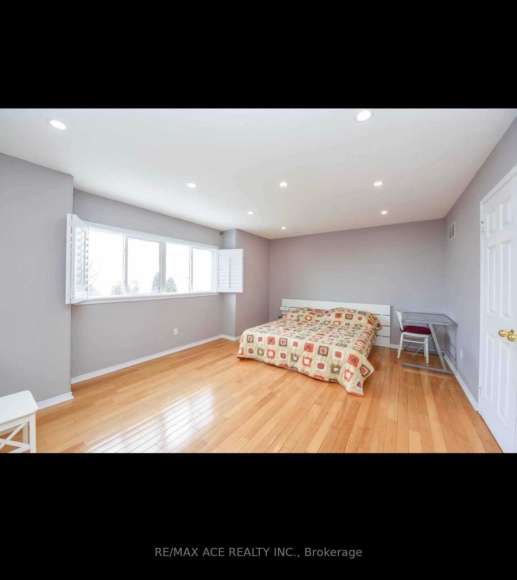
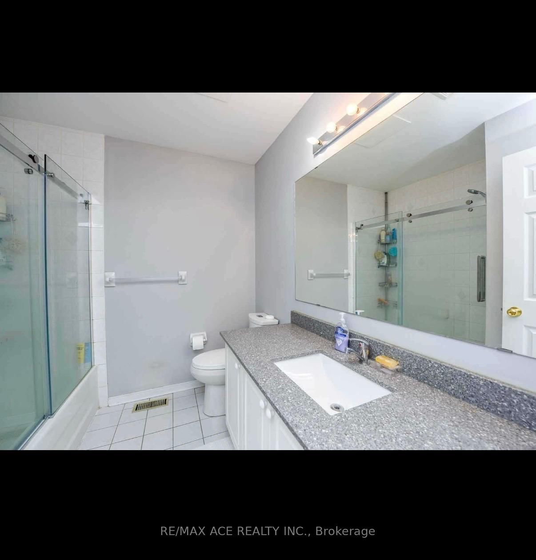
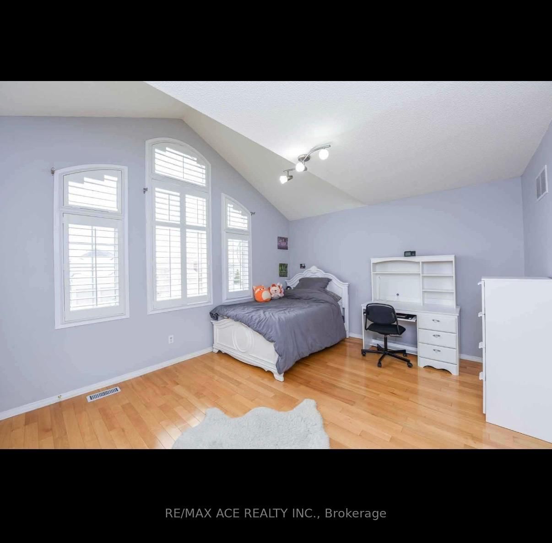
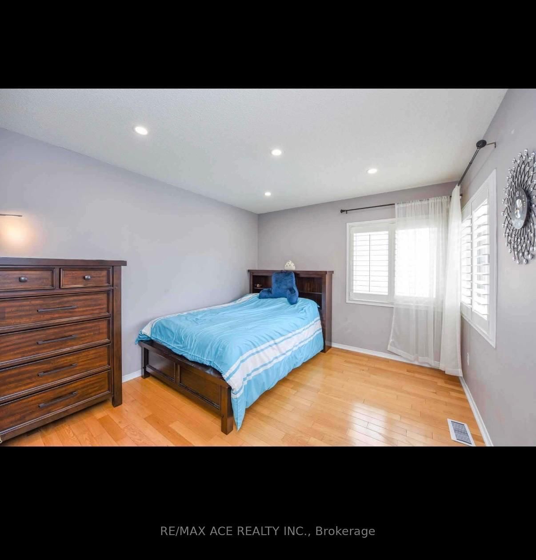
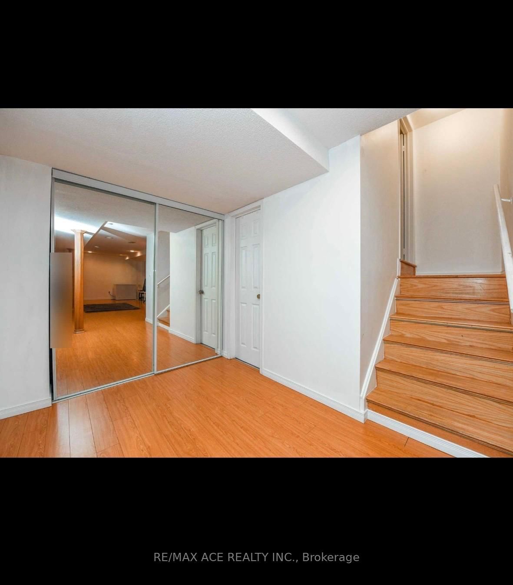
Bright, Spacious, Sun Filled Open Concept Detached Home Nestled In The Heart Of Mississauga (Heartland) Quite, safe and family safe neighborhood with top schools. House is Backing On The Golf Course & walking trail, Skylight Above Stair, 3 Washroom On 2nd Floor, Quartz Counters In Kitchen, California Shutters, Accent Wall In Living Rm, Interlocking Walkway & Patio. Large Primary Bdrm Fts W/I Closet & Double Closet + 4Pc Bathroom.2nd Bdrm Boasts Vaulted Ceiling, His & Her Closet + 4Pc Bathroom, S/S Appliances. Note - Basement is not included.
Buy/Sell history for Main-1079 Bluehorn Blvd, Mississauga, Ontario
Sale history on this site covers the last 2 years, the window permitted under the TRREB MLS® VOW agreement.
| Date Start | Date End | List Price | Price | Event | Listing ID |
|---|---|---|---|---|---|
| N/A | N/A | $3,500 | N/A | For Lease | W13725860 |
Estimated value requires sign in
AI market estimates use sold comparables and are available after you sign in and accept MLS® VOW terms.
hardwood floor · Modern Kitchen · Window
Level: Main
hardwood floor · Coffered Ceiling · Crown Moulding
Level: Main
Ceramic Floor · Granite Counter · Stainless Steel Appl
Level: Main
Ceramic Floor · Crown Moulding · W/O To Yard
Level: Main
hardwood floor · Crown Moulding · Gas Fireplace
Level: Main
W/I Closet · Double Closet · 4 Pc Ensuite
Level: 2nd
hardwood floor · His/Hers Closets · 4 Pc Ensuite
Level: 2nd
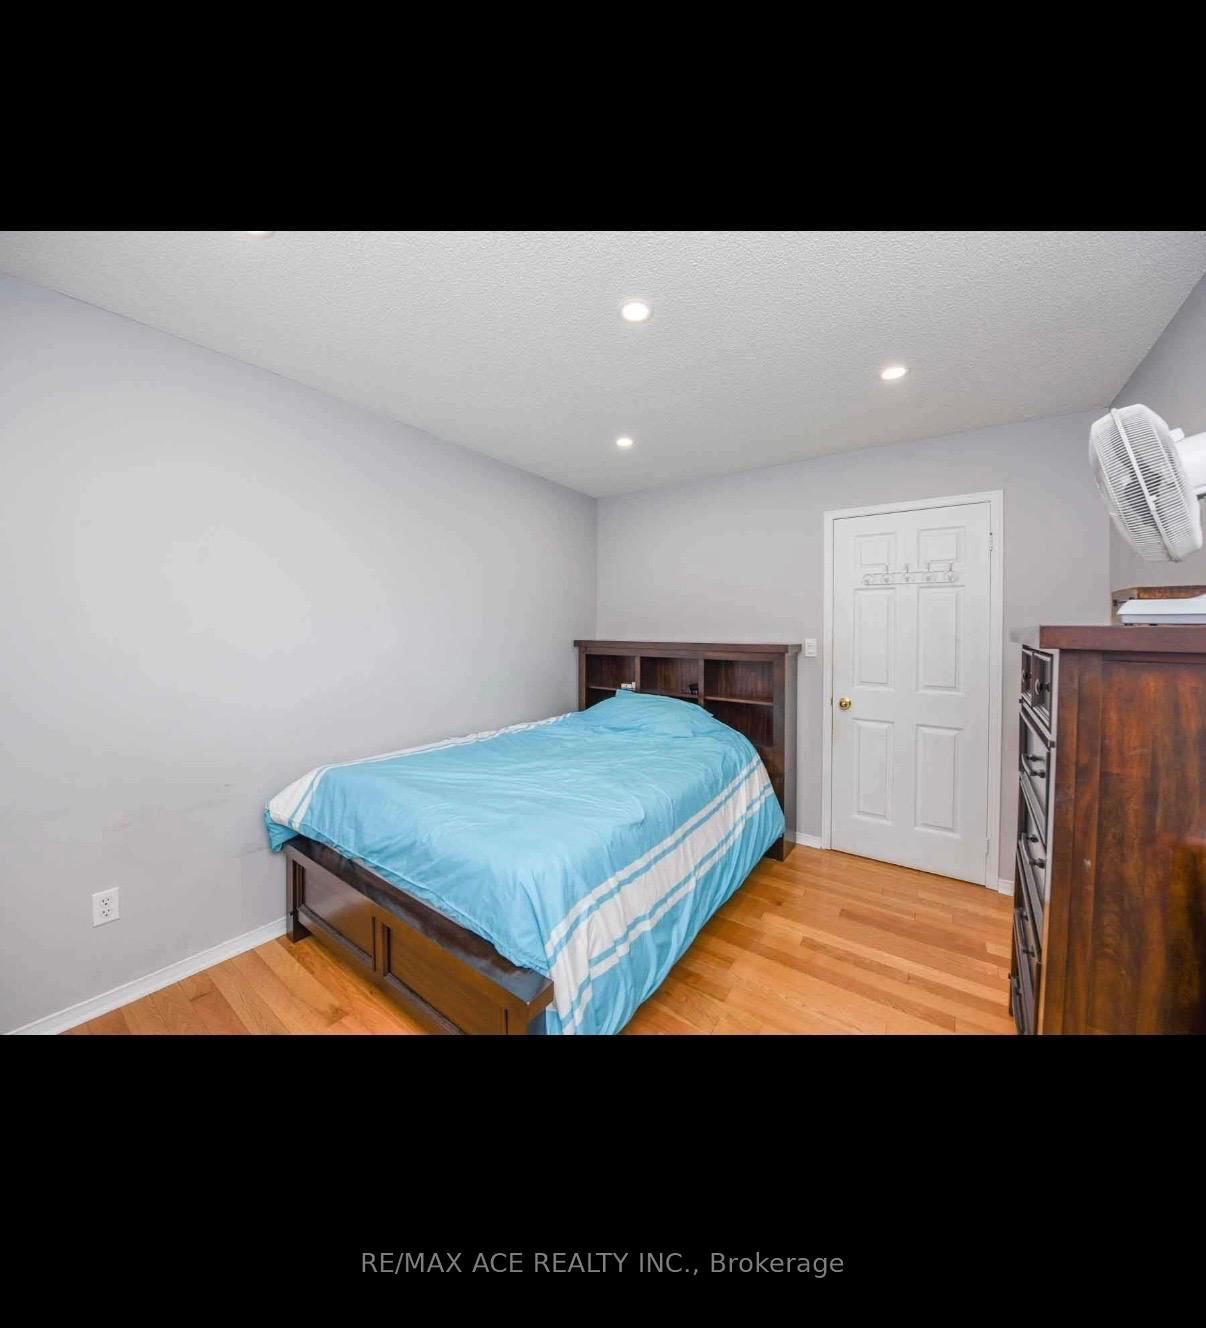
hardwood floor · Closet · Window
Level: 2nd
hardwood floor · W/I Closet · Window
Level: 2nd
Comparable sales require sign in
Closing prices and sold comps are available to registered visitors who accept MLS® VOW terms on this site.
Mortgage tools apply to sale listings.
Expand Neighbourhood demographics to load Statistics Canada census charts.
Expand Market details to load neighbourhood price and activity trends.
$3,500/mo
$3,500/mo
CAD
Estimated market value
Connect directly with Kishan Patel.
The trademarks MLS®, Multiple Listing Service® and the associated logos are owned by CREA and identify the quality of services provided by real estate professionals who are members of CREA.