Foyer (0.0 × 0.0)
B/I Closet
Level: Ground

Lakeview, Mississauga, Ontario L5E 1M1
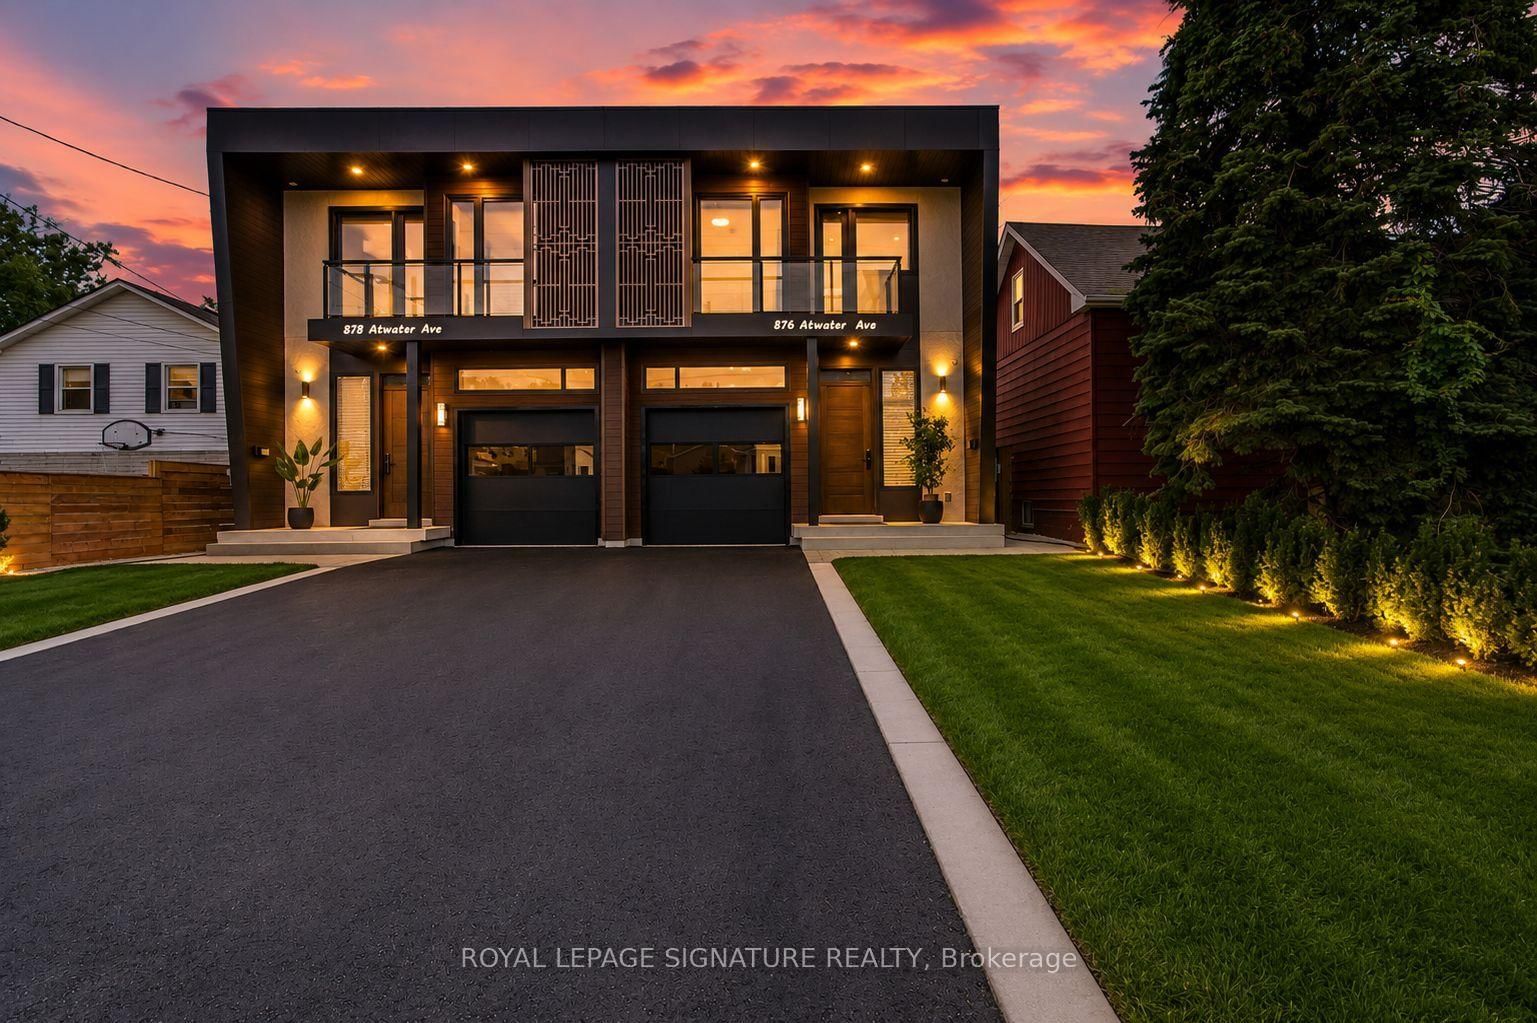
Welcome to this brand new, beautifully designed 2 storey semi-detached luxury home, offering exceptional quality, modern finishes, spacious living areas, and an abundance of natural sunlight throughout the day. The main floor 10-feet and second floors feature 9-foot ceilings, creating an open, bright, and spacious atmosphere. The 10-foot basement ceiling adds an exceptional sense of height and space to the lower level. The main level features a bright and spacious living and dining area filled with natural light, complemented by 9 foot ceilings and pot lights. The modern open-concept kitchen offers a functional layout with a built-in pantry for added storage and convenience. The upper level features a spacious primary bedroom with a huge walk-in closet and a luxurious 5-piece ensuite, complete with a freestanding soaking tub and double vanity. Two additional generously sized bedrooms feature customized closets. The second-floor hallway includes a convenient built-in workspace, enhanced by a skylight that brings in an abundance of natural light. All three bedrooms offer their own private balcony, providing an ideal space to enjoy fresh air and natural light. The finished basement offers a separate entrance, 10ft ceilings, one bedroom, a 3-piece bathroom, an additional refrigerator, wet bar and own laundry Room.An excellent space for additional family members or visiting friends. The backyard offers a private outdoor retreat with a durable composite deck and low maintenance artificial grass, creating an inviting space for outdoor relaxation and entertaining. The entire home is completely carpet-free and features premium finishes throughout, including aluminum-alloy windows and doors and a custom luxury entry door. Extensive smart-home upgrades include security cameras , smart locks and EV charger, providing added convenience, security, and peace of mind. A truly exceptional brand-new home combining luxury, functionality, natural light, and modern smart-home technology
Buy/Sell history for 878 Atwater Ave, Mississauga, Ontario
Sale history on this site covers the last 2 years, the window permitted under the TRREB MLS® VOW agreement.
| Date Start | Date End | List Price | Price | Event | Listing ID |
|---|---|---|---|---|---|
| N/A | N/A | $5,000 | N/A | For Lease | W13724496 |
Estimated value requires sign in
AI market estimates use sold comparables and are available after you sign in and accept MLS® VOW terms.
B/I Closet
Level: Ground
Combined W/Dining · O/Looks Backyard · Sliding Doors
Level: Ground
W/O To Yard
Level: Ground
2 Pc Bath
Level: Ground
Pantry · Quartz Counter
Level: Ground
W/I Closet · Balcony · 5 Pc Ensuite
Level: 2nd
Closet · Balcony
Level: 2nd
Closet · Balcony
Level: 2nd
5 Pc Ensuite · Double Sink
Level: 2nd
3 Pc Bath
Level: 2nd
Level: 2nd
Level: Bsmt
3 Pc Bath
Level: Bsmt
Wet Bar
Level: Bsmt
Level: Bsmt
Comparable sales require sign in
Closing prices and sold comps are available to registered visitors who accept MLS® VOW terms on this site.
Mortgage tools apply to sale listings.
Expand Neighbourhood demographics to load Statistics Canada census charts.
Expand Market details to load neighbourhood price and activity trends.
$5,000/mo
$5,000/mo
CAD
Estimated market value
Connect directly with Kishan Patel.
The trademarks MLS®, Multiple Listing Service® and the associated logos are owned by CREA and identify the quality of services provided by real estate professionals who are members of CREA.