






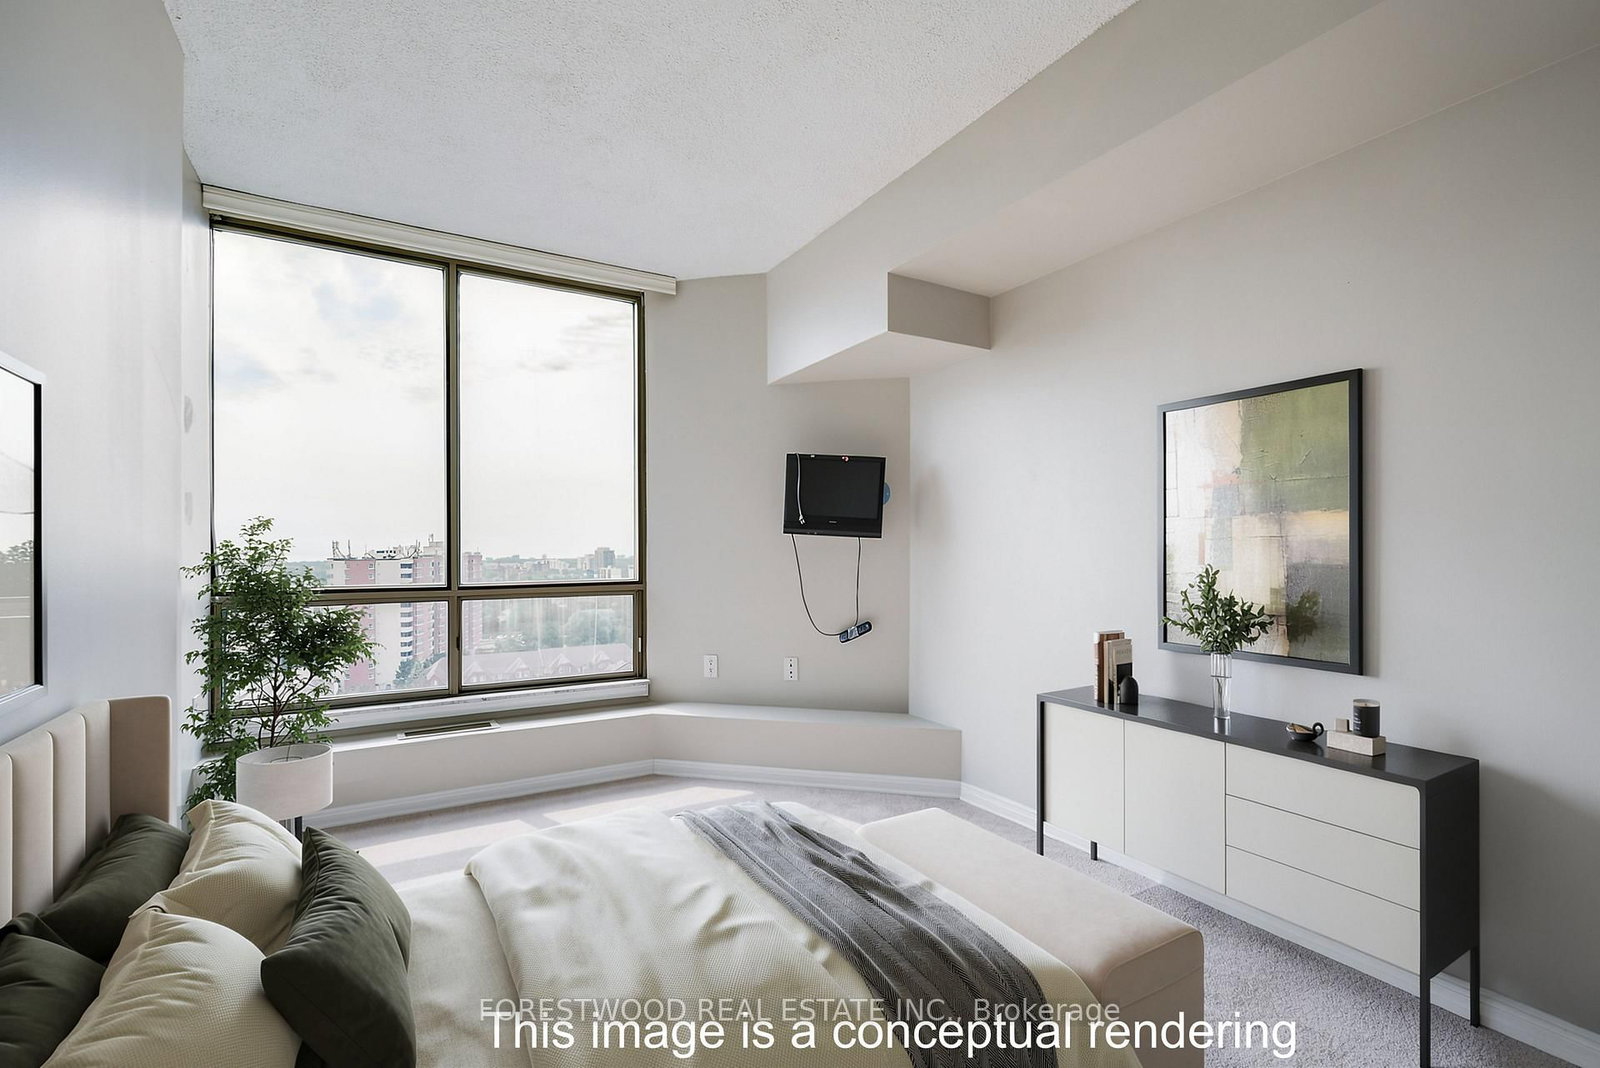



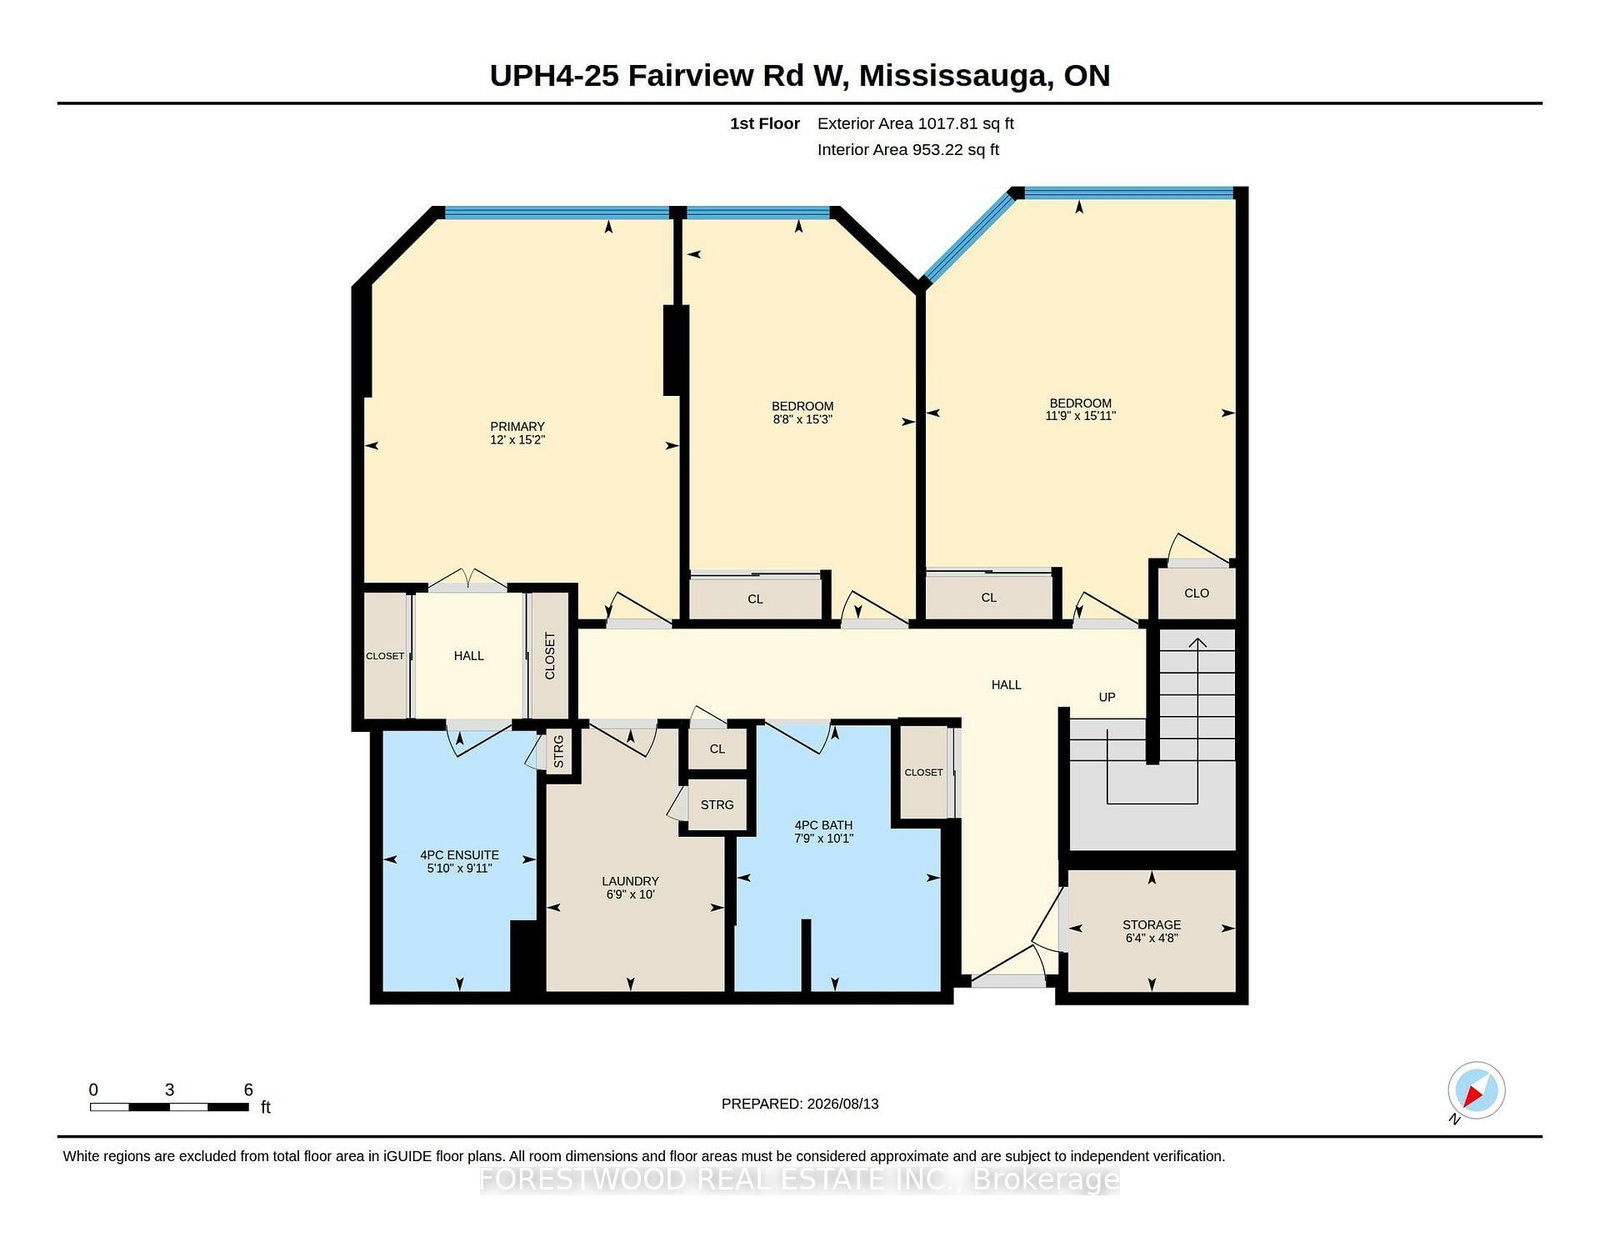

Primary (3.66 × 4.62)
4 Pc Ensuite · His/Hers Closets · South View
Level: Main

Fairview, Mississauga, Ontario L5B 3Y8
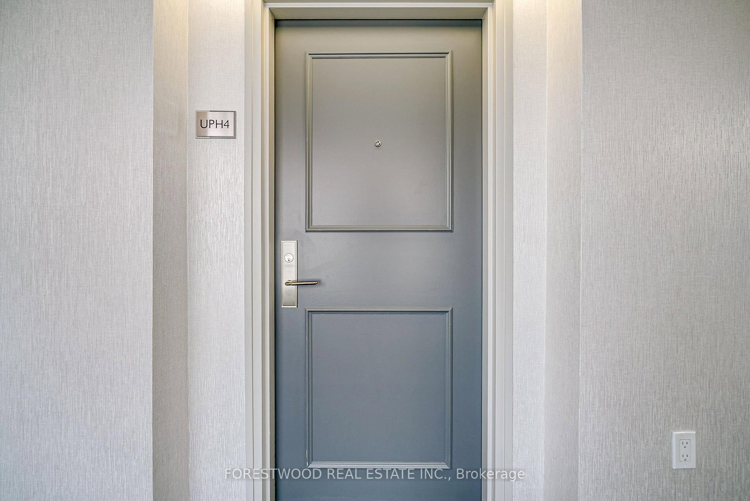
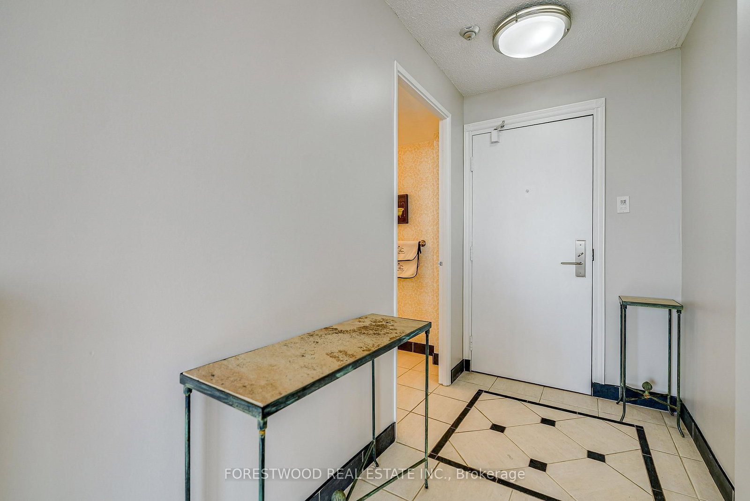
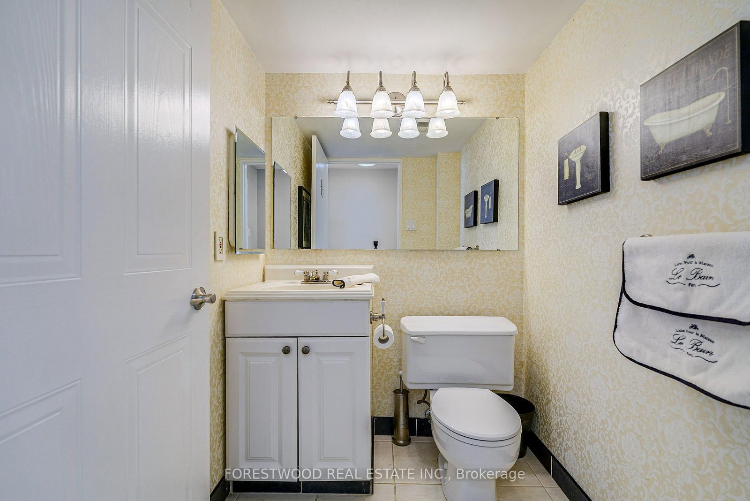
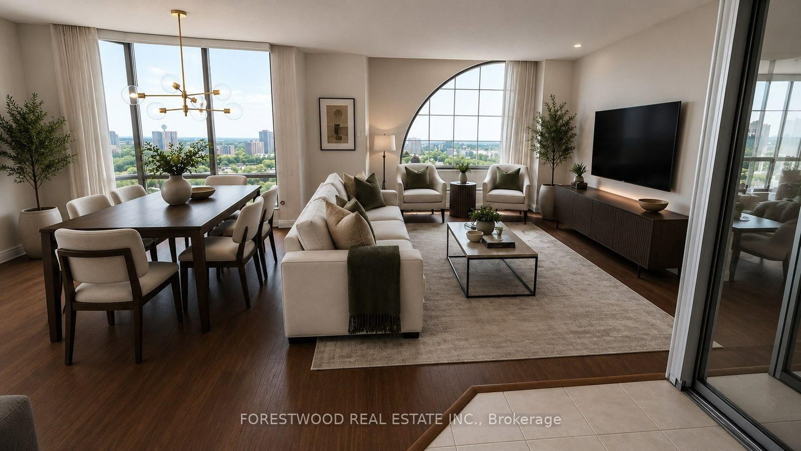
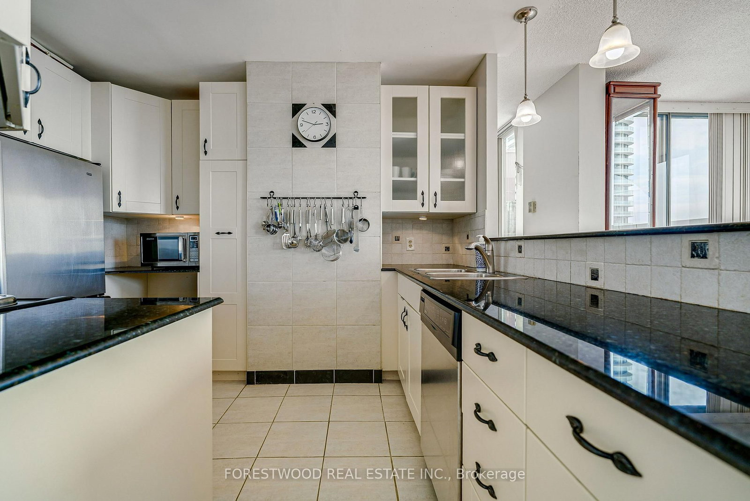
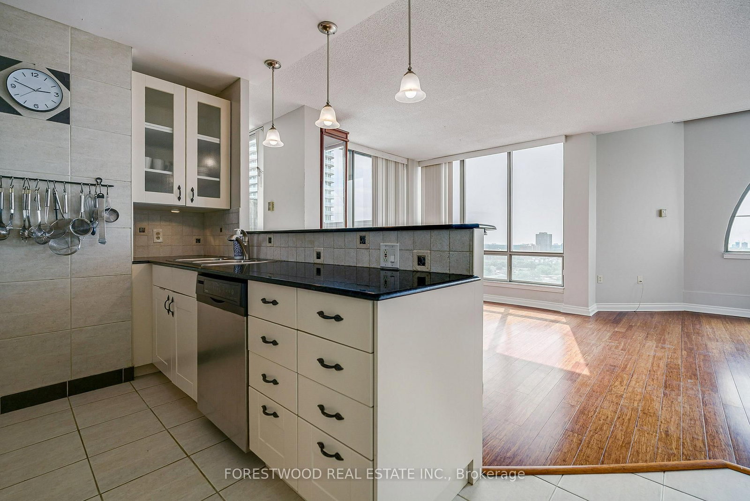
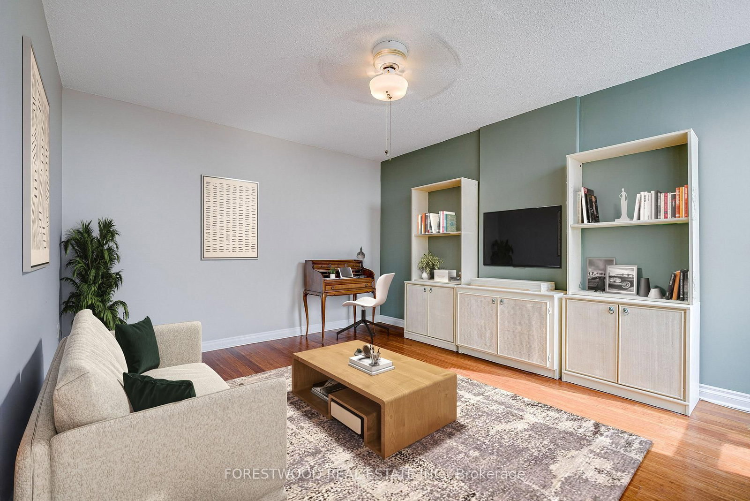
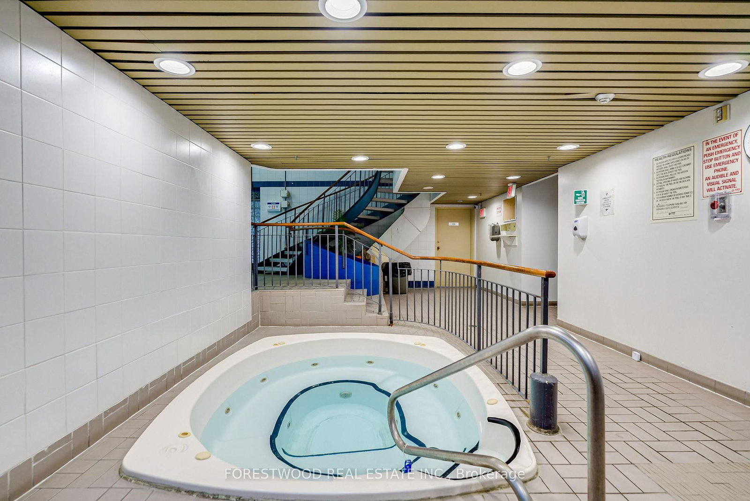
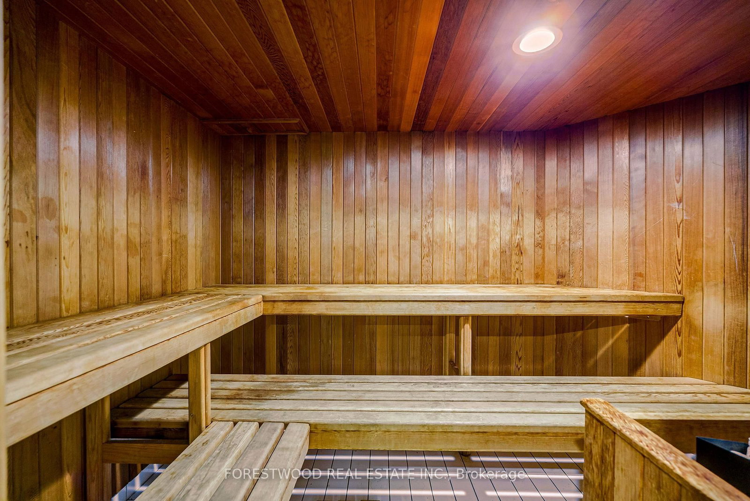
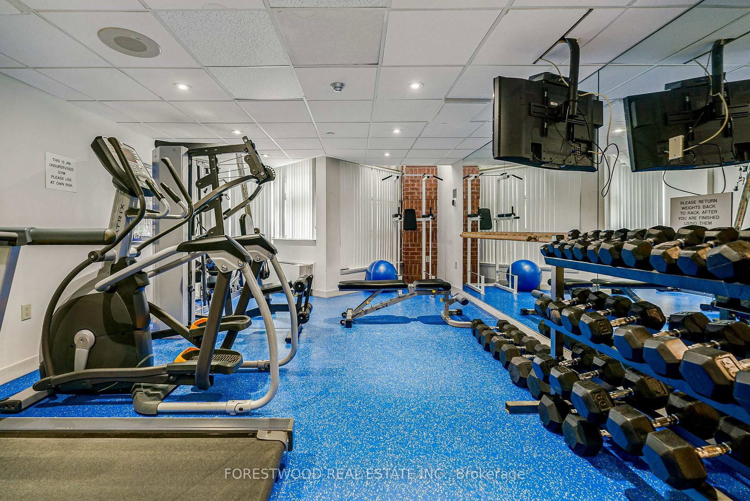
Experience unique urban living in this two-storey, entertainers delight PENTHOUSE suite located in the exclusive "Fairmont". Perfectly situated in the heart of downtown Mississauga, close to Square One Shopping Centre, restaurants, public transit, hospitals, parks, schools, the QEW, Queensway, Gardner Expressway, 403 & 401. Offering 1800 + sq. ft. of living space with 3 bedrooms, including Master Ensuite, & a second 4 pc. & an in-suite laundry on the lower level plus a generous storage room. The upper level features an updated kitchen with a granite counter and bar, 2 pc powder room with a spacious living room/dining with a large window with panoramic views of the city & lake, together with a bonus room that could be family room/ office/den, along with a large Terrace & 3 OWNED PARKING SPACES, plus exclusive locker. Additional features include fitness centre, pool, hot tub, sauna, party room, roof top terrace, visitor parking & GUEST SUITES. Don't miss this rare opportunity to own one of best condo's in a highly sought after area. NOTE: Virtual staging has been used for furniture placement in listing photos.
Buy/Sell history for UPH4-25 Fairview Rd, Mississauga, Ontario
Sale history on this site covers the last 2 years, the window permitted under the TRREB MLS® VOW agreement.
| Date Start | Date End | List Price | Price | Event | Listing ID |
|---|---|---|---|---|---|
| N/A | N/A | $660,000 | N/A | Pc | W13722212 |
Estimated value requires sign in
AI market estimates use sold comparables and are available after you sign in and accept MLS® VOW terms.
4 Pc Ensuite · His/Hers Closets · South View
Level: Main
Double Closet · South View
Level: Main
South View · B/I Closet
Level: Main
Level: Main
Level: Main
4 Pc Bath
Level: Main
4 Pc Ensuite
Level: Main
Breakfast Bar · B/I Dishwasher · Granite Counter
Level: Upper
Combined W/Dining · South View · Walk-Out
Level: Upper
Large Window
Level: Upper
Comparable sales require sign in
Closing prices and sold comps are available to registered visitors who accept MLS® VOW terms on this site.
Monthly Payment
$3,026
Total monthly payment
$3,324
Break-even down payment
100%
Expand Neighbourhood demographics to load Statistics Canada census charts.
Expand Market details to load neighbourhood price and activity trends.
$660,000
$660,000
CAD
Estimated market value
The trademarks MLS®, Multiple Listing Service® and the associated logos are owned by CREA and identify the quality of services provided by real estate professionals who are members of CREA.