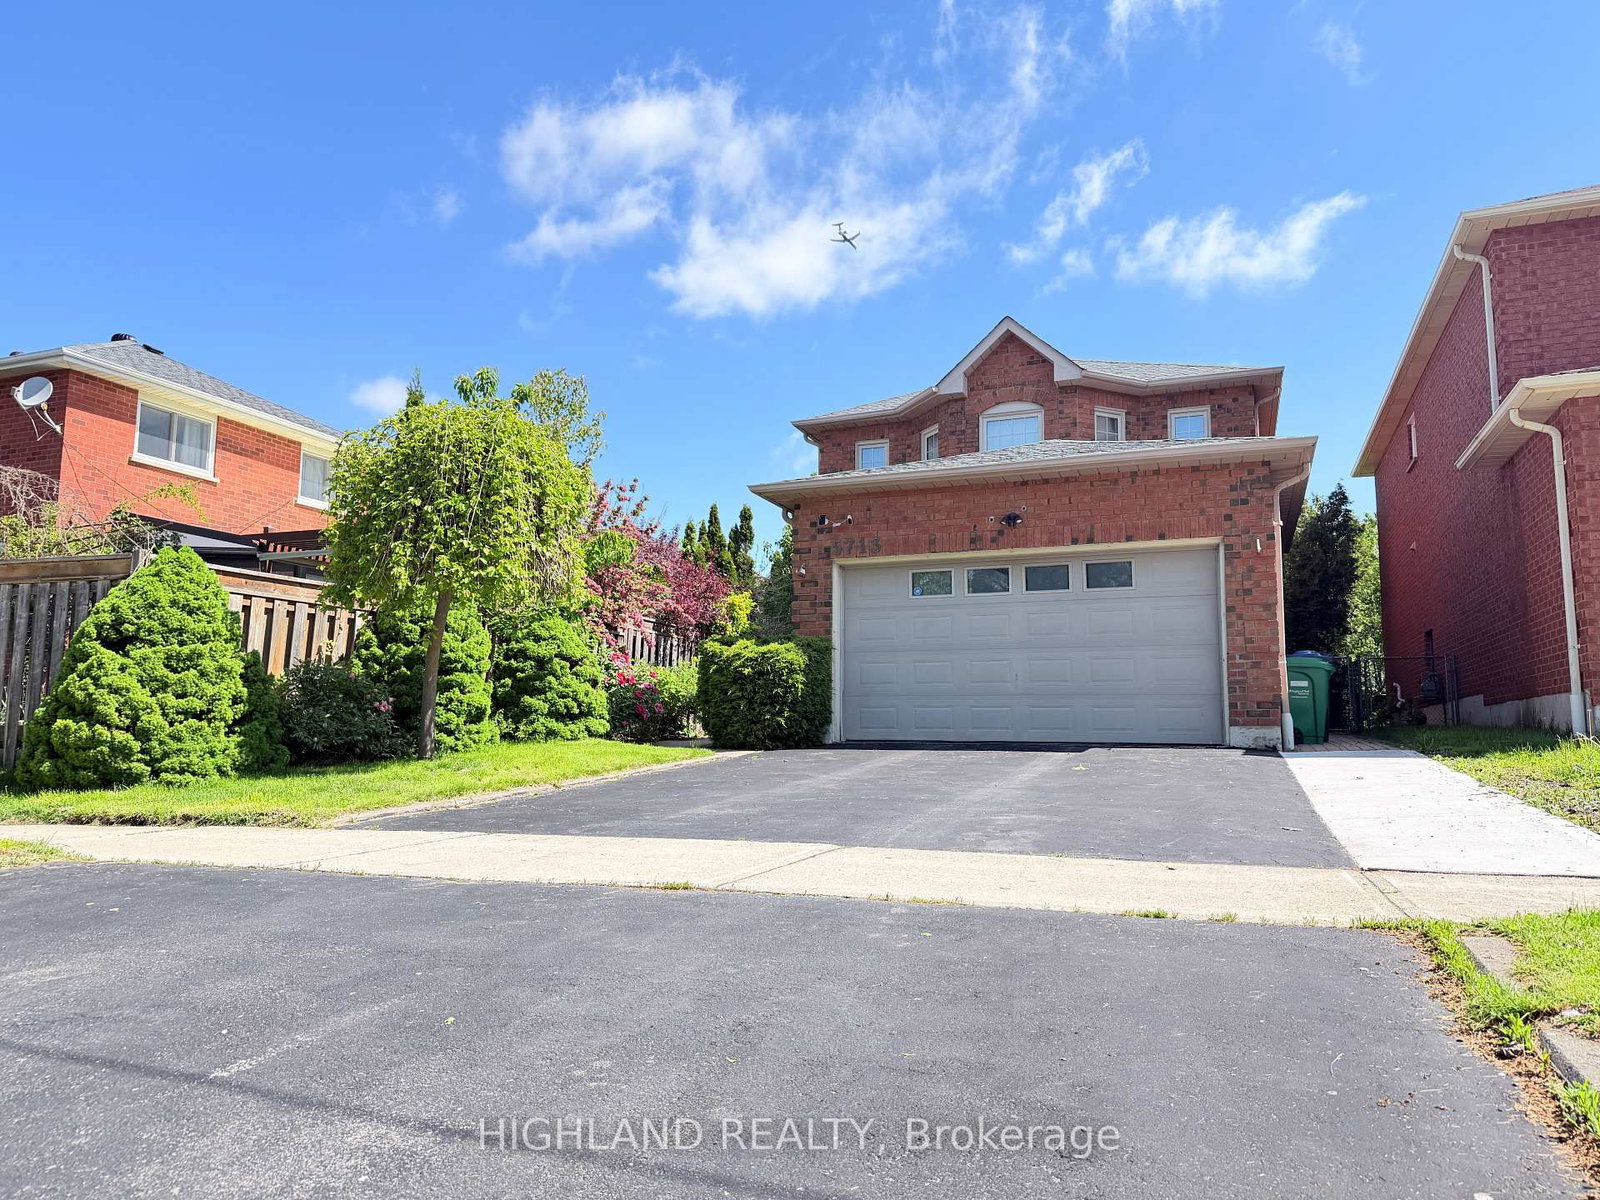


Room 1
Level not provided

Hurontario, Mississauga, Ontario L5R 3N8
* Rare Legal Basement* This Bright And Thoughtfully Designed 2 Bedroom Basement Features A Functional Spacious Layout, In-Suite Laundry, And A Kitchen And Bathroom, Offering Both Style And Functionality. Abundant Storage Throughout. Windows Bring In Plenty Of Natural Light, Creating An Inviting And Comfortable Atmosphere. Located In A Quiet, Family-Friendly Neighbourhood, This Home Is Close To Parks, Schools, Shopping, Transit, And Major Highways, Making Daily Commuting And Errands Effortless. Enjoy Easy Access To All That Mississauga Has To Offer. One Parking Spot Included. Tenants pay 30% Utilities. Please noted: Showings go to the LEFT side of the house to the BELOW GRADE entrance in the BACKYARD and not to the side door to the GARAGE
Buy/Sell history for Bsmt-5713 Sparkwell Dr, Mississauga, Ontario
Sale history on this site covers the last 2 years, the window permitted under the TRREB MLS® VOW agreement.
| Date Start | Date End | List Price | Price | Event | Listing ID |
|---|---|---|---|---|---|
| N/A | N/A | $1,700 | N/A | For Lease | W13712508 |
Estimated value requires sign in
AI market estimates use sold comparables and are available after you sign in and accept MLS® VOW terms.
Level not provided
Level not provided
Level not provided
Level not provided
Level not provided
Level not provided
Level not provided
Level not provided
Level not provided
Level not provided
Level not provided
Level not provided
Comparable sales require sign in
Closing prices and sold comps are available to registered visitors who accept MLS® VOW terms on this site.
Mortgage tools apply to sale listings.
Expand Neighbourhood demographics to load Statistics Canada census charts.
Expand Market details to load neighbourhood price and activity trends.
$1,700/mo
$1,700/mo
CAD
Estimated market value
Connect directly with Kishan Patel.
The trademarks MLS®, Multiple Listing Service® and the associated logos are owned by CREA and identify the quality of services provided by real estate professionals who are members of CREA.