






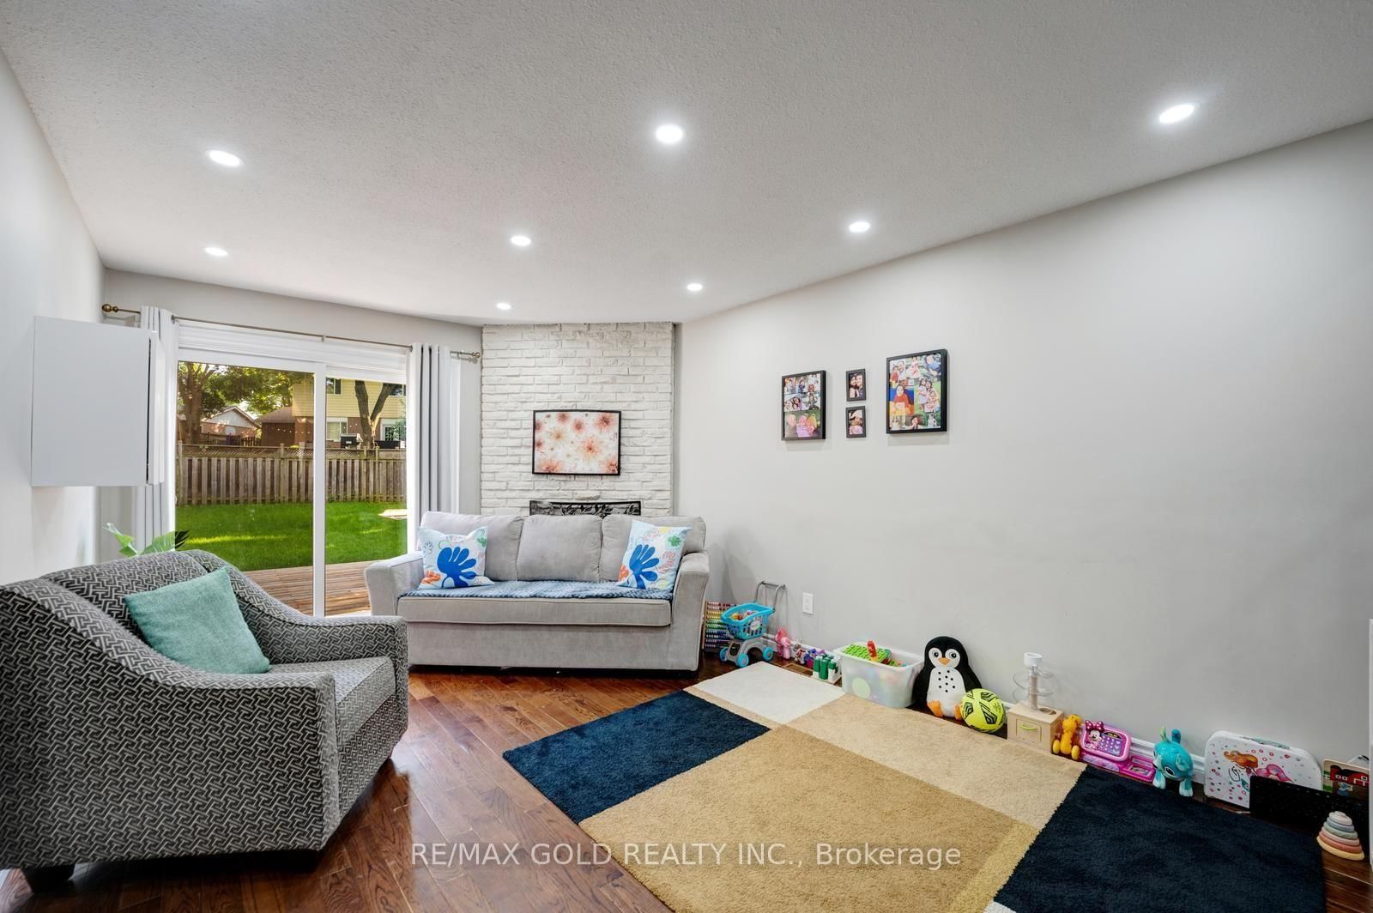
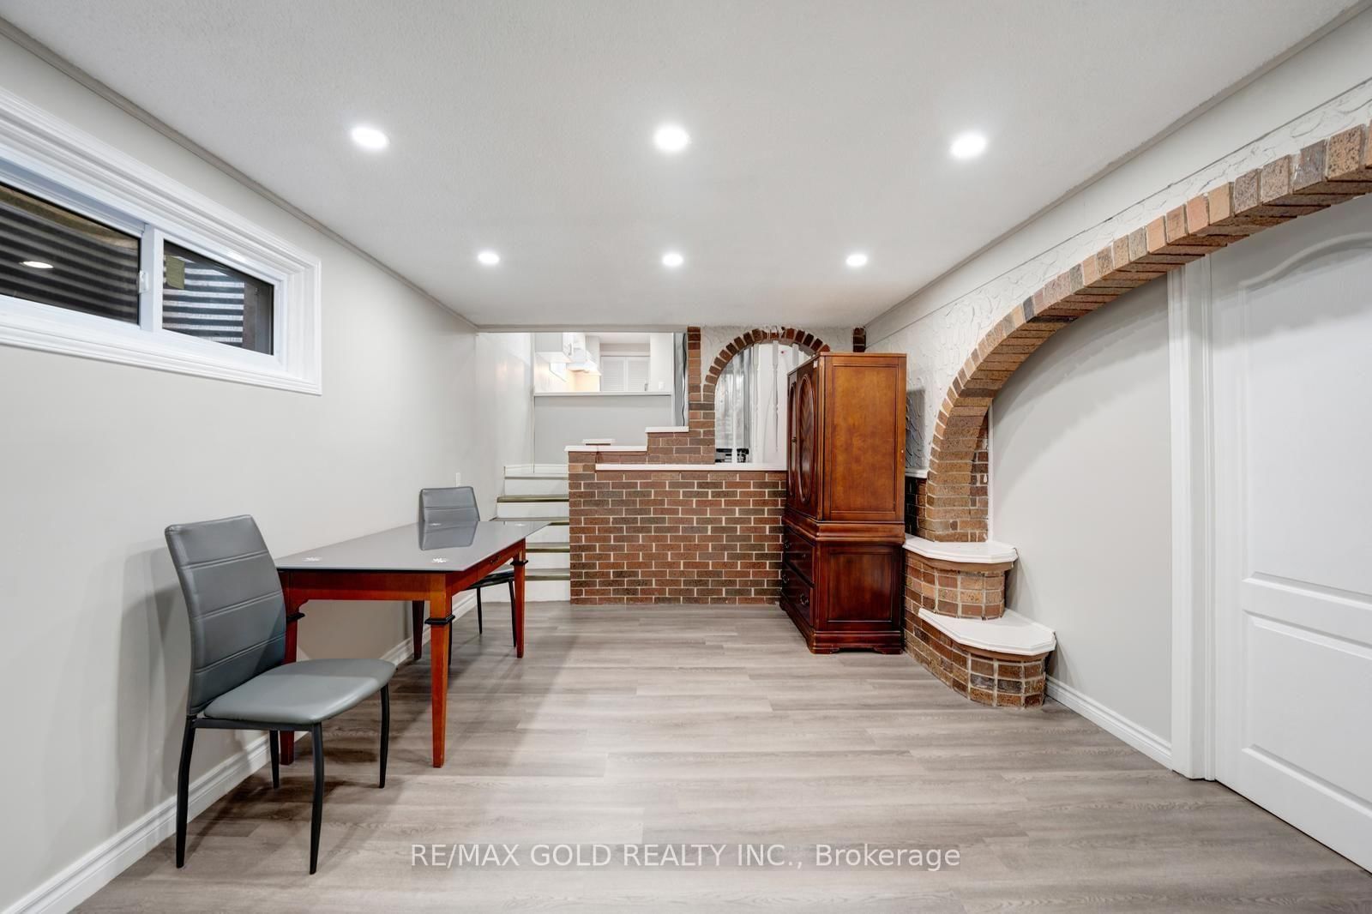




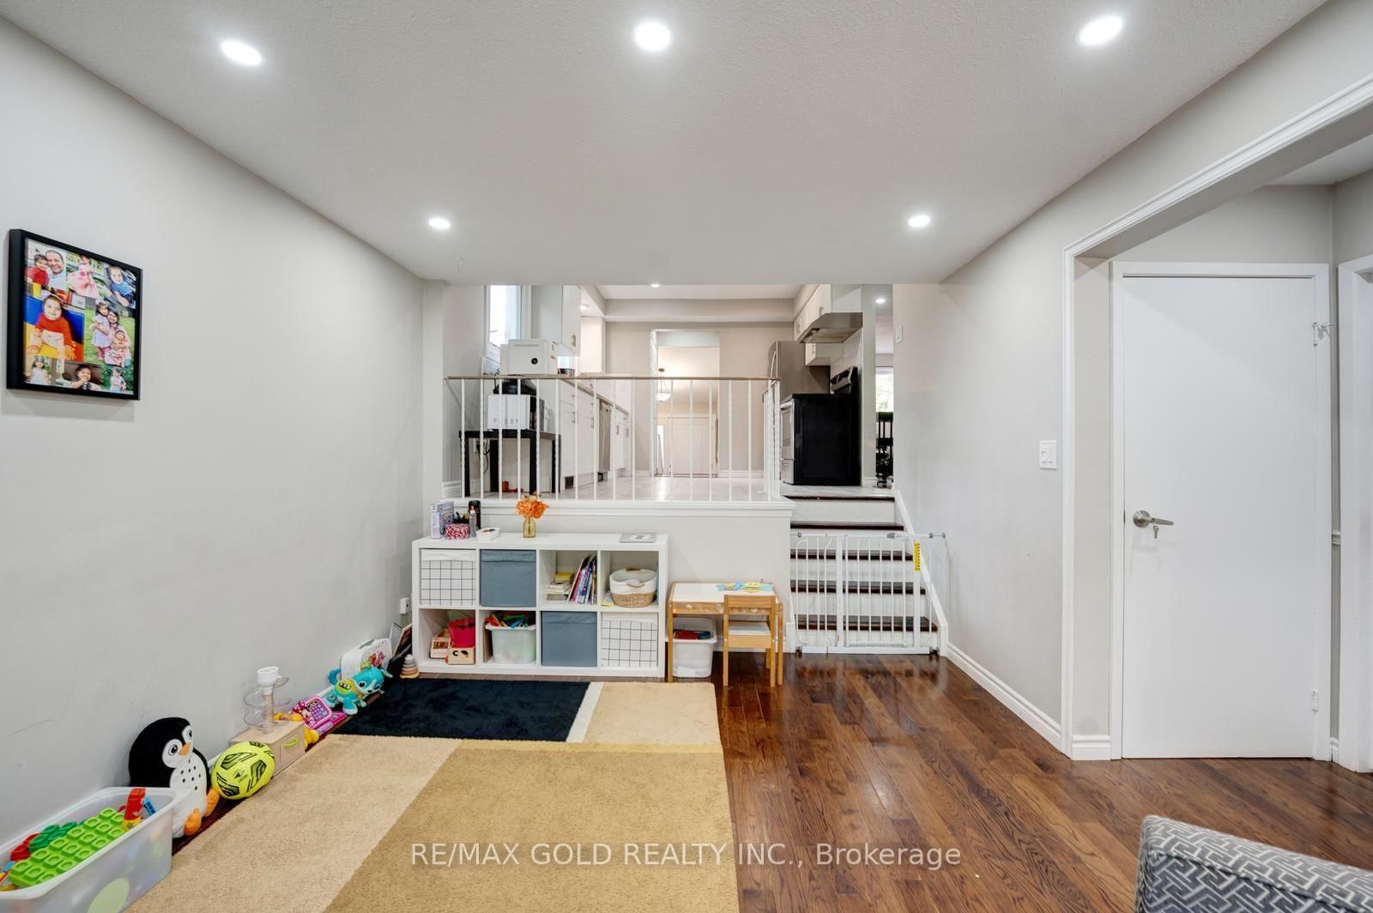


Family (3.36 × 5.19)
Large Window · Laminate
Level: Ground

Meadowvale, Mississauga, Ontario L5N 1X5
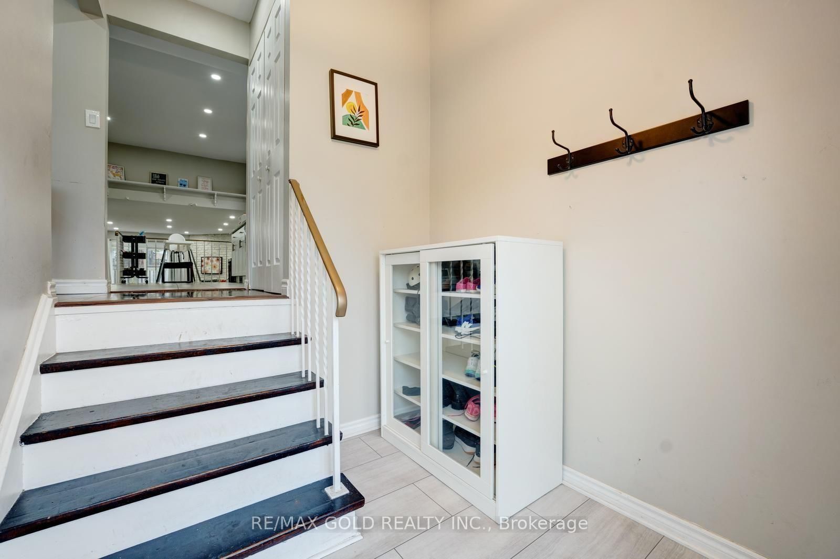
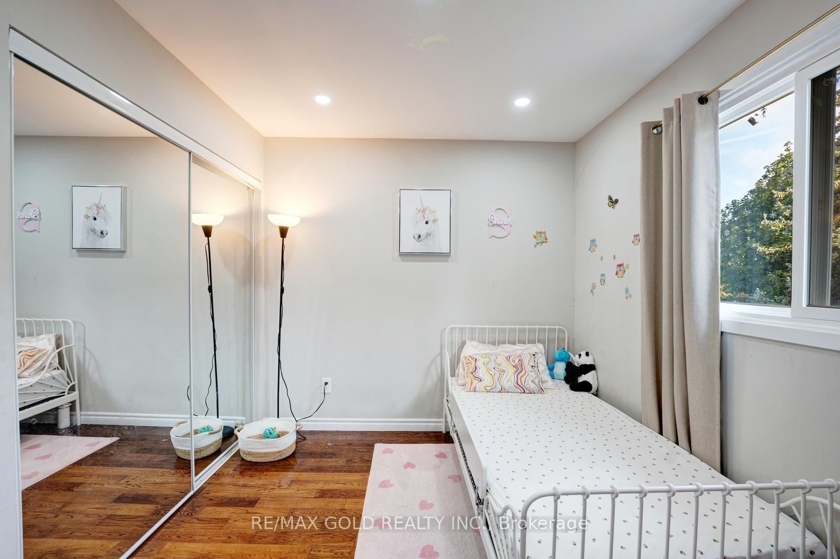
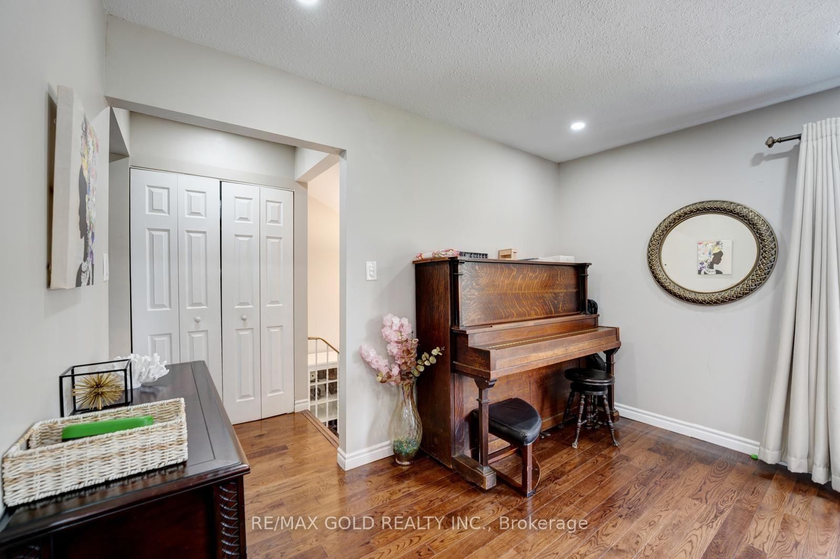
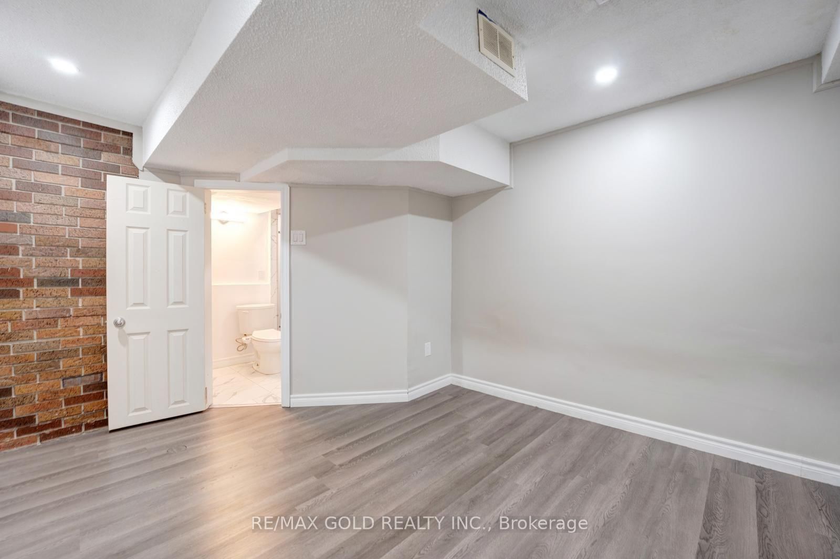
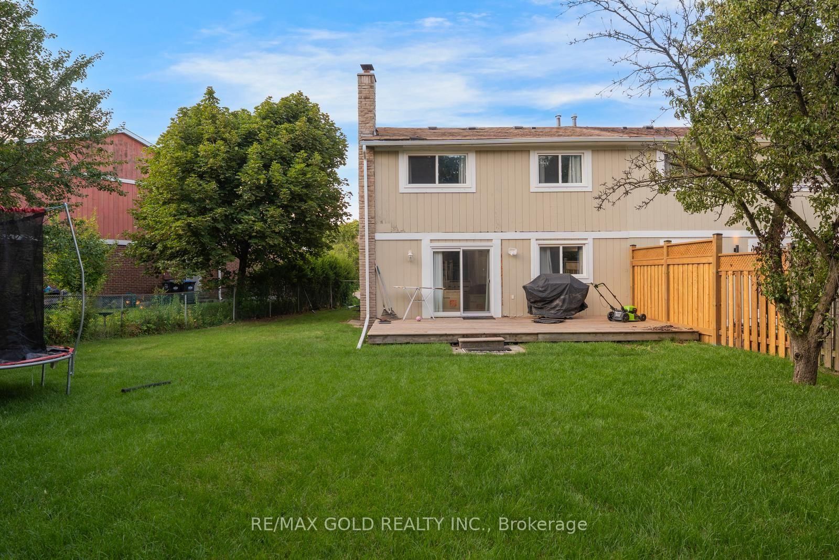
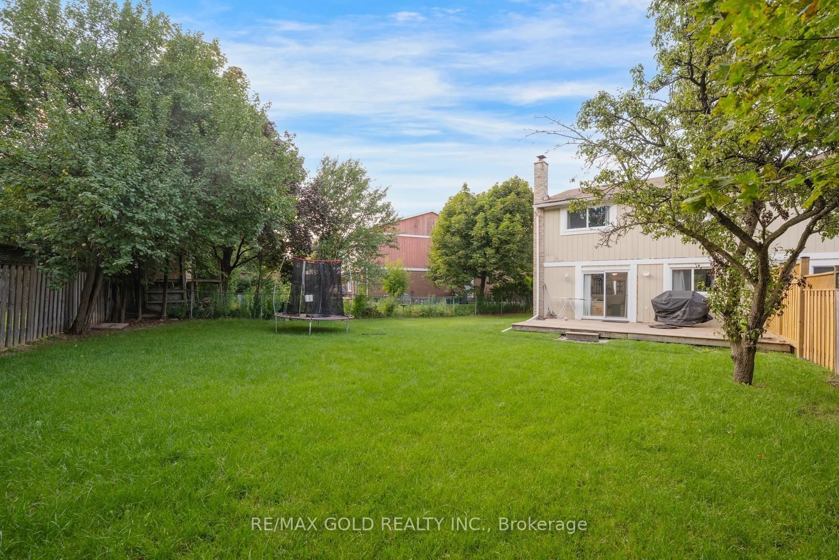
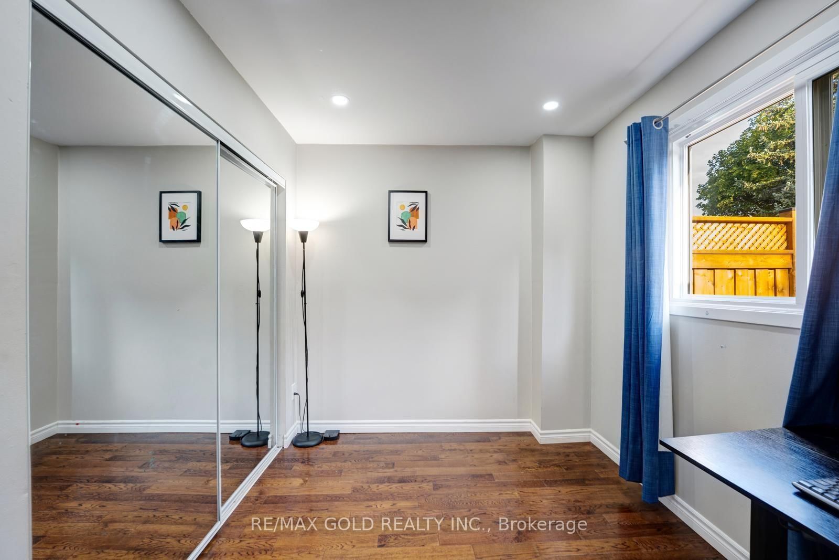
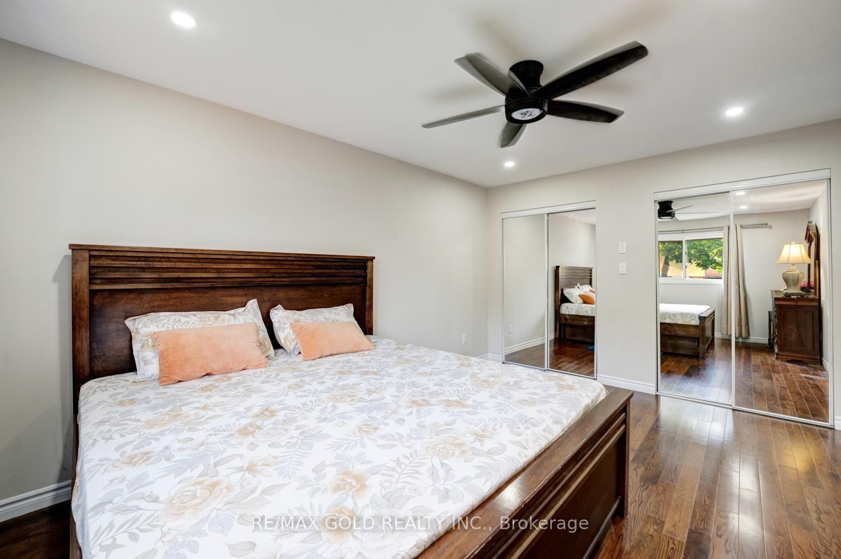
Freshly Painted, 4 Bedroom, 3 Full Bathrooms, TWO Lining Rooms, Great Family Room, Two Kitchens, In-Law Suite, Carpet Free, Tons Of Sunlight, Beautiful semi-Detached waiting for a nice family to welcome and to make it a peaceful living place. Situated in family friendly neighborhood Of Meadowvale, Bus Route Just At The Corner, Close To All Major Amenities, Walking Trial, Parks and Schools.
Listing activity for 2848 Bucklepost Cres, Mississauga, Ontario
| Date Start | Date End | List Price | Price | Event | Listing ID |
|---|---|---|---|---|---|
| N/A | N/A | $3,500 | N/A | For Lease | W13708612 |
Large Window · Laminate
Level: Ground
Window · Tile Floor · Granite Counter
Level: Ground
Laminate · W/O To Patio
Level: In Betwn
Laminate · Window · Closet
Level: In Betwn
3 Pc Bath
Level: In Betwn
Window · Closet · Laminate
Level: 2nd
Window · Laminate · Closet
Level: 2nd
3 Pc Bath
Level: 2nd
Granite Counter · Window
Level: Bsmt
Window · Laminate
Level: Bsmt
Laminate · Closet
Level: Bsmt
3 Pc Bath
Level: Bsmt
Mortgage tools apply to sale listings.
Expand Neighbourhood demographics to load Statistics Canada census charts.
$3,500/mo
$3,500/mo
CAD
Estimate unavailable
Connect directly with Kishan Patel.
The trademarks MLS®, Multiple Listing Service® and the associated logos are owned by CREA and identify the quality of services provided by real estate professionals who are members of CREA.