




Living (3.9 × 4.9)
Broadloom · Combined W/Dining
Level: Ground

City Centre, Mississauga, Ontario L4Z 2Y9
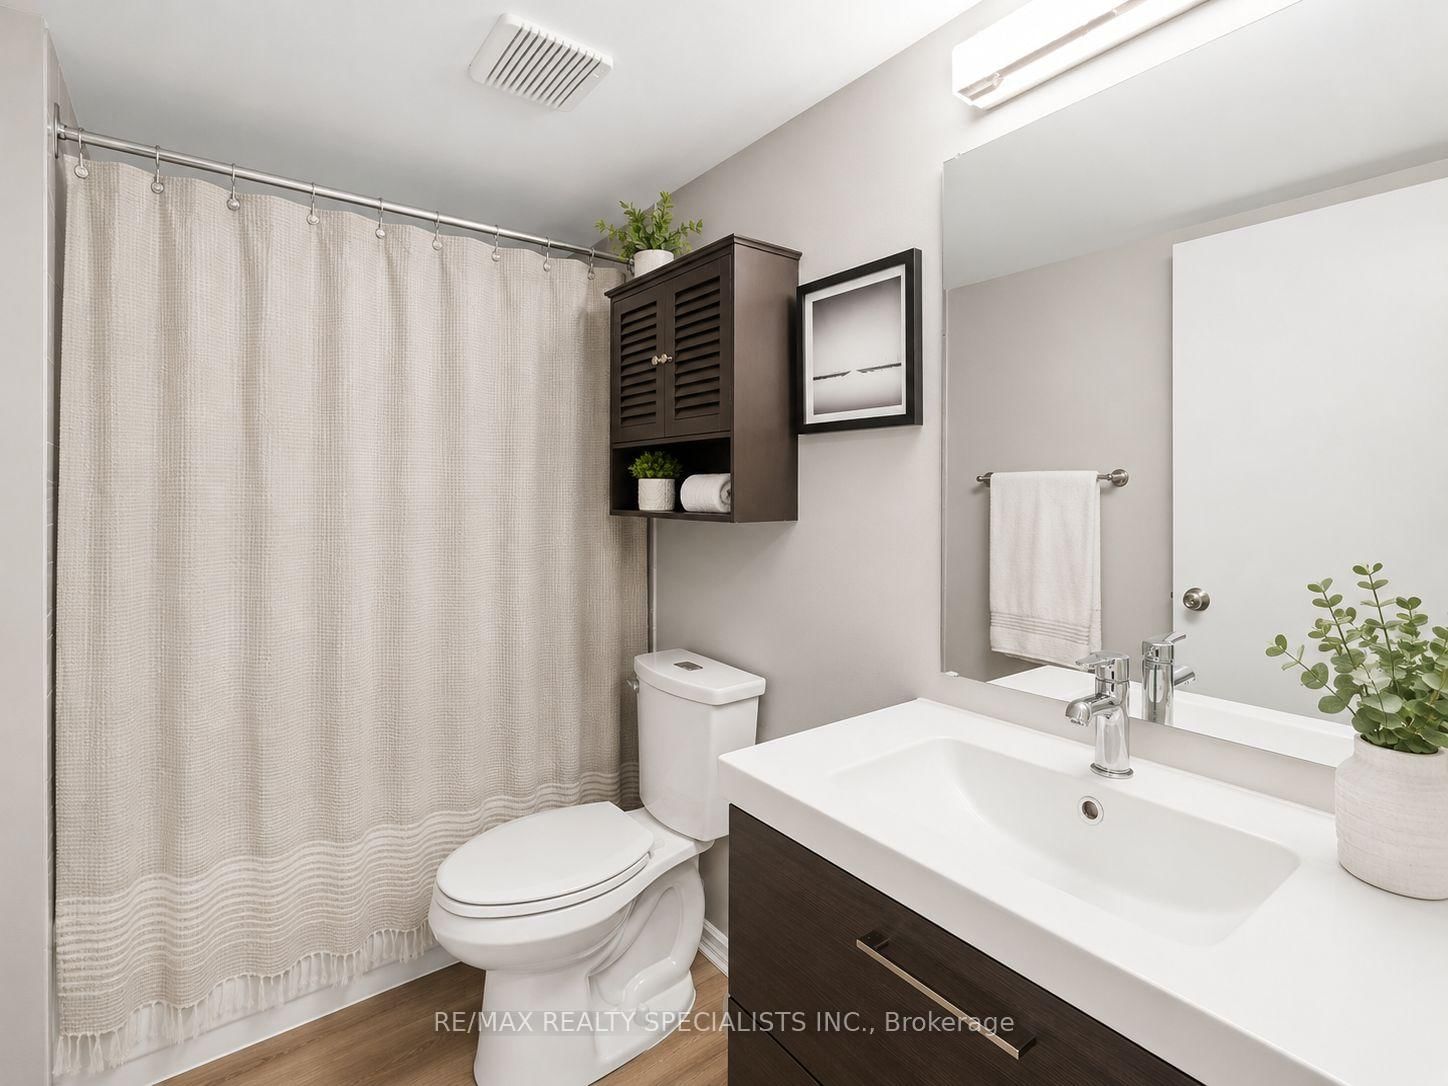
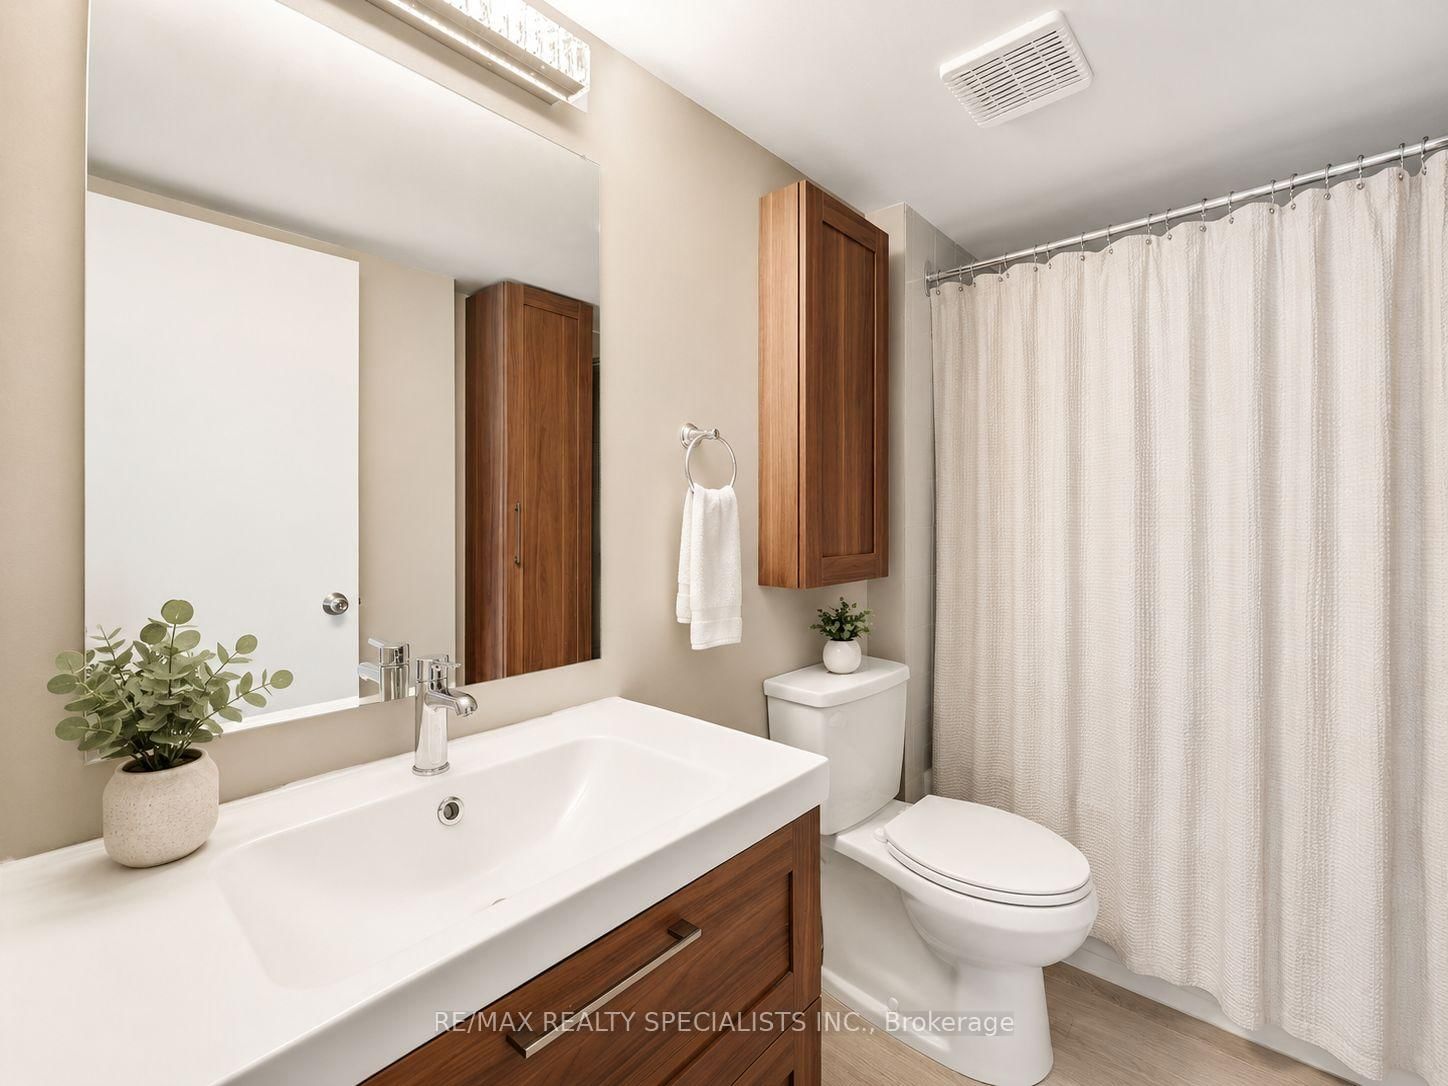
Welcome to 4205 Shipp Drive in the beautiful city of Mississauga! This spacious, renovated condo offers nearly 1,000 sq. ft. of comfortable living space in a highly convenient central Mississauga location. Thoughtfully updated throughout, the home features beautiful hardwood flooring, convenient in-suite laundry, two full bathrooms, and a functional layout designed to give families the space they need.The generous interior provides plenty of room for everyday living, entertaining, working from home, or accommodating a growing household. Families will also appreciate being close to well-regarded local schools, including Briarwood Public School and Valleys Senior Public School.When it comes to location, it is hard to beat the convenience. Square One Shopping Centre is nearby, giving you quick access to an incredible selection of restaurants, shops, services, entertainment, and everyday essentials. Celebration Square is also just a short distance away, offering year-round community events, festivals, outdoor activities, and a great place to relax and enjoy the city.With its spacious layout, modern renovations, central location, and excellent surrounding amenities, this condo is an ideal choice for small or growing families looking to make Mississauga home. Act now before this opportunity is gone!
Listing activity for 404-4205 Shipp Dr, Mississauga, Ontario
| Date Start | Date End | List Price | Price | Event | Listing ID |
|---|---|---|---|---|---|
| N/A | N/A | $450,000 | N/A | For Sale | W13708358 |
Broadloom · Combined W/Dining
Level: Ground
Broadloom · Combined W/Living
Level: Ground
Level: Ground
Broadloom · 4 Pc Ensuite · Large Closet
Level: Ground
Ceramic Floor · Eat-In Kitchen
Level: Ground
Broadloom · Large Closet
Level: Ground
Monthly Payment
$2,063
Total monthly payment
$2,253
Break-even down payment
100%
Expand Neighbourhood demographics to load Statistics Canada census charts.
$450,000
$450,000
CAD
Estimate unavailable
Connect directly with Kishan Patel.
The trademarks MLS®, Multiple Listing Service® and the associated logos are owned by CREA and identify the quality of services provided by real estate professionals who are members of CREA.