




Kitchen (2.48 × 2.77)
Ceramic Floor · Granite Counter · Breakfast Bar
Level: Main

Fairview, Mississauga, Ontario L5B 0C2
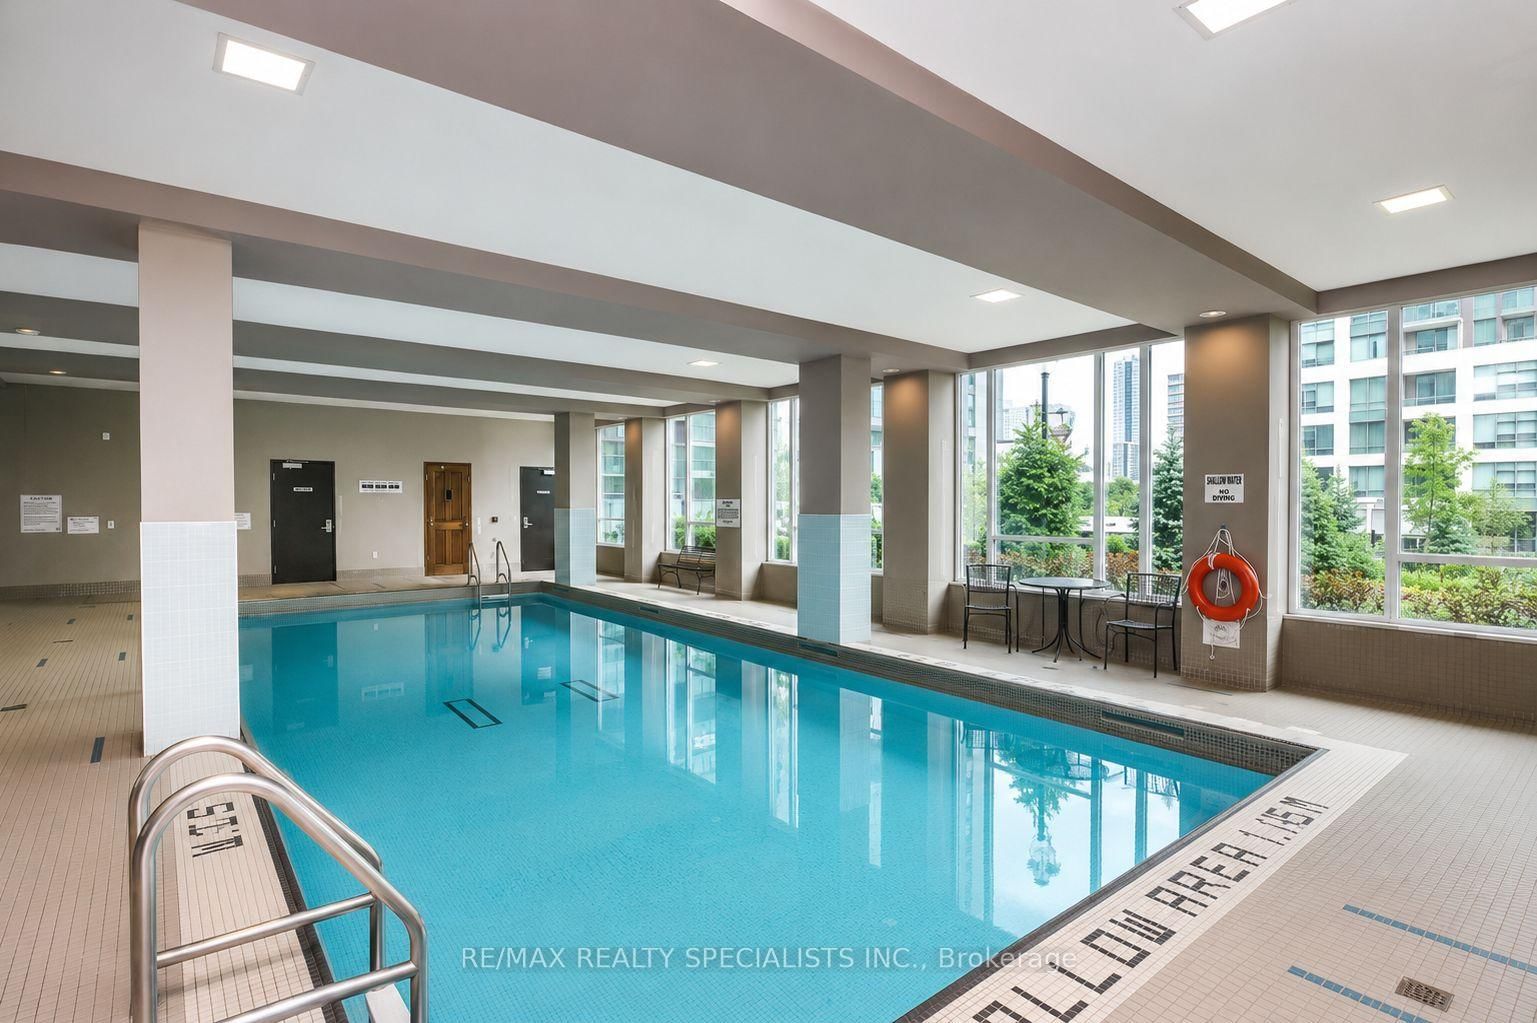
Spacious condo living in the heart of Mississauga. This bright 2-bedroom, 2-bathroom suite features a functional layout with generous principal rooms, large windows and plenty of natural light. The open-concept living and dining area provides excellent space for everyday living and entertaining, while the kitchen offers ample cabinetry, granite countertops and a convenient breakfast bar. Both bedrooms are well proportioned, including a comfortable primary retreat with ensuite bath. Includes 1 parking space. Exceptional building amenities include an indoor pool, exercise room, theatre, library, games room, outdoor BBQ area, children's playground, 24-hour concierge and ample visitor parking. Walk to Kariya Park, Metro, schools and public transit. Minutes from Square One, Celebration Square, Trillium Hospital, GO Transit and the upcoming Hazel McCallion LRT, with quick access to Highways 403, 410 and 401.
Listing activity for 306-3525 Kariya Dr, Mississauga, Ontario
| Date Start | Date End | List Price | Price | Event | Listing ID |
|---|---|---|---|---|---|
| N/A | N/A | $2,750 | N/A | For Lease | W13708286 |
Ceramic Floor · Granite Counter · Breakfast Bar
Level: Main
Laminate · Combined W/Dining · W/O To Balcony
Level: Main
Laminate · Combined W/Living · Open Concept
Level: Main
Laminate · W/I Closet · 4 Pc Ensuite
Level: Main
Laminate · Mirrored Closet · Window Flr to Ceil
Level: Main
Mortgage tools apply to sale listings.
Expand Neighbourhood demographics to load Statistics Canada census charts.
$2,750/mo
$2,750/mo
CAD
Estimate unavailable
Connect directly with Kishan Patel.
The trademarks MLS®, Multiple Listing Service® and the associated logos are owned by CREA and identify the quality of services provided by real estate professionals who are members of CREA.