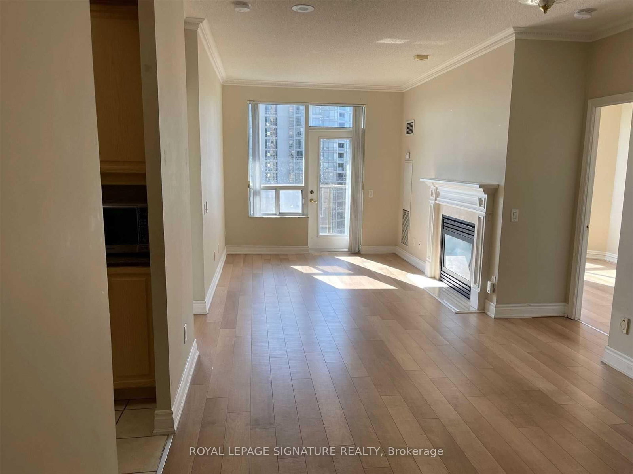
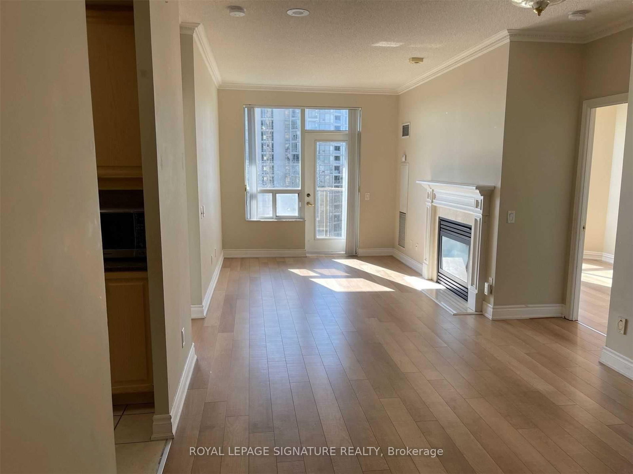
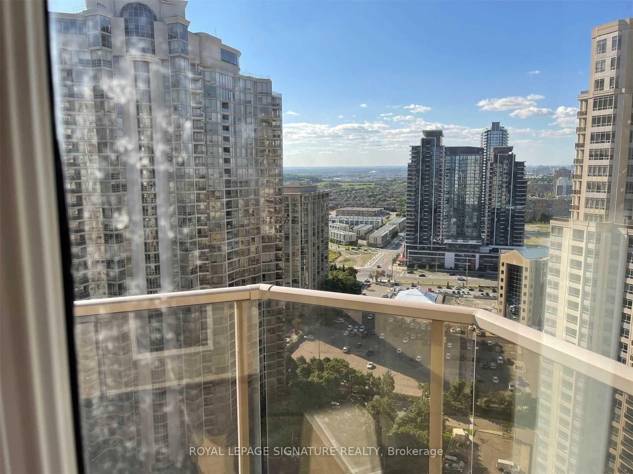
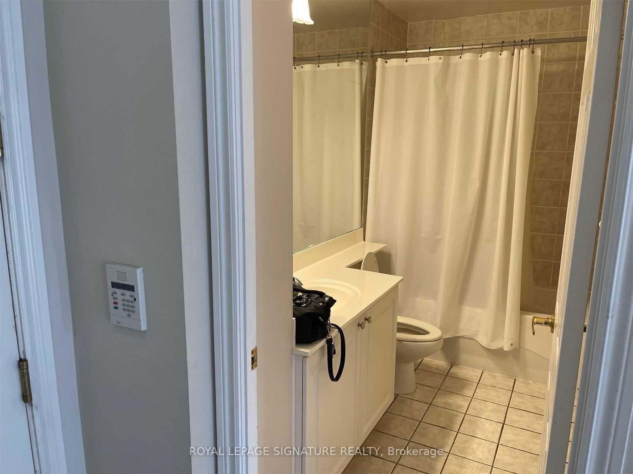
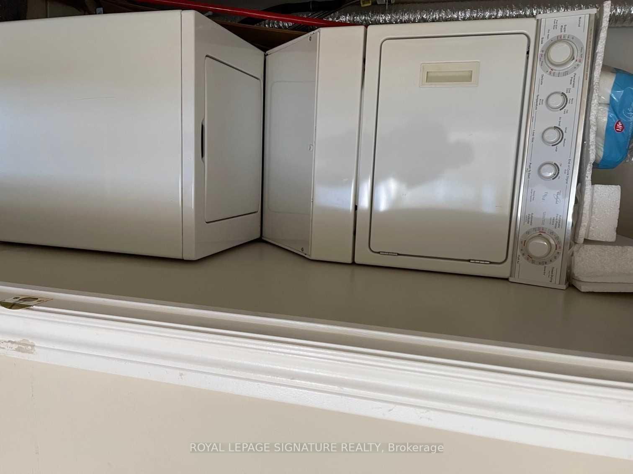
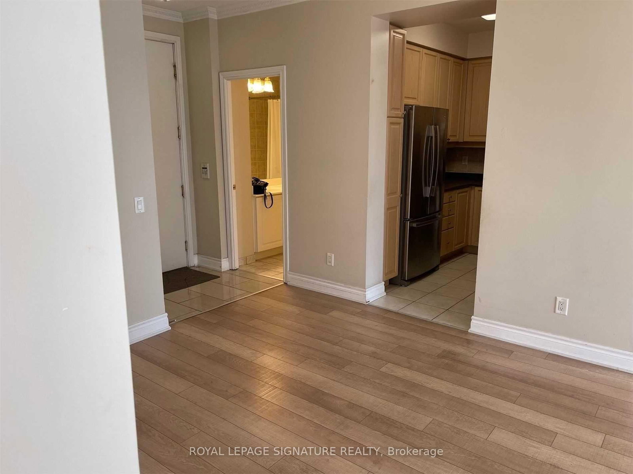
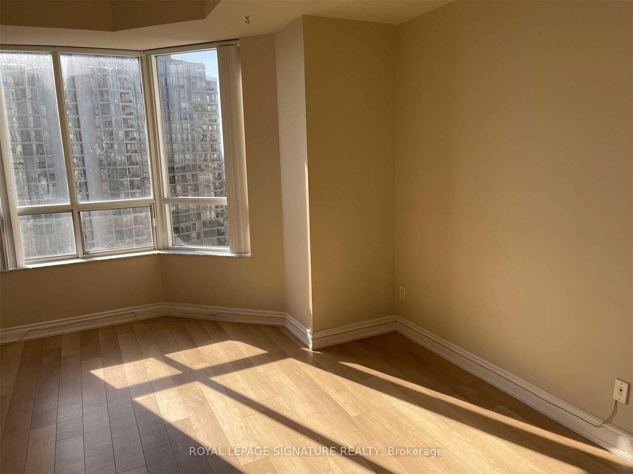
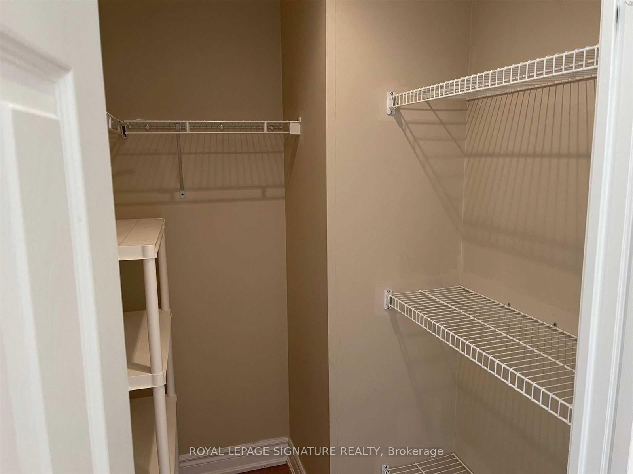
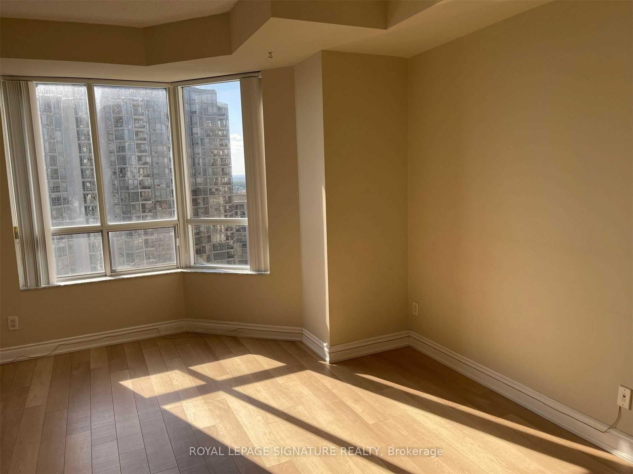
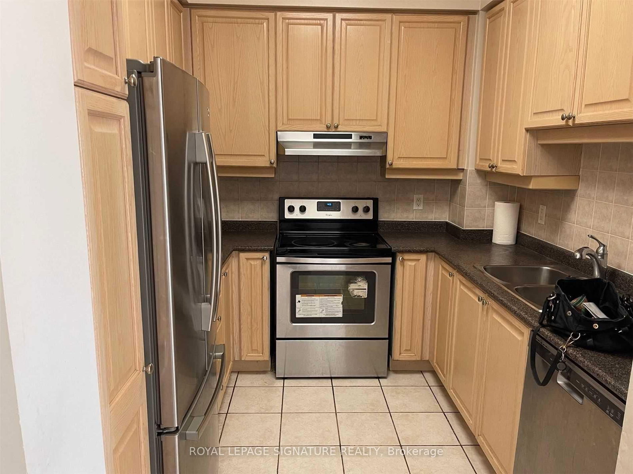
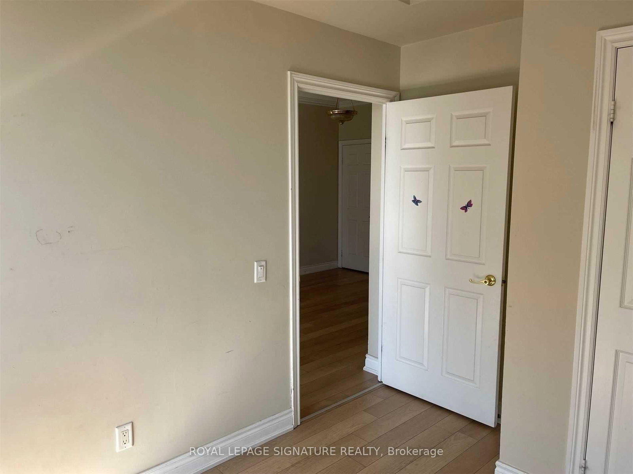
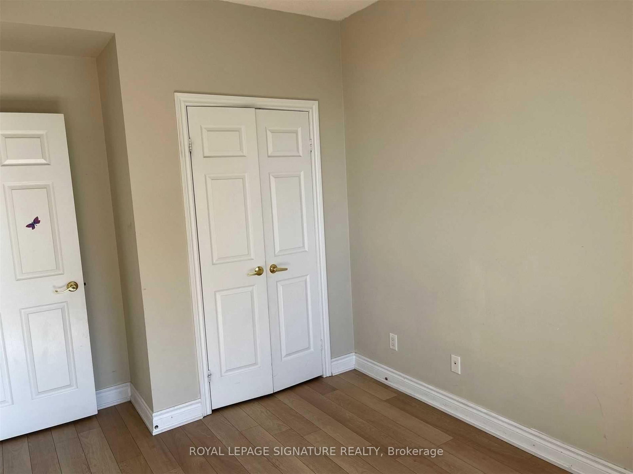
Tridel's Skymark, Stunning Signature Series Condo With 9' Ceiling. Walkout To Open Balcony, Immaculate Hardwood Flooring. Very Prestigious Bld. Close To Square One And 403. All Amenities Are On Door Step. Top Of The Line 5 Star Amenities. Large Balcony With Bbq Connection. Fireplace In Living Room. Parking And Locker Included.
01 / Property recordListing detailsFacts, history, rooms and location
Key Facts
MLS® #
W13708108
Board
TRREB MLS®
Days on market
Size
900-999 sqft
Parking
1 Underground, 1 Parking
Lease terms
1 Year
Listing History
Listing activity for 2811-25 Kingsbridge Garden Circ, Mississauga, Ontario
All appliances, electrical light fixtures, large balcony with BBQ Conncetion, Fireplace in living room, parking and lock included with rent. Please note utilities are included in rent. Tenant To Not Pay For Hydro + Heat + A/C + Water All Included In Rent. Garbage removal + All amenities. Five star amenities in building
02 / Plan your numbersToolsMortgage and cash-flow planning
Mortgage tools apply to sale listings.
03 / Community profileNeighbourhood demographicsPeople, homes and household context
Expand Neighbourhood demographics to load Statistics Canada census charts.
$3,000/mo
$3,000/mo
CAD
Estimate unavailable
Inquire about this listing
Connect directly with Kishan Patel.
Your contact details
So Kishan Patel can follow up.
Similar active listings
The trademarks MLS®, Multiple Listing Service® and the associated logos are owned by CREA and identify the quality of services provided by real estate professionals who are members of CREA.