

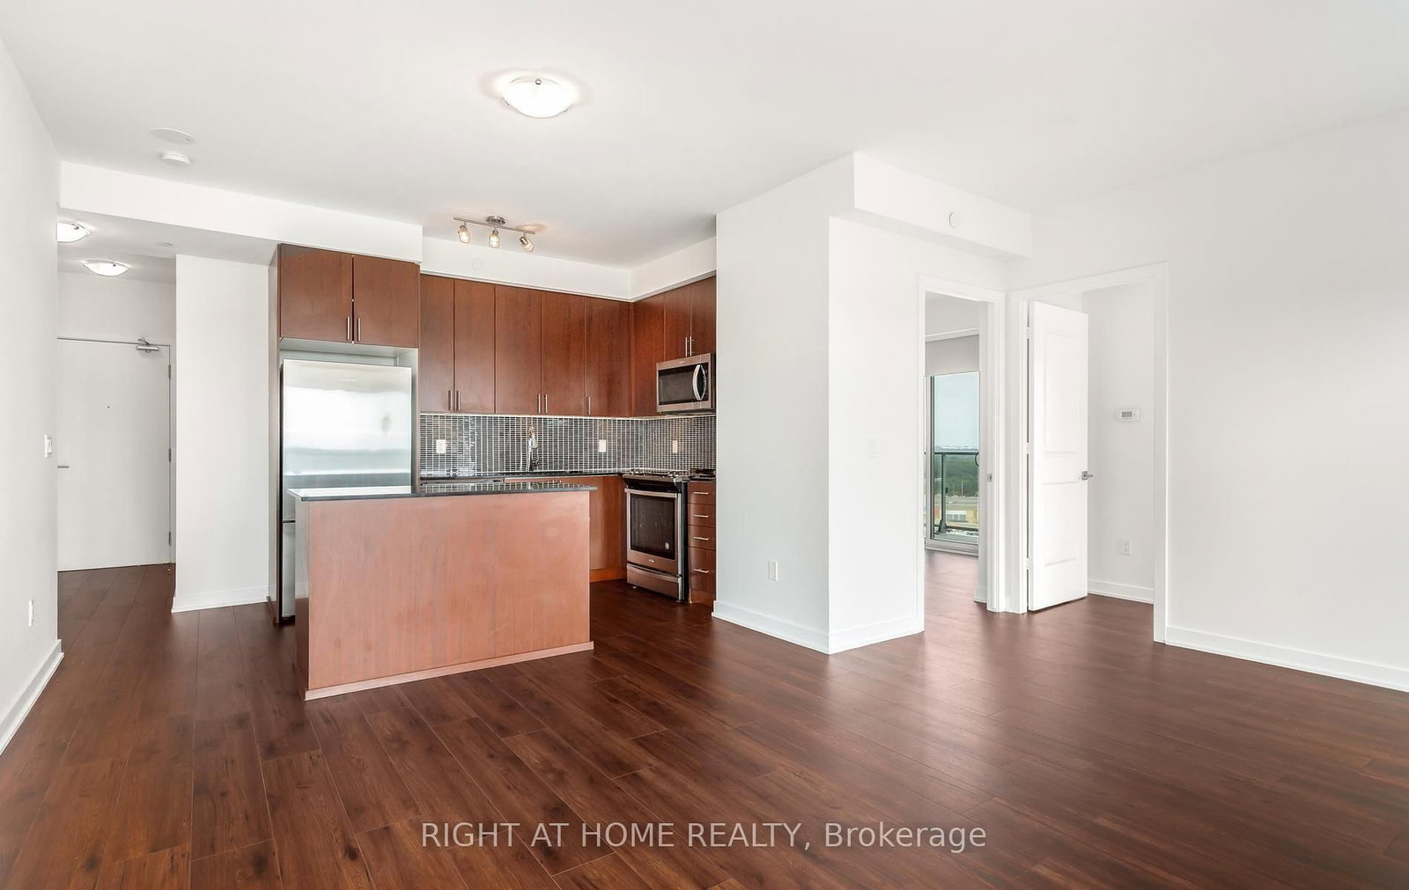



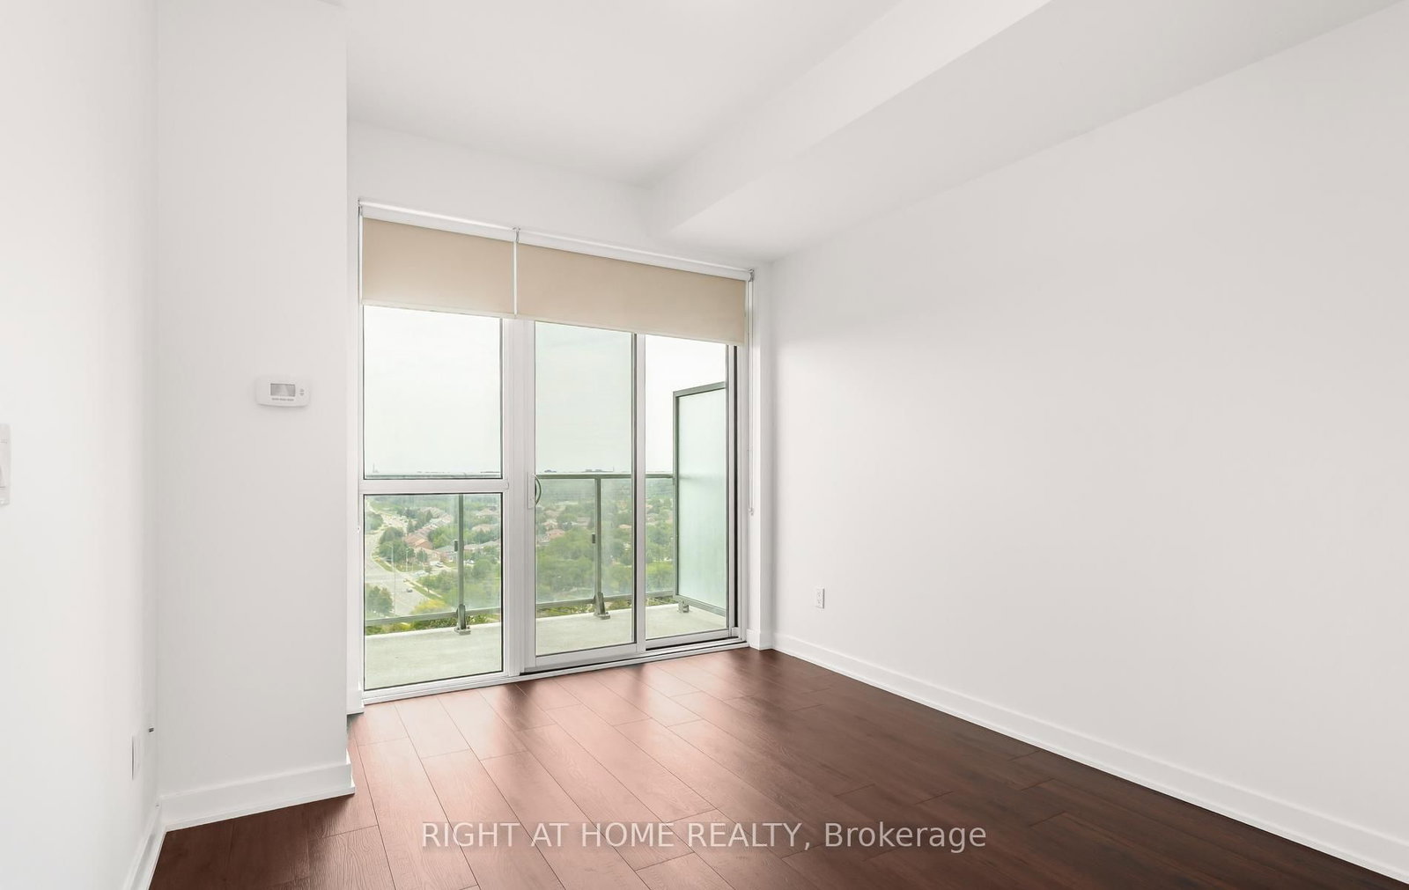



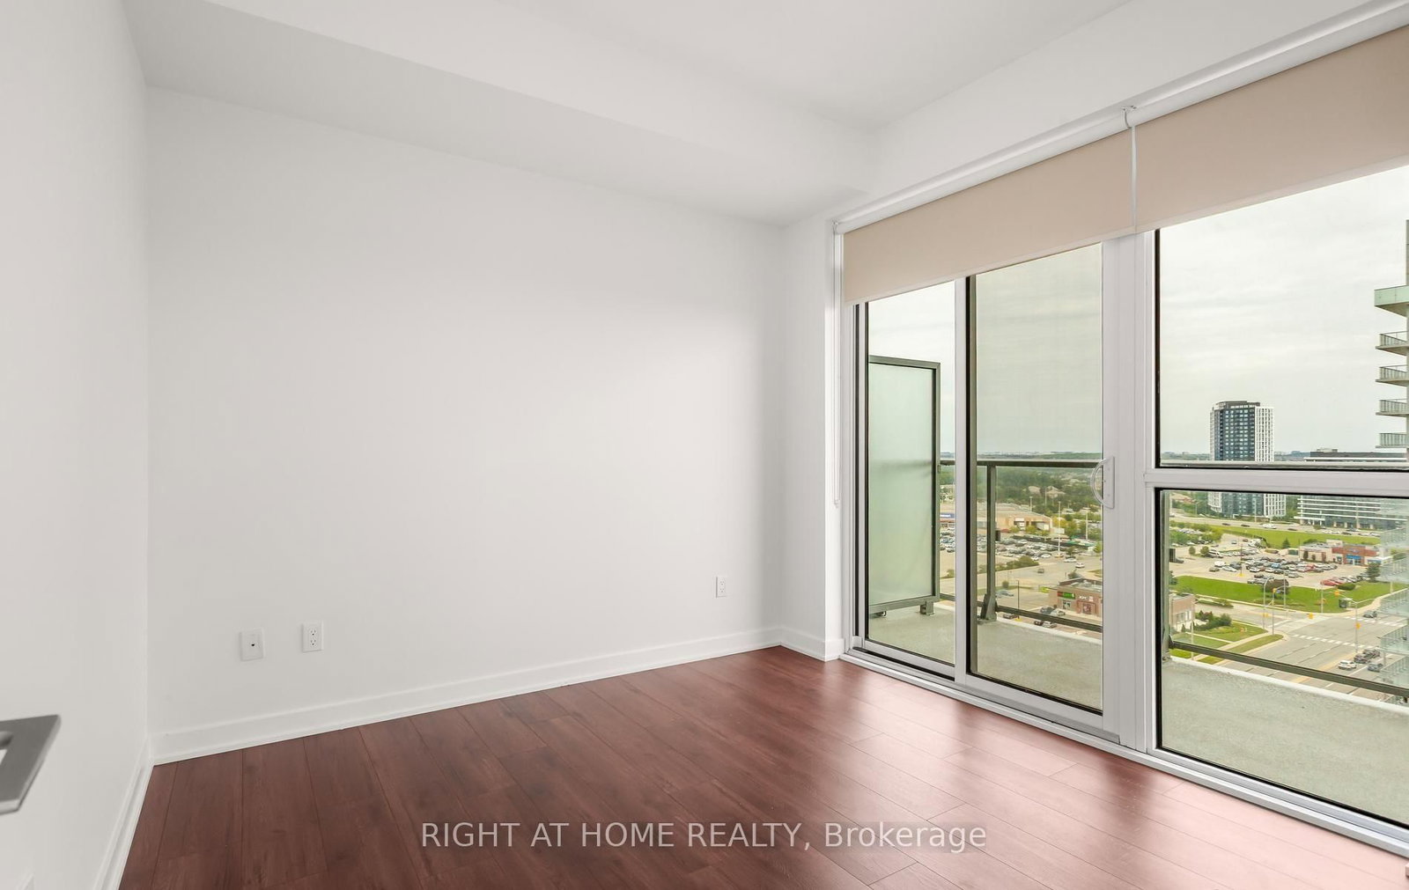









Living (5.27 × 4.05)
Level: Main

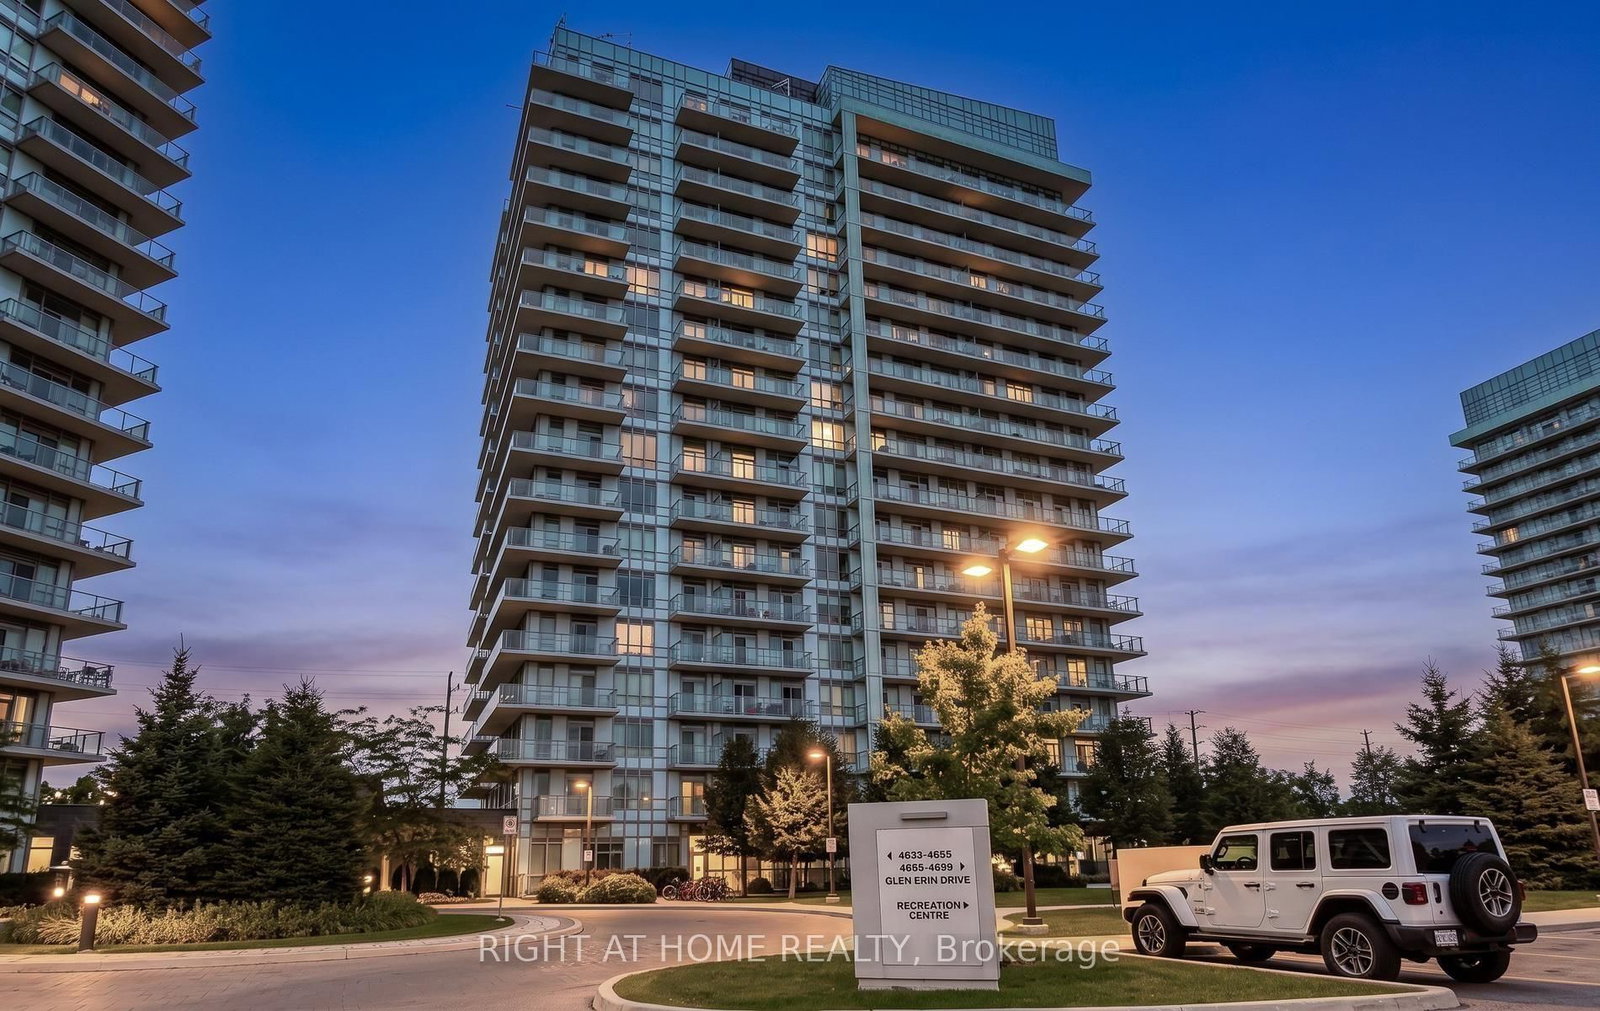
Central Erin Mills, Mississauga, Ontario L5M 0Z1
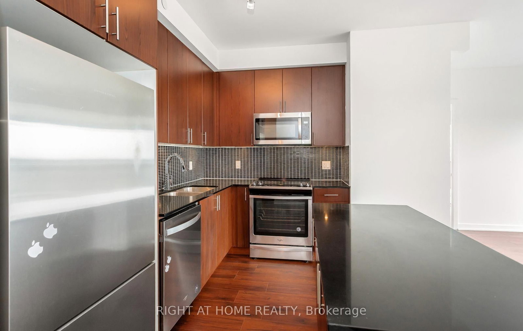
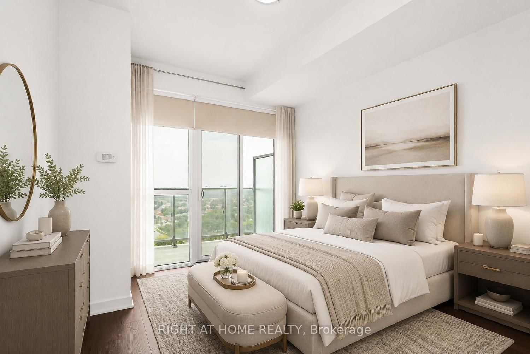
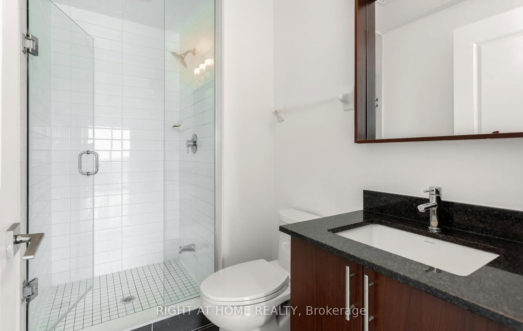
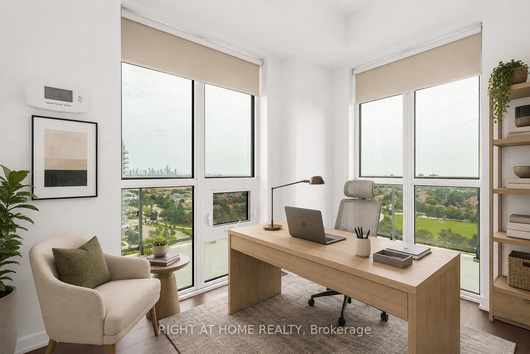
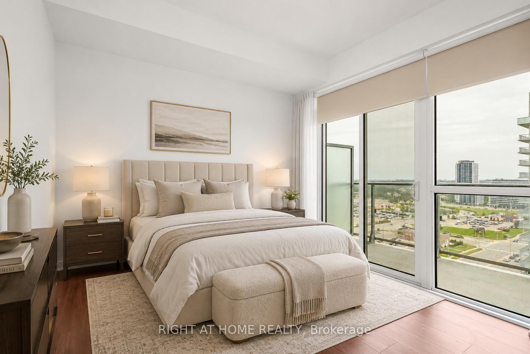
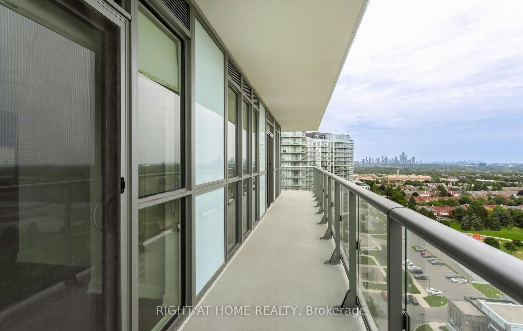
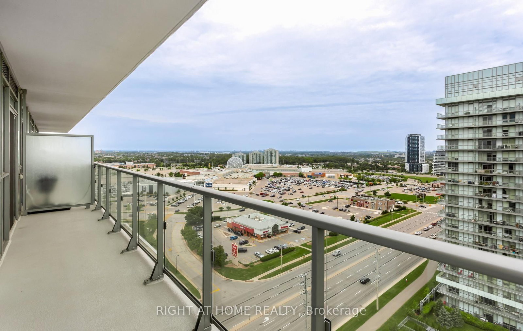
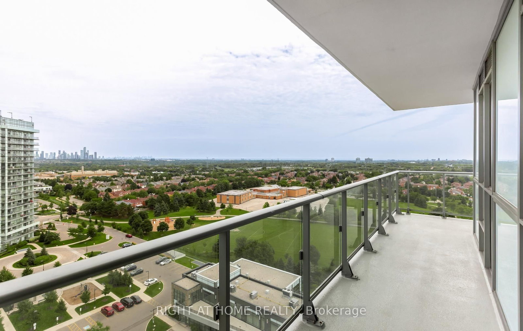
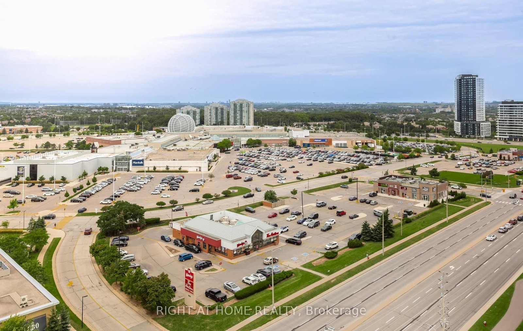
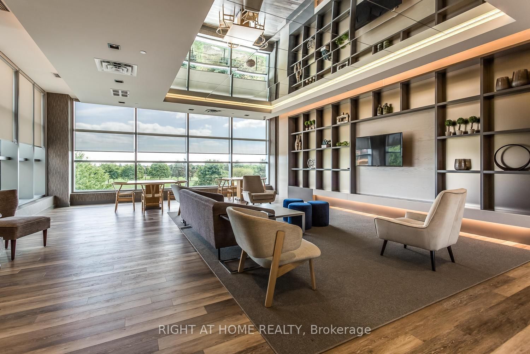
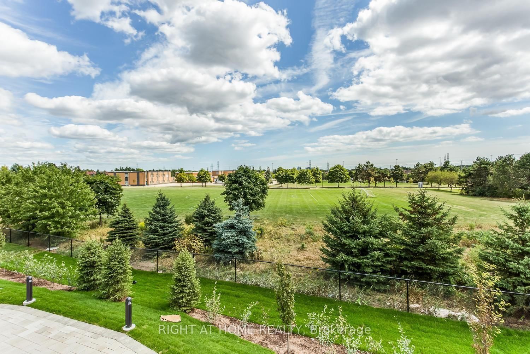
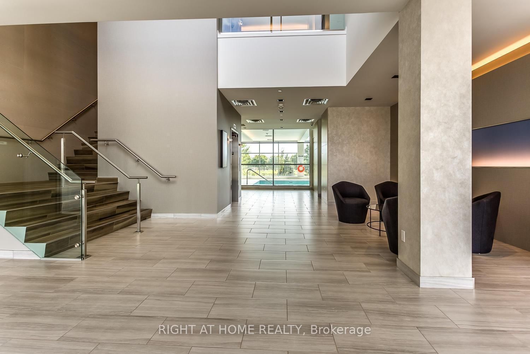
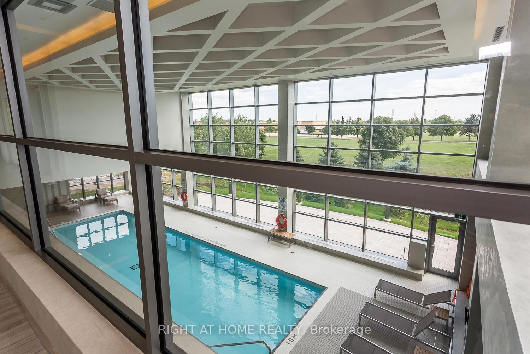
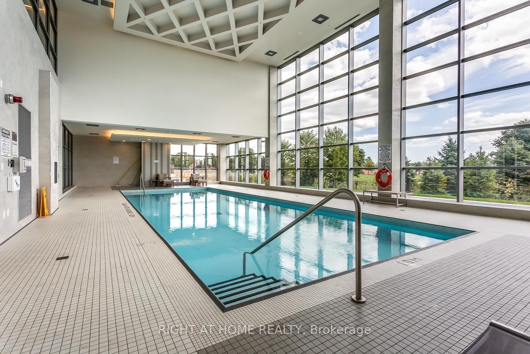
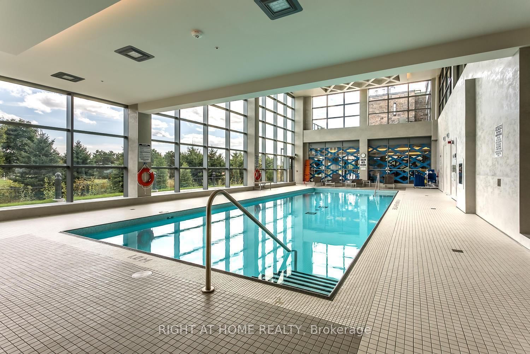
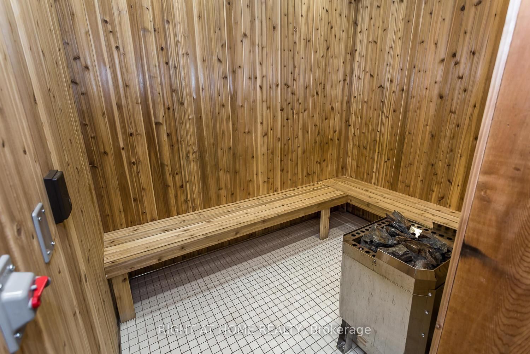
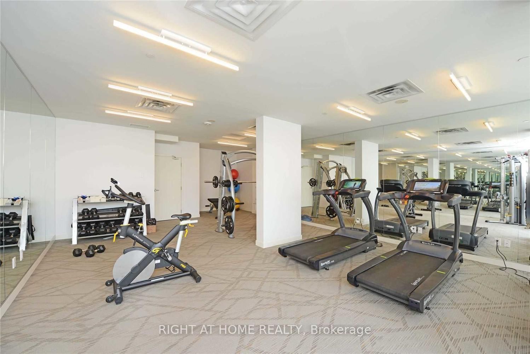
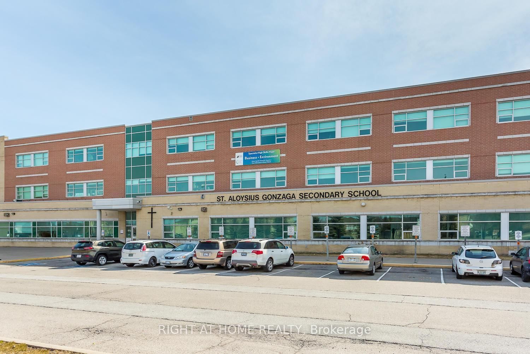
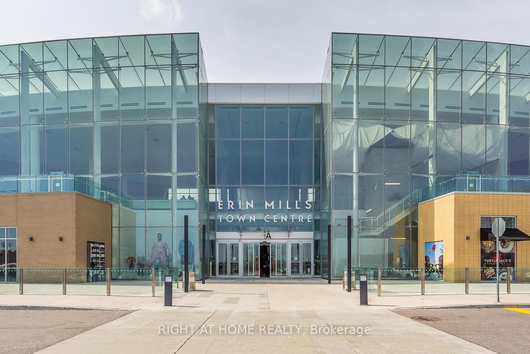
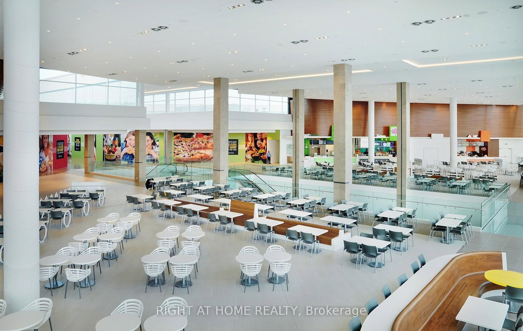
Welcome to Unit 1604 at 4655 Glen Erin Drive. A beautifully renovated 2-bedroom + den,2-bathroom corner suite offering 905 sq. ft. of bright, thoughtfully designed living space in the heart of Erin Mills. Flooded with natural light from an abundance of floor-to-ceiling windows, this stunning suite showcases unobstructed southeast views and a massive wraparound balcony - the perfect place to enjoy morning sun and sweeping views from high above the city. The freshly renovated interior offers a modern, move-in-ready feel, with a versatile den ideal for a home office or additional living space, two full bathrooms and convenient ensuite laundry. As a corner unit, the suite enjoys exceptional natural light throughout and an open, airy atmosphere. Complete with 1 underground parking space and 1 storage locker, this spacious suite is ideally situated close to excellent schools, making it a fantastic option for families. Enjoy convenient access to Erin Mills Town Centre, Credit Valley Hospital, parks, transit, shopping, major highways and everyday amenities. A rare combination of space, sunlight, stunning views, fresh renovations and an unbeatable Erin Mills location. Don't miss out!
Listing activity for 1604-4655 Glen Erin Dr, Mississauga, Ontario
| Date Start | Date End | List Price | Price | Event | Listing ID |
|---|---|---|---|---|---|
| N/A | N/A | $3,100 | N/A | For Lease | W13707856 |
Level: Main
Level: Main
Level: Main
Level: Main
Level: Main
Level: Main
Mortgage tools apply to sale listings.
Expand Neighbourhood demographics to load Statistics Canada census charts.
$3,100/mo
$3,100/mo
CAD
Estimate unavailable
Connect directly with Kishan Patel.
The trademarks MLS®, Multiple Listing Service® and the associated logos are owned by CREA and identify the quality of services provided by real estate professionals who are members of CREA.