

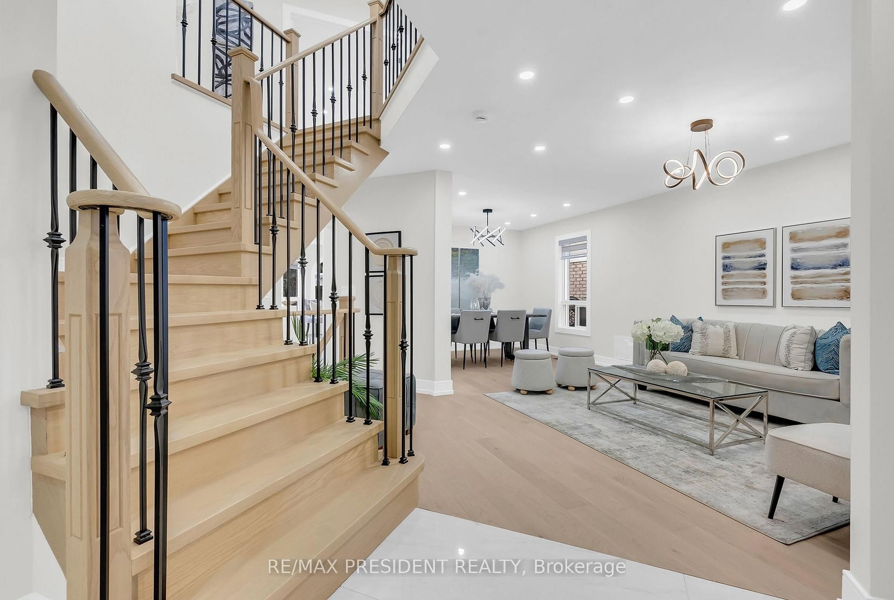


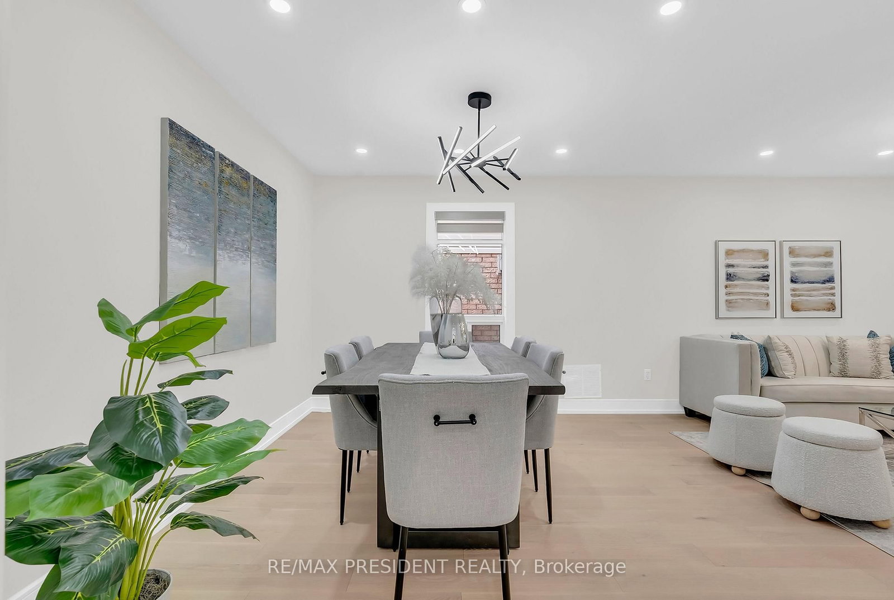
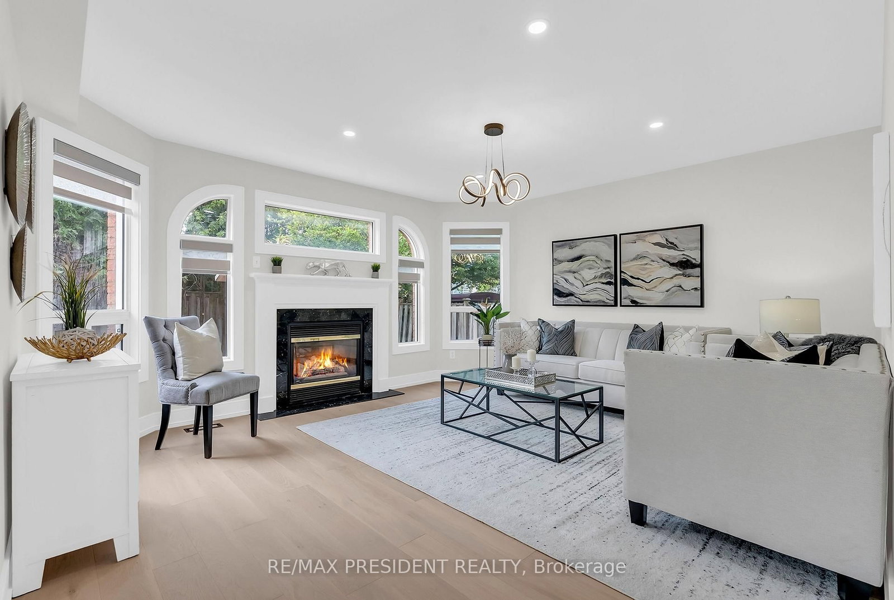
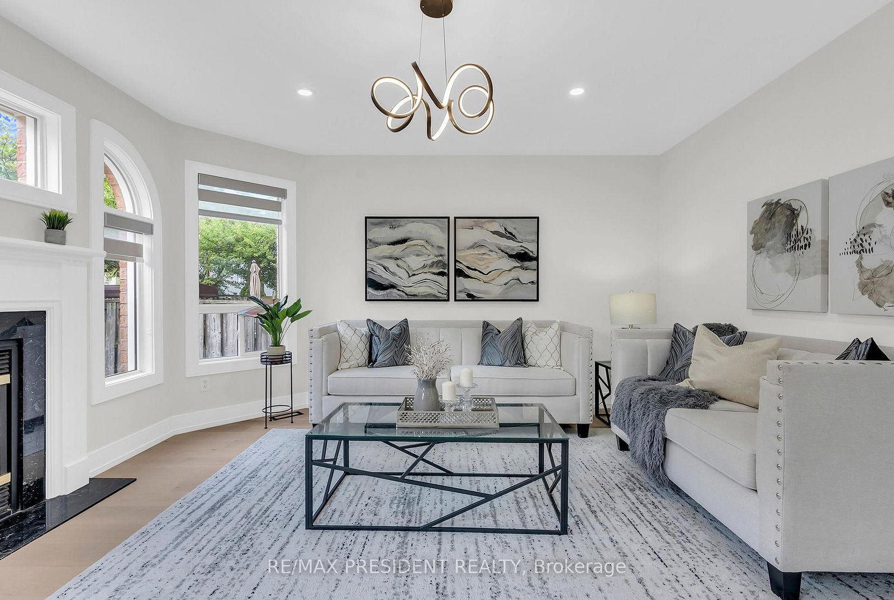
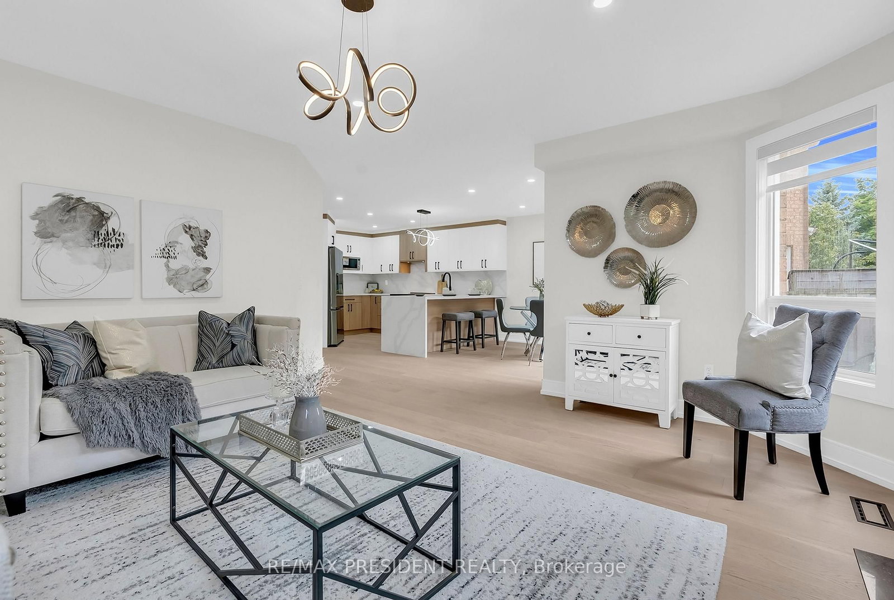
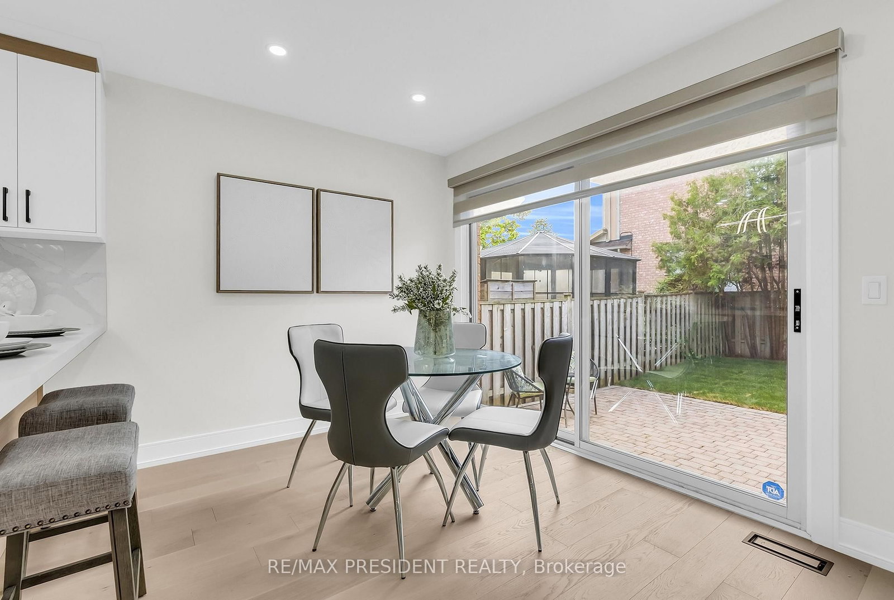


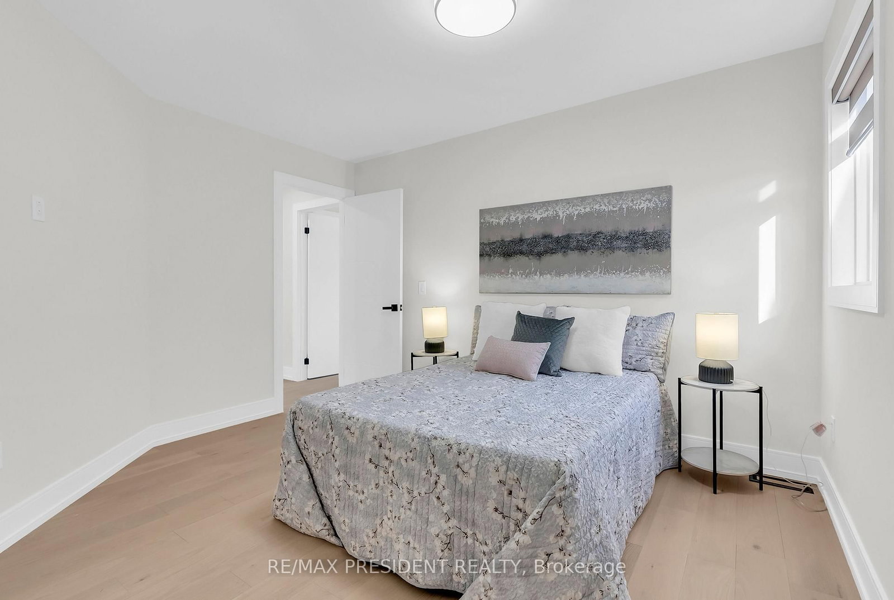







Living (3.03 × 3.95)
Combined W/Dining · hardwood floor · Pot Lights
Level: Main

Central Erin Mills, Mississauga, Ontario L5M 6E3
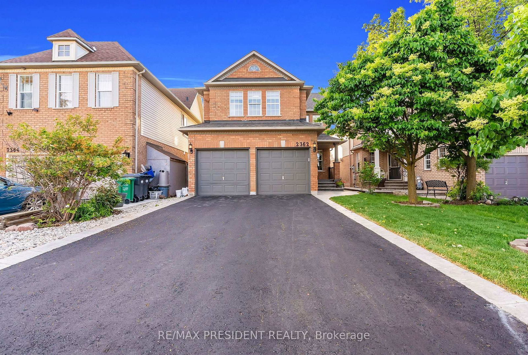
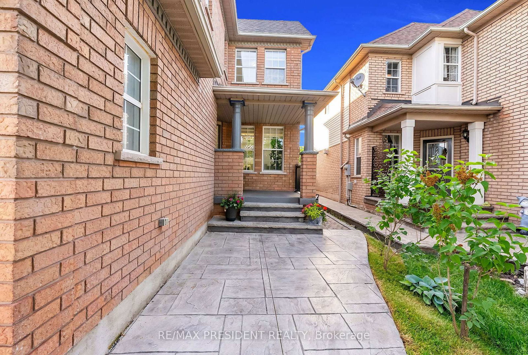
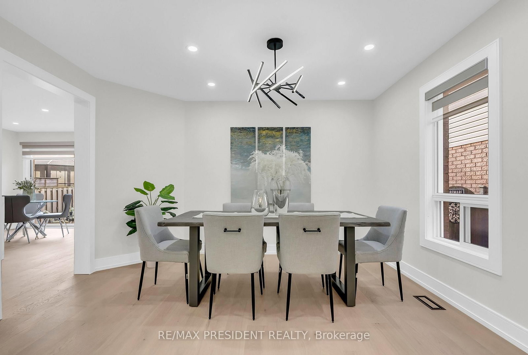
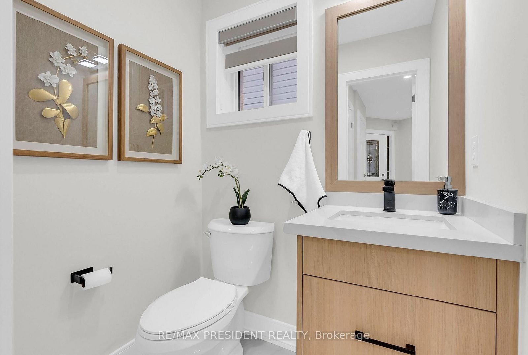
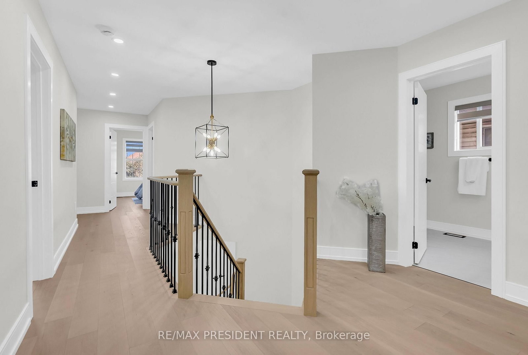
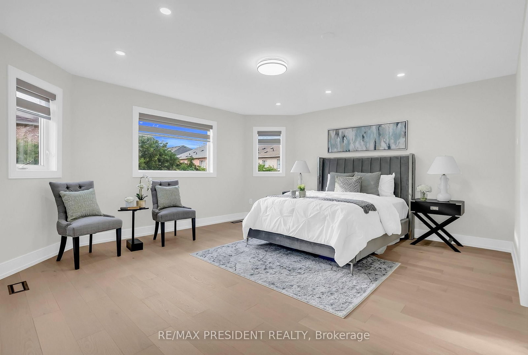
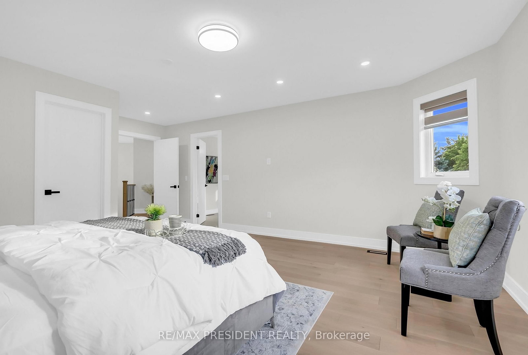
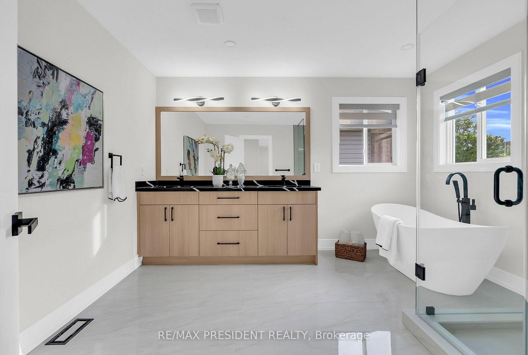
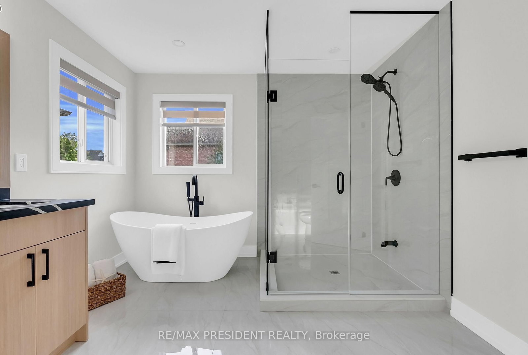
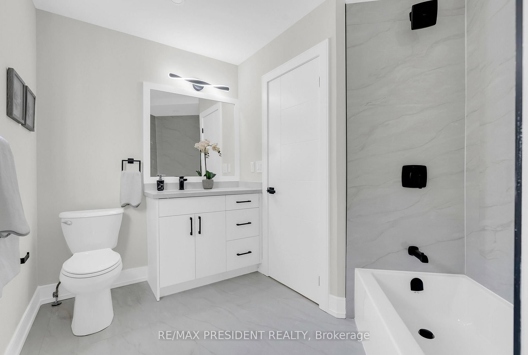
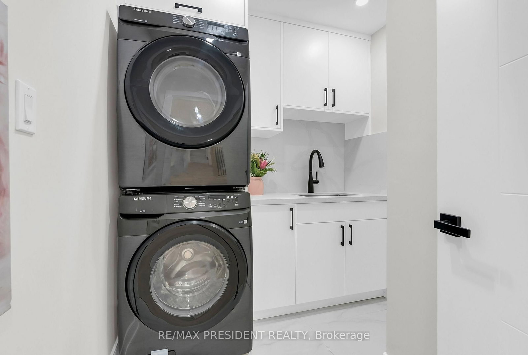
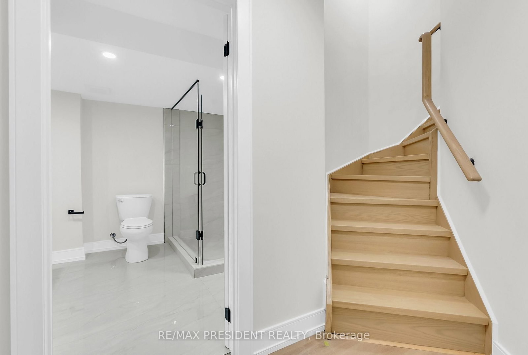
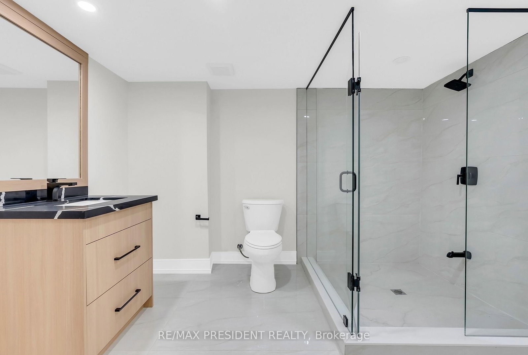
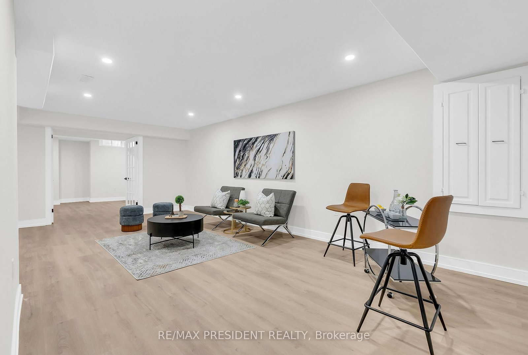
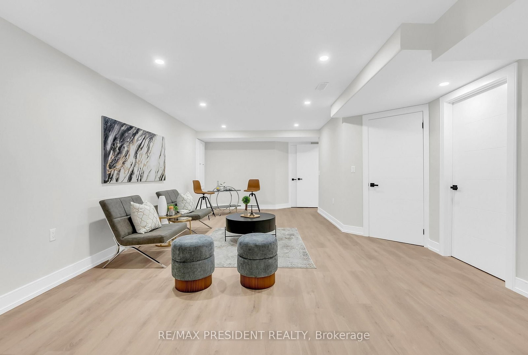
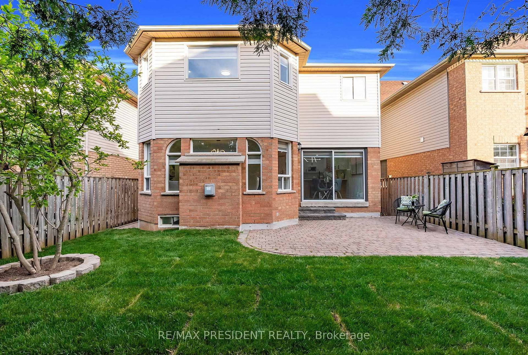
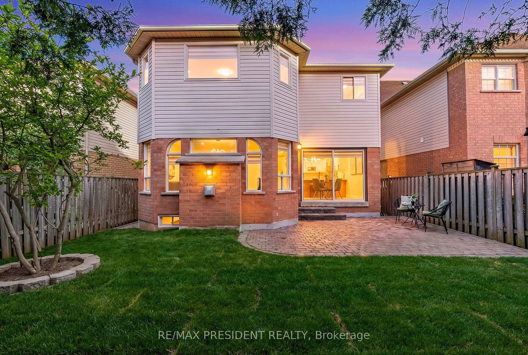
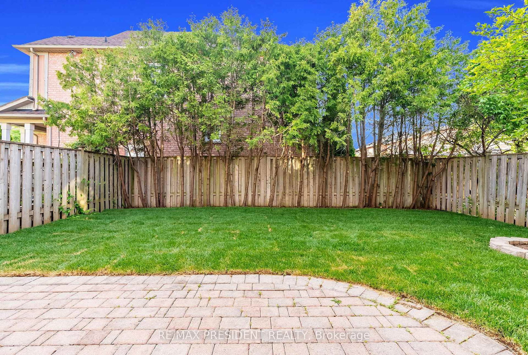
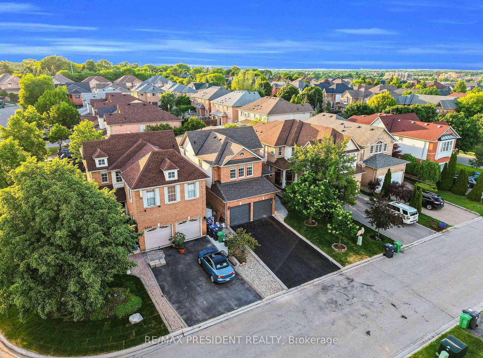
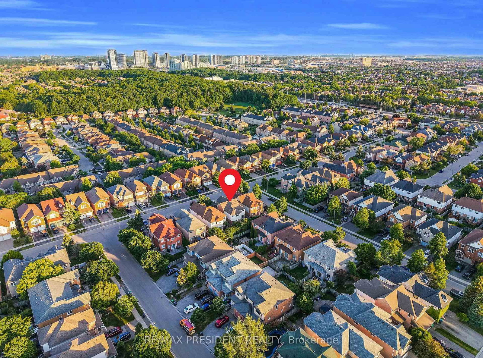
Welcome to this STUNNING, fully renovated home nestled in Central Erin Mills - one of Mississauga's most sought-after neighbourhoods! Step inside to discover a home unlike any other with everything new and upgraded! Brand new hardwood floors (2026), pot lights, and sleek zebra blinds throughout. The gorgeous new kitchen (2026) features premium appliances and high-end finishes and cabinets that will impress even the most discerning buyer. Every washroom has been completely redone (2026), new furnace, new A/C, new laundry (2026), new interior doors, all new appliances! This is a bright home with a large family room and even has a separate den. Upstairs offers 4 bedrooms, 3 beautifully appointed brand new washrooms and laundry room. The fully finished basement adds incredible value with 2 additional bedrooms, a comfortable living area, and a full washroom - perfect for even more living space. Outside, enjoy a brand new driveway (2026) with parking for 4 cars plus a 2-car garage. Bonus: No sidewalk! Fresh new sod (2026), a private fully fenced backyard with interlocking patio. This is better than new construction - just move in and enjoy. Homes finished to this standard simply don't come on the market often. Don't miss it!
Listing activity for 2362 Bankside Dr, Mississauga, Ontario
| Date Start | Date End | List Price | Price | Event | Listing ID |
|---|---|---|---|---|---|
| N/A | N/A | $1,350,000 | N/A | For Sale | W13707492 |
Combined W/Dining · hardwood floor · Pot Lights
Level: Main
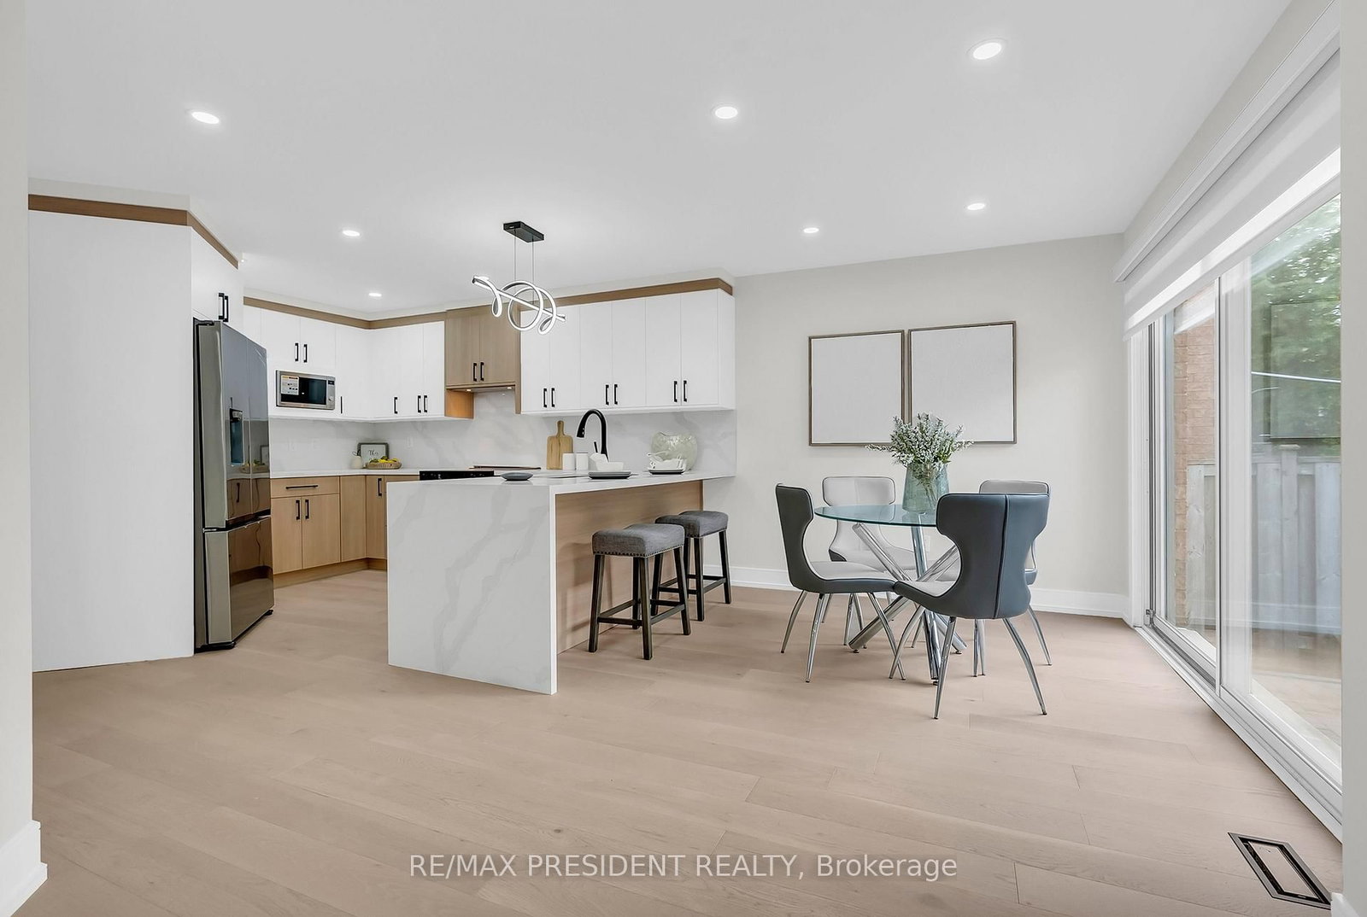
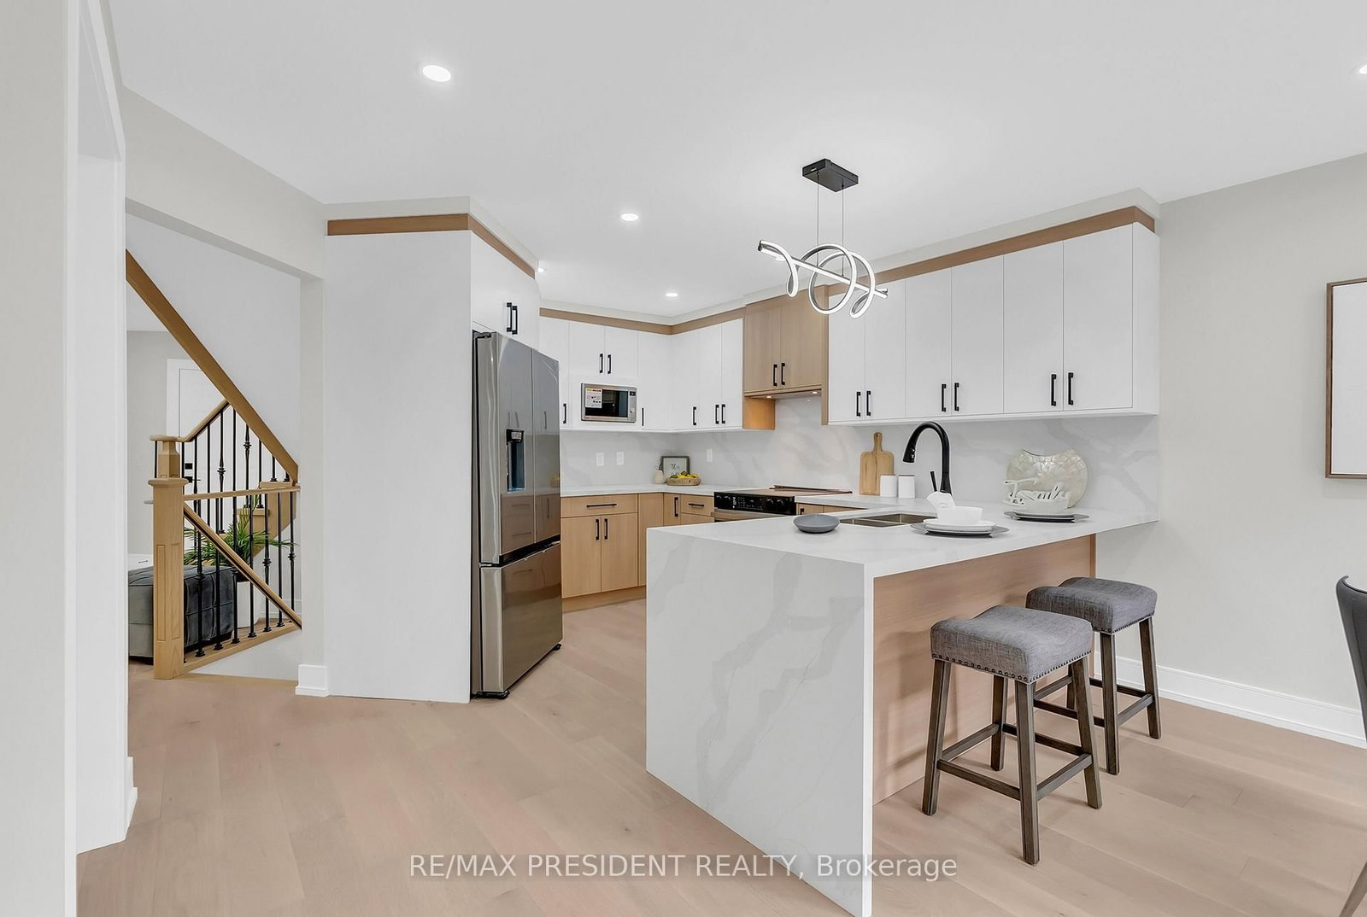
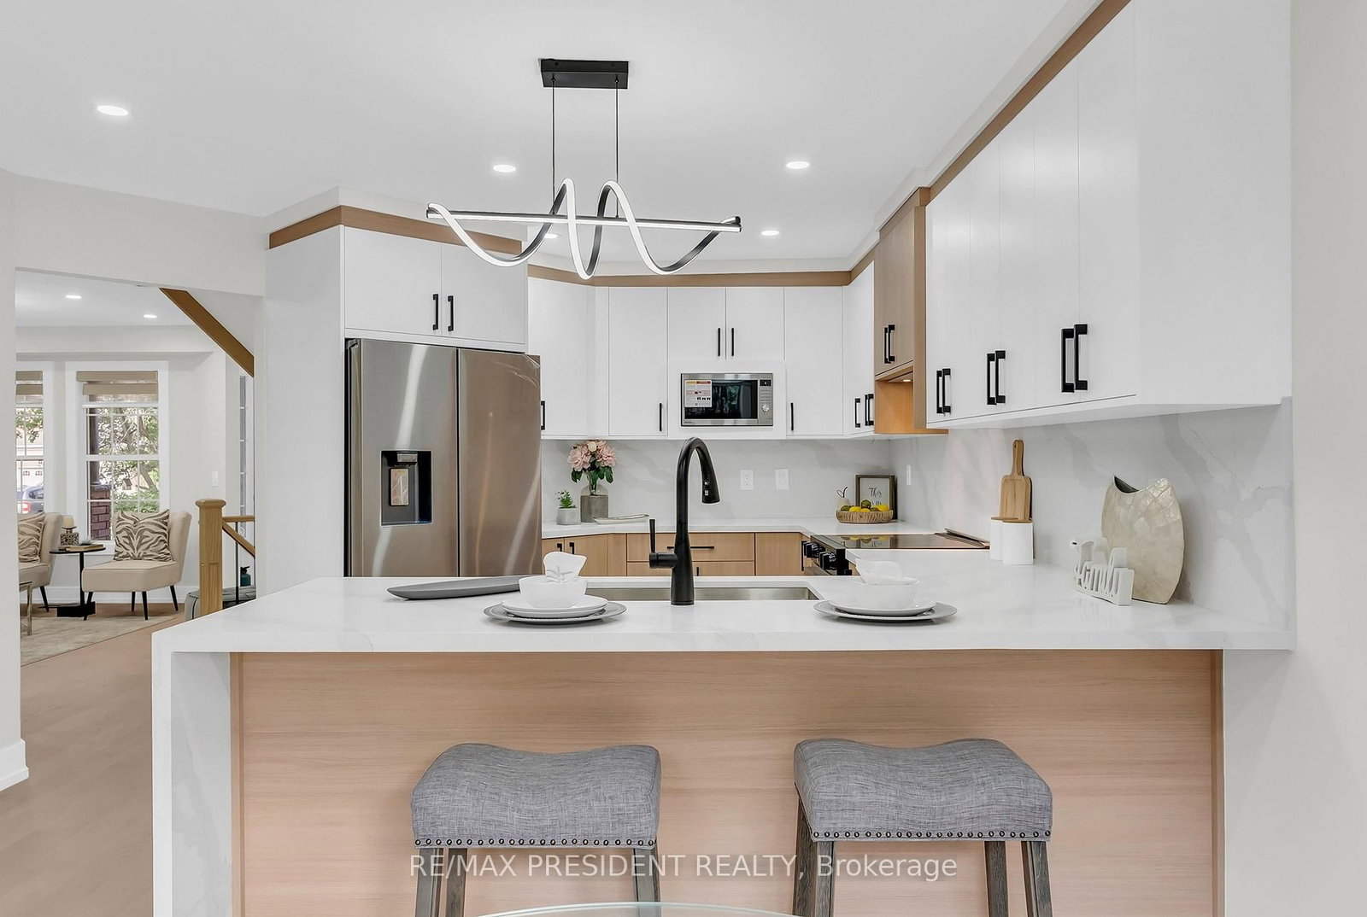
Stainless Steel Appl · Quartz Counter · Modern Kitchen
Level: Main
Eat-In Kitchen · W/O To Yard · Pot Lights
Level: Main
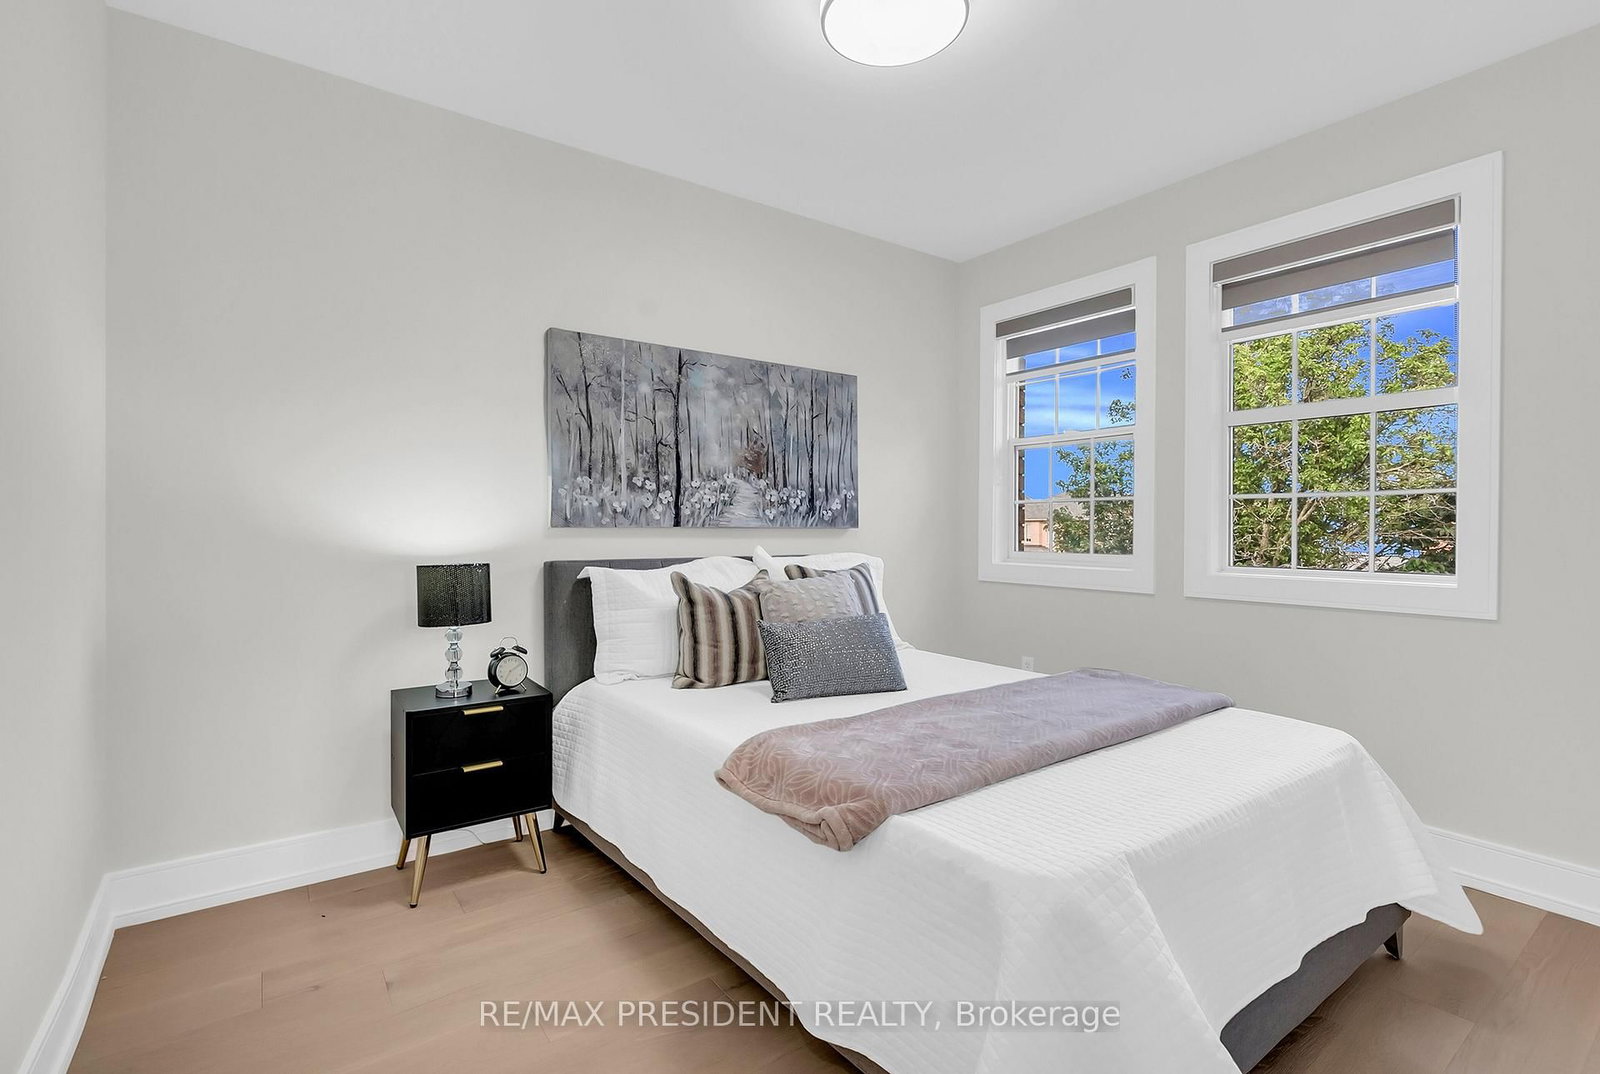
hardwood floor · Closet
Level: 2nd
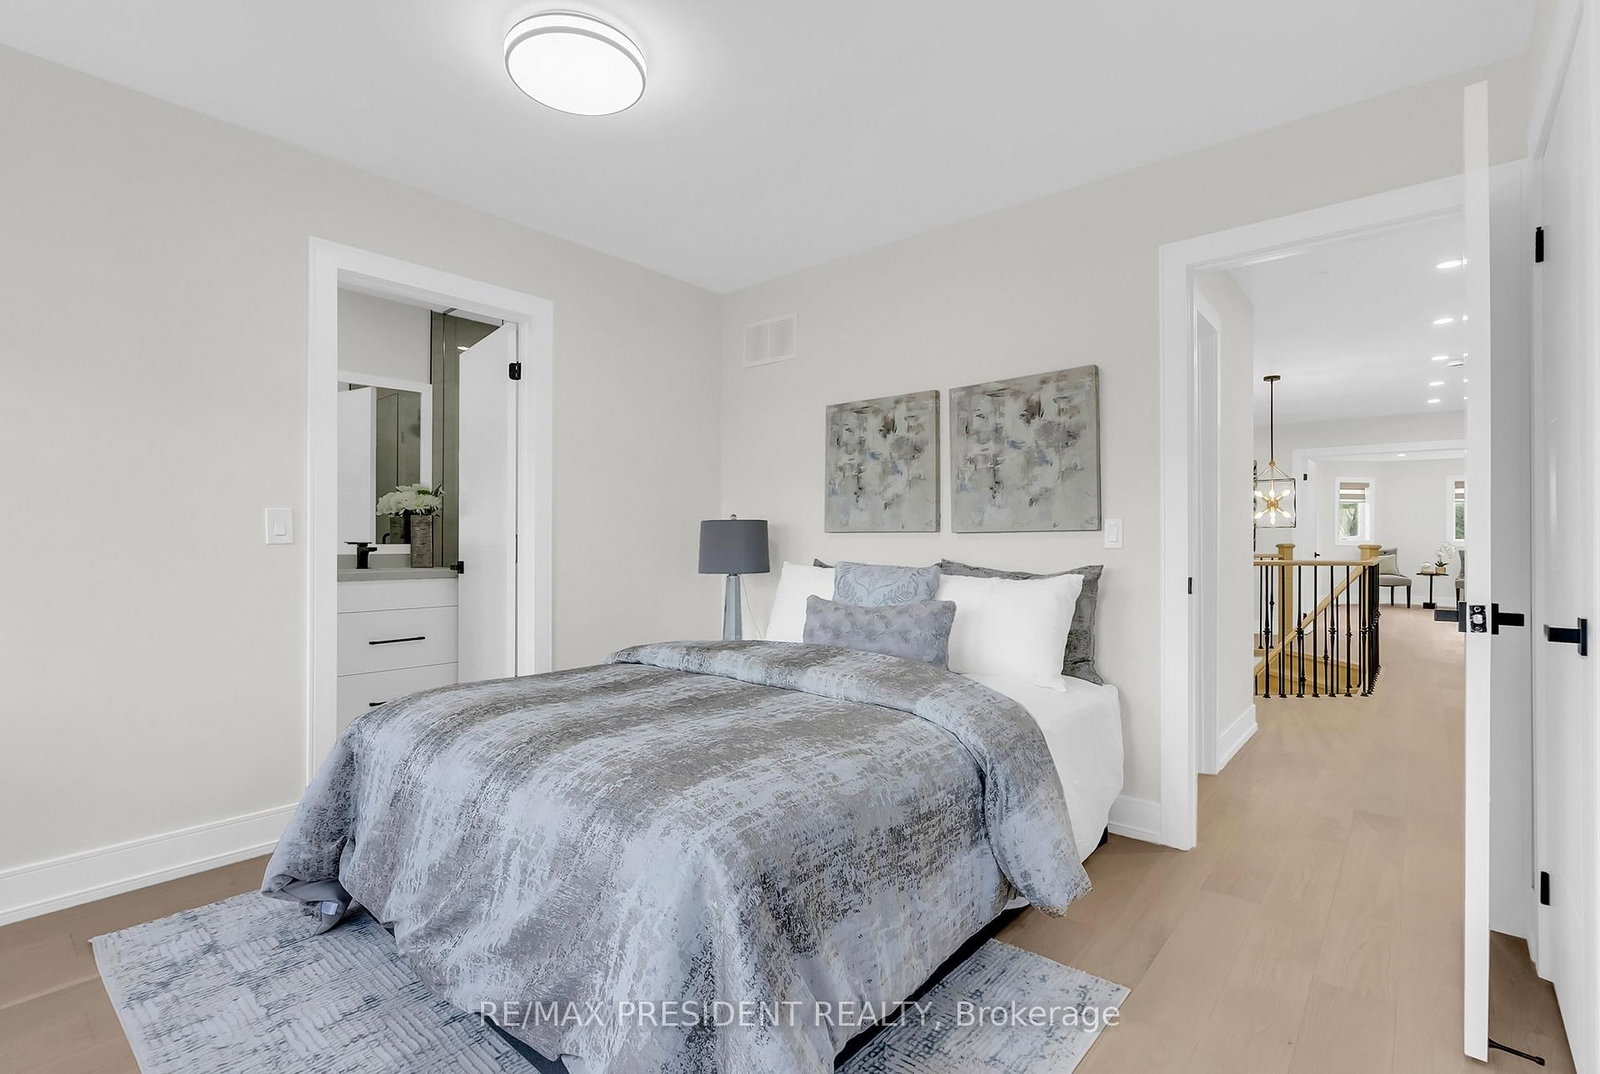
Semi Ensuite · hardwood floor · Closet
Level: 2nd
Laminate · French Doors · Pot Lights
Level: Bsmt
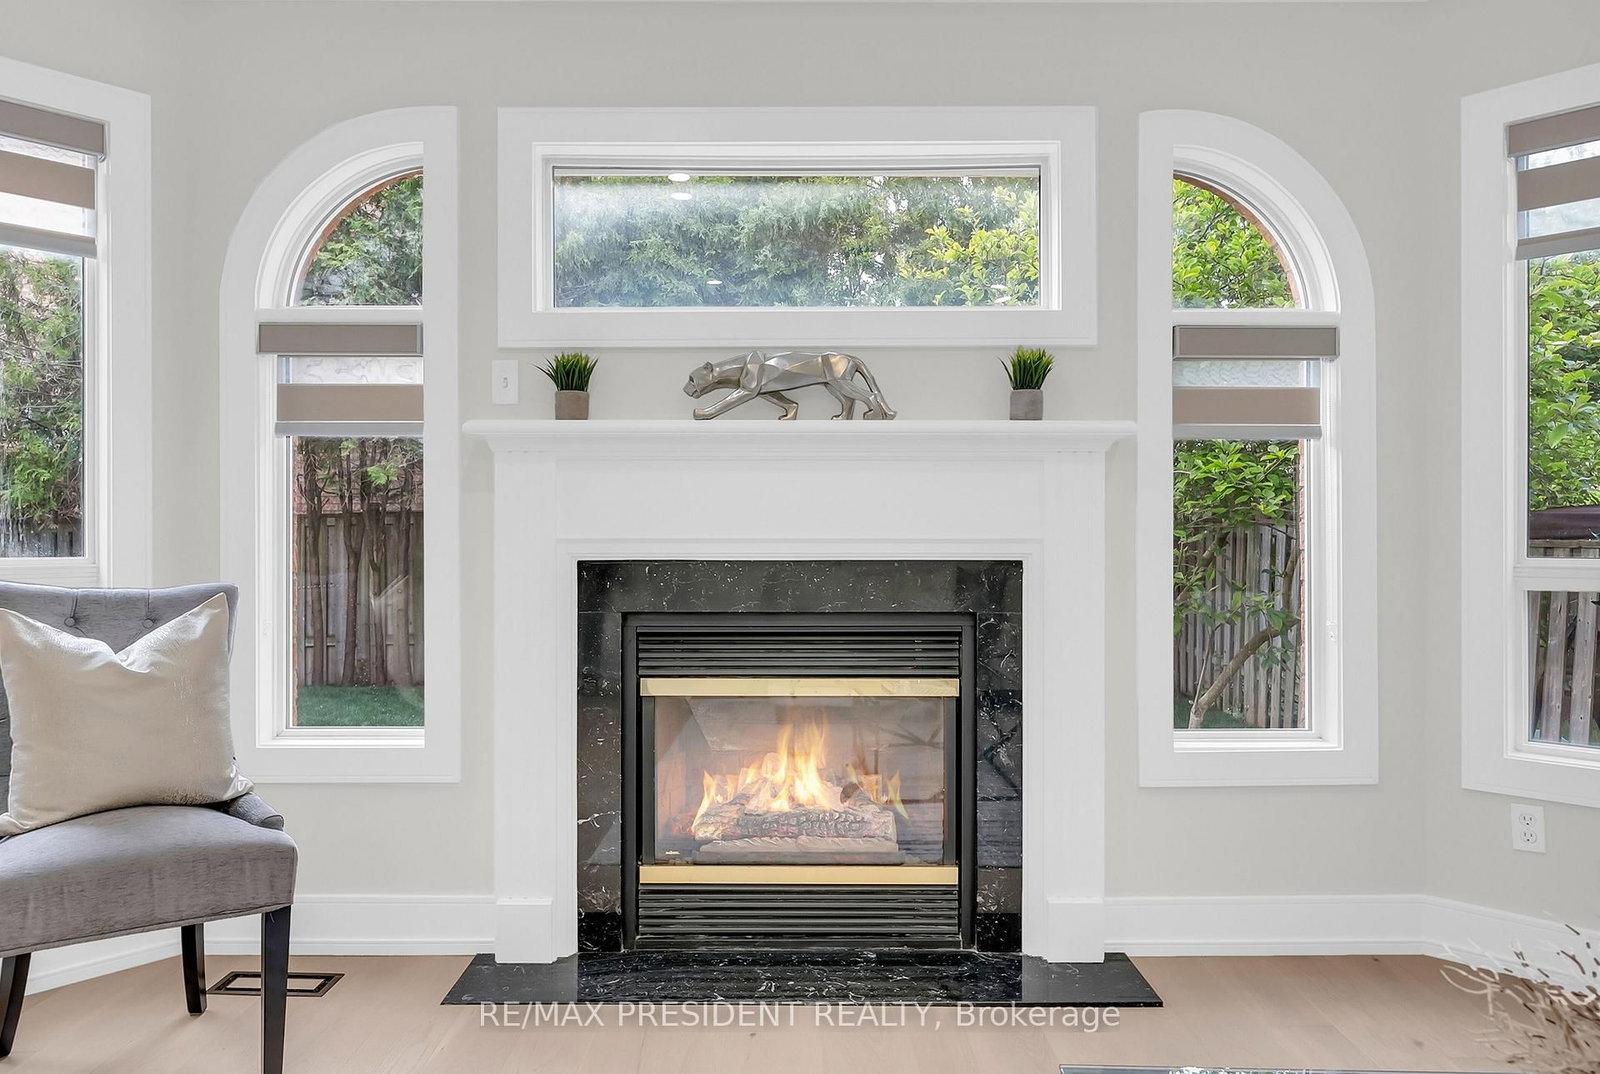
Gas Fireplace · hardwood floor · Pot Lights
Level: Main
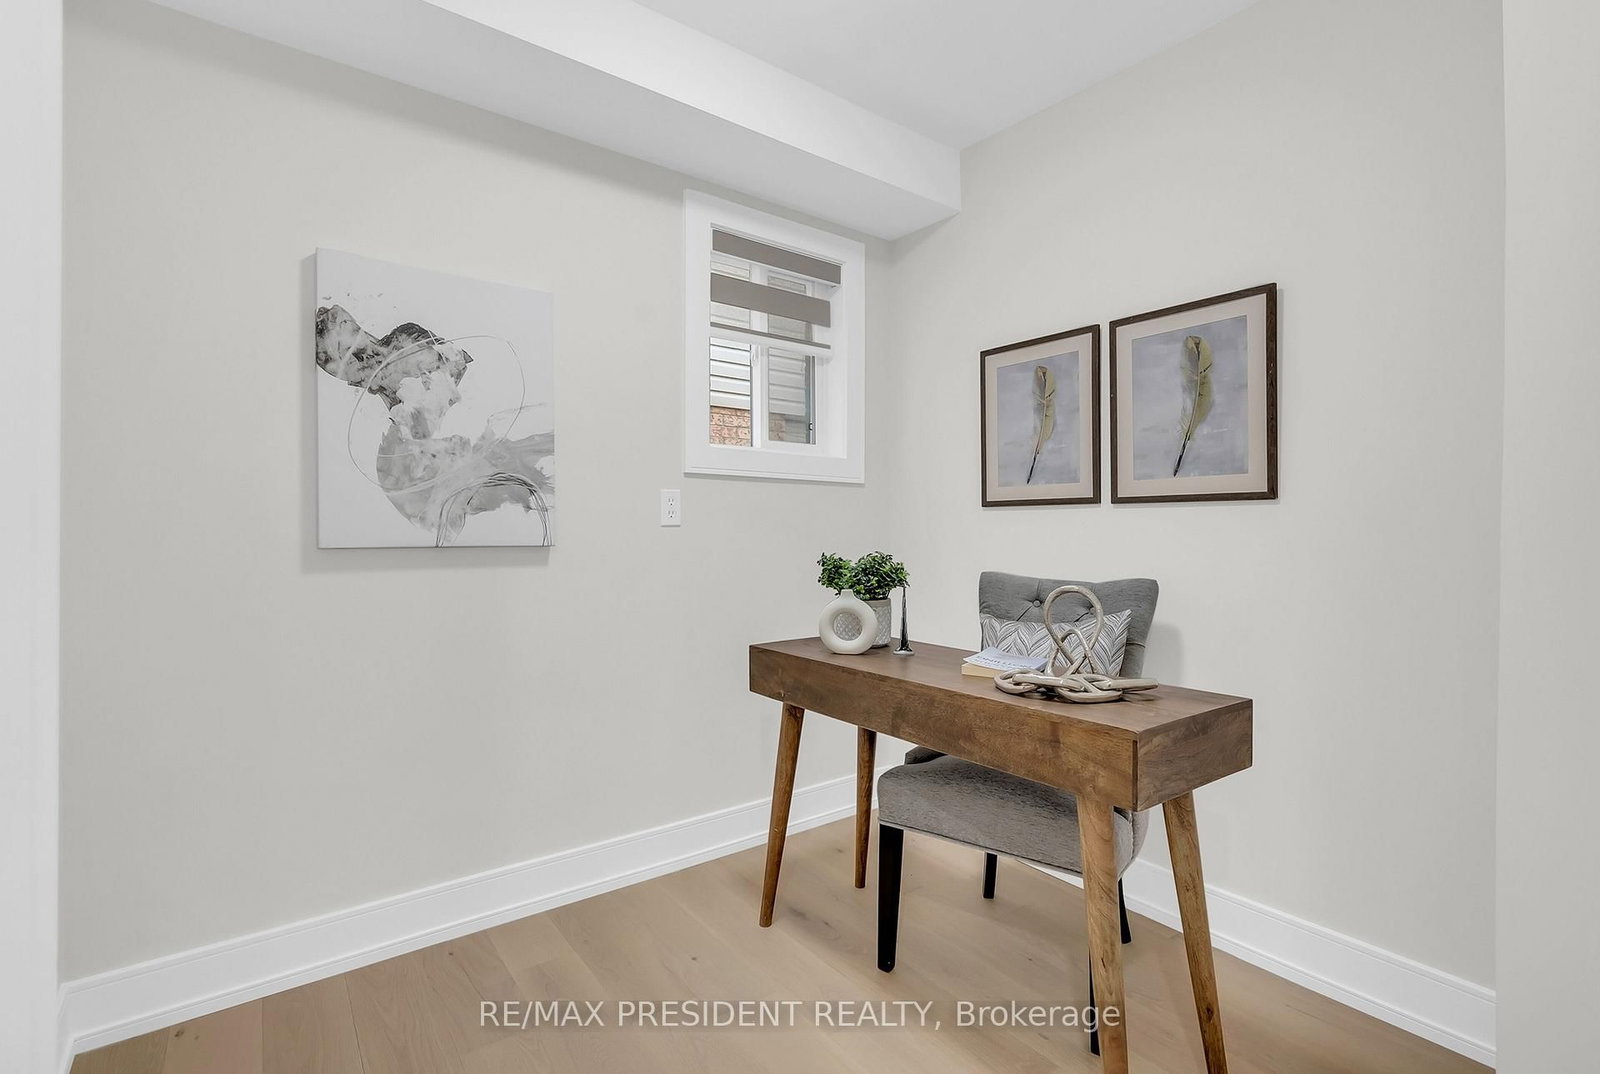
Separate Rm · hardwood floor · Pot Lights
Level: Main
Quartz Counter · 5 Pc Bath
Level: 2nd
Combined W/Living · hardwood floor · Pot Lights
Level: Main
Laminate · Closet · Pot Lights
Level: Bsmt
5 Pc Ensuite · W/I Closet · hardwood floor
Level: 2nd
3 Pc Ensuite · hardwood floor · Closet
Level: 2nd
3 Pc Bath · Laminate · Pot Lights
Level: Bsmt
Monthly Payment
$6,189
Total monthly payment
$6,843
Break-even down payment
100%
Expand Neighbourhood demographics to load Statistics Canada census charts.
$1,350,000
$1,350,000
CAD
Estimate unavailable
Connect directly with Kishan Patel.
The trademarks MLS®, Multiple Listing Service® and the associated logos are owned by CREA and identify the quality of services provided by real estate professionals who are members of CREA.