

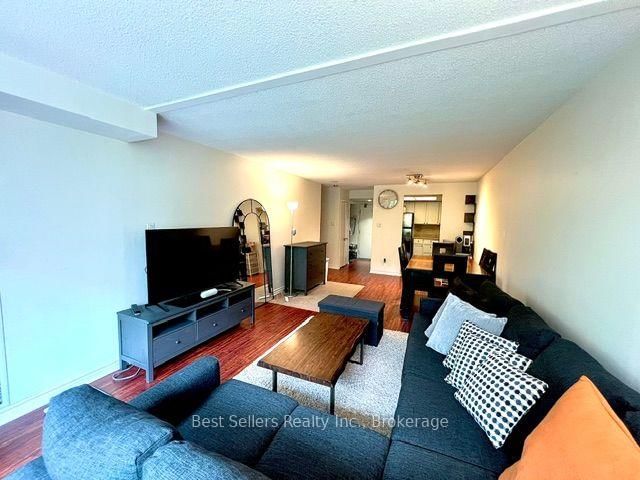

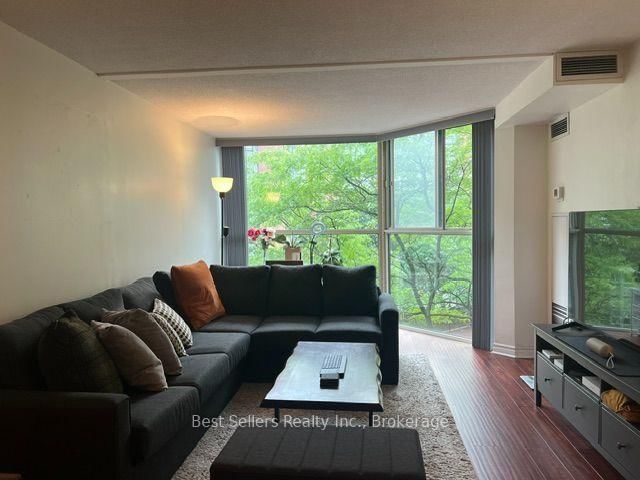

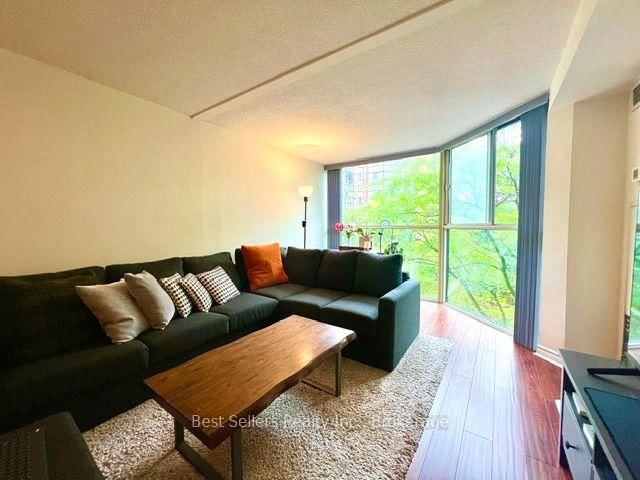
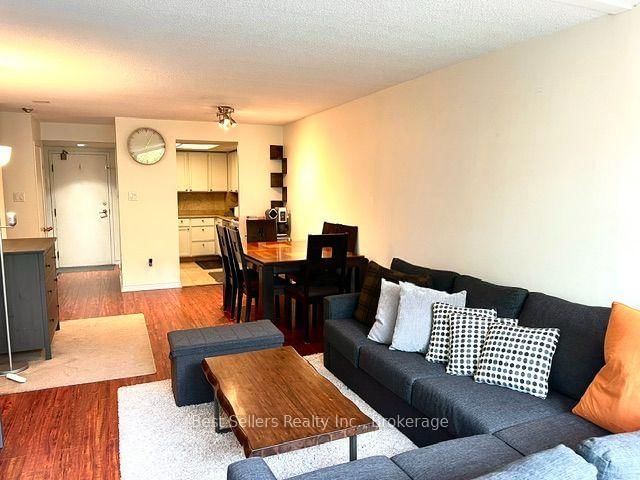




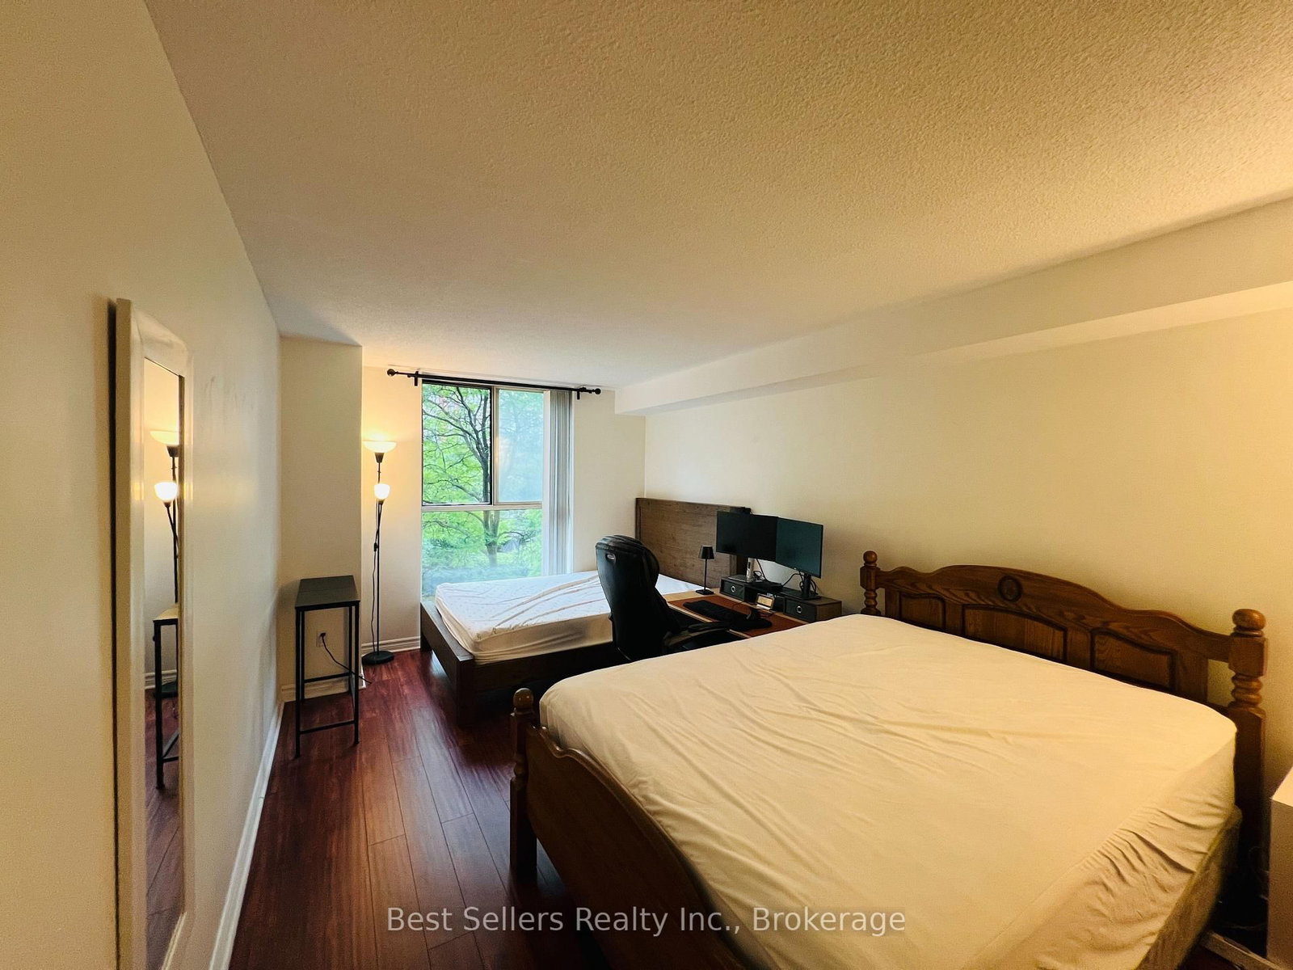

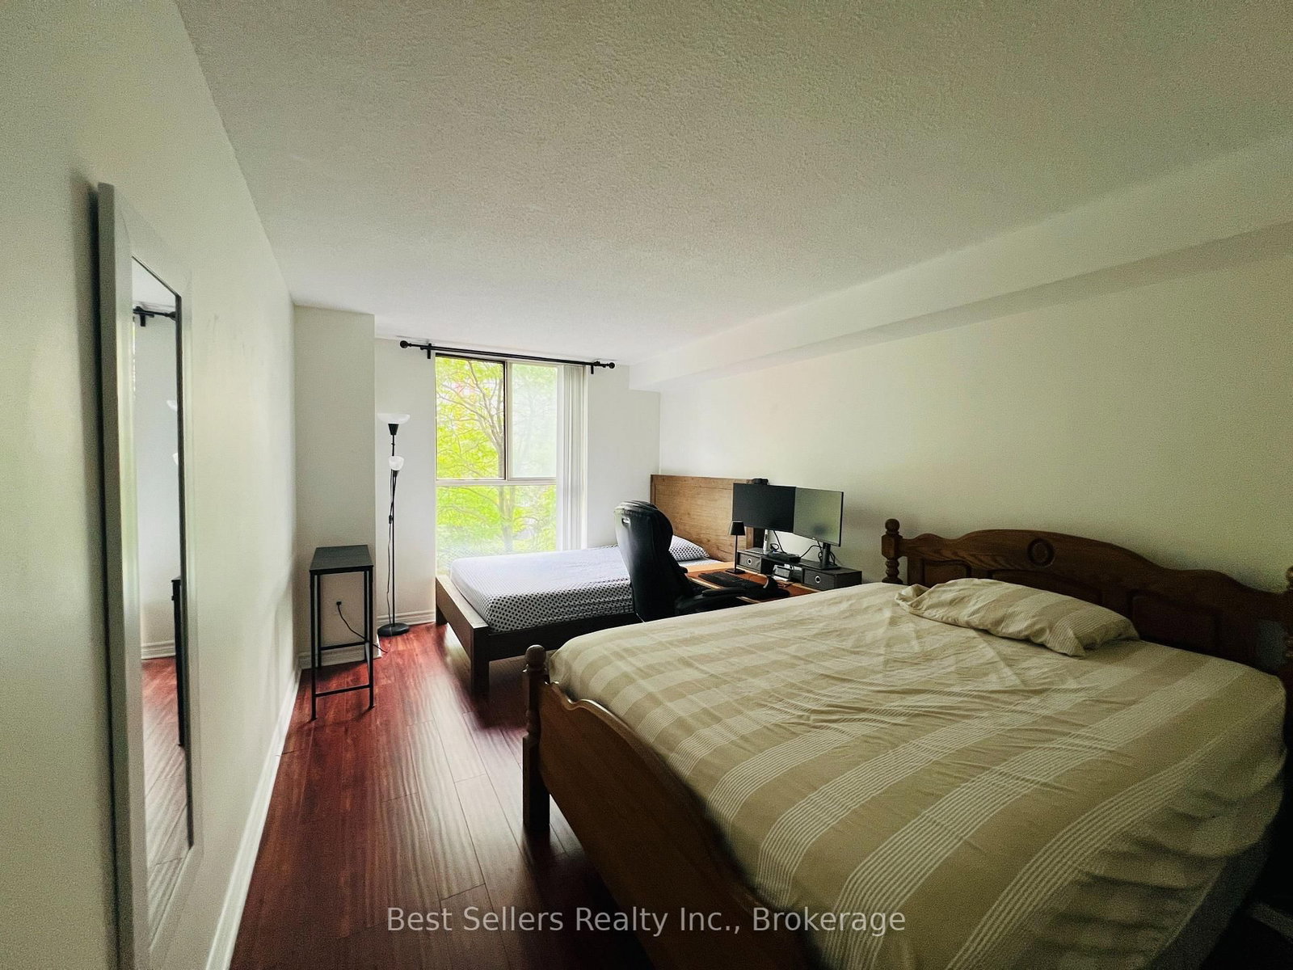





Living (3.55 × 5.05)
Combined W/Dining · Window Flr to Ceil · Laminate
Level: Flat

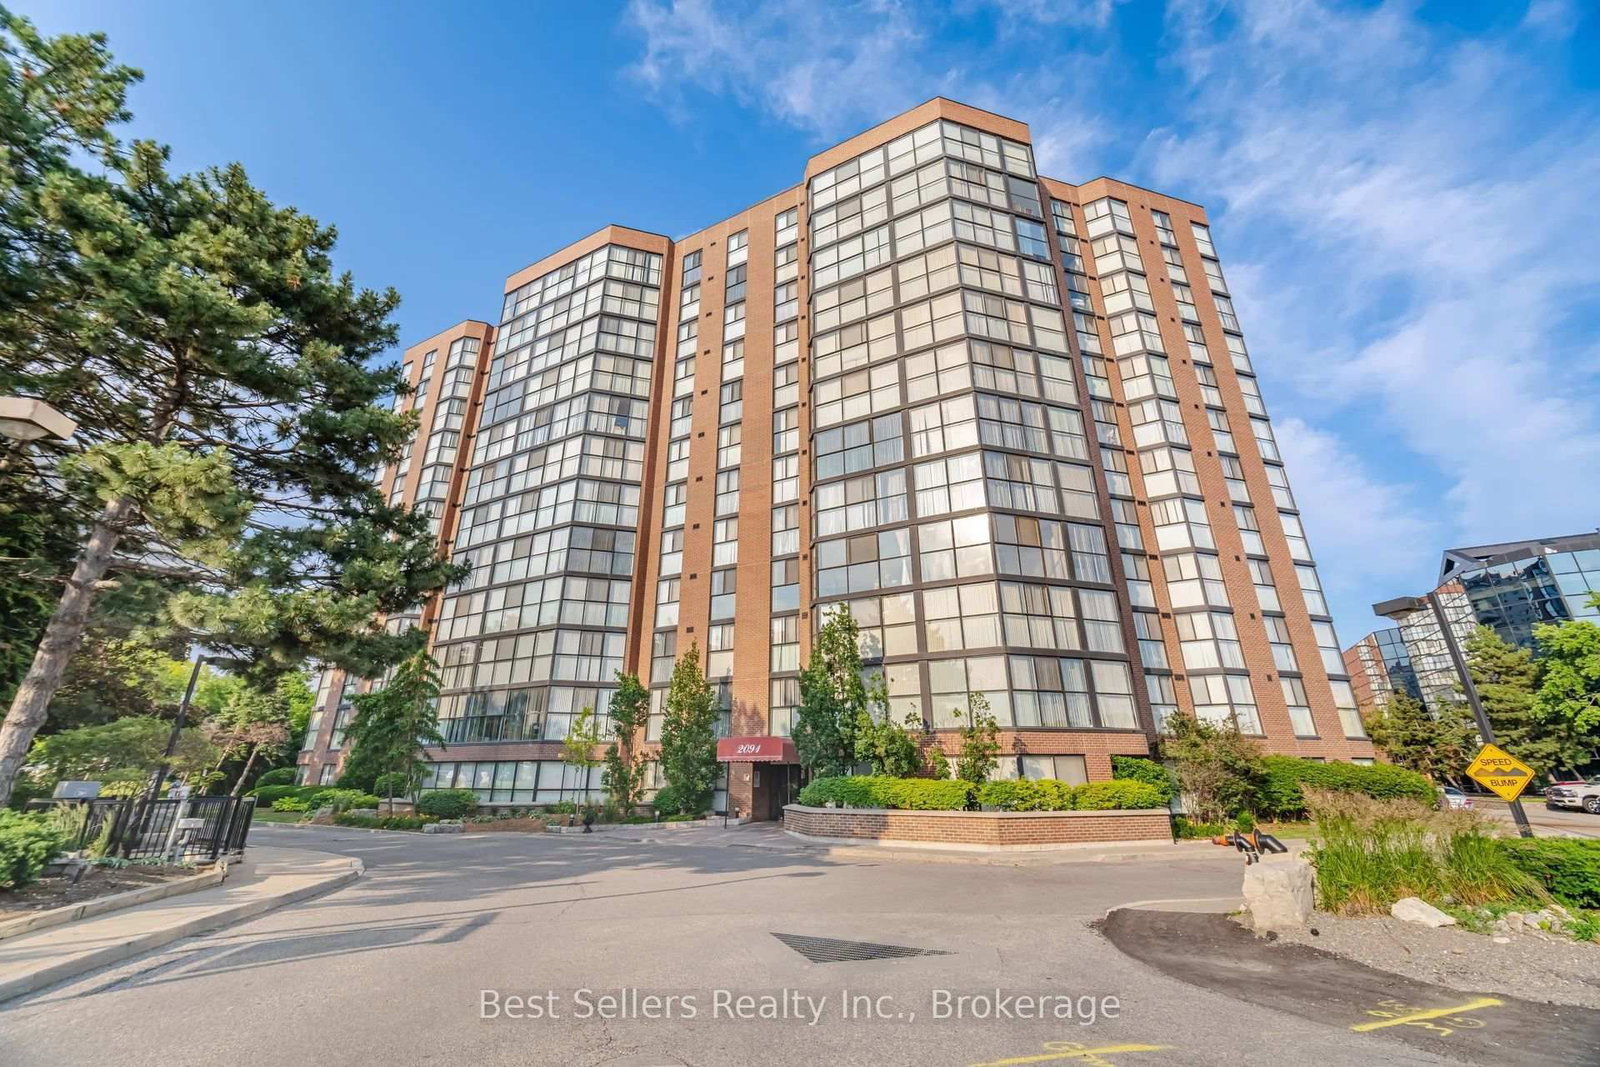
Cooksville, Mississauga, Ontario L5A 4E6
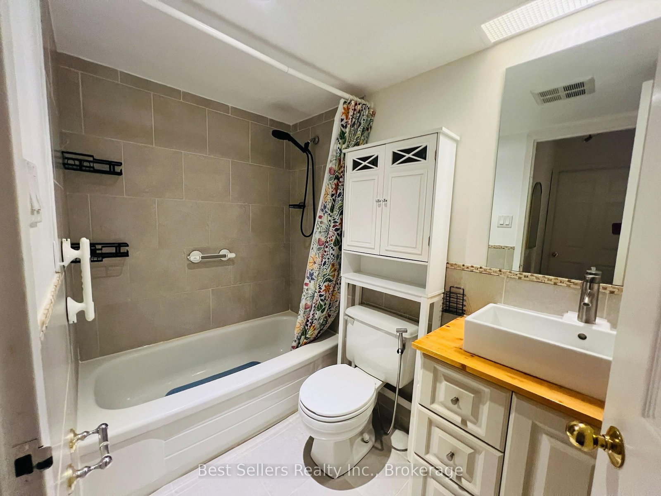
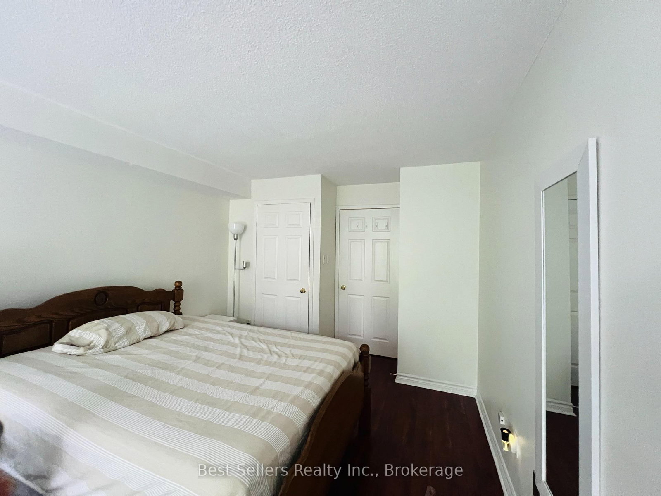
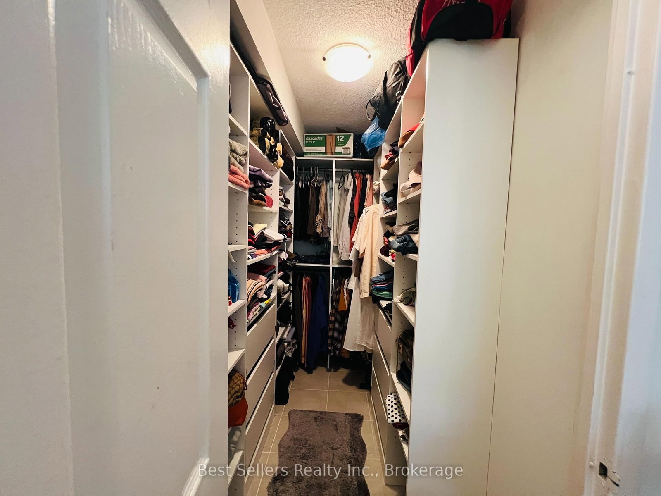
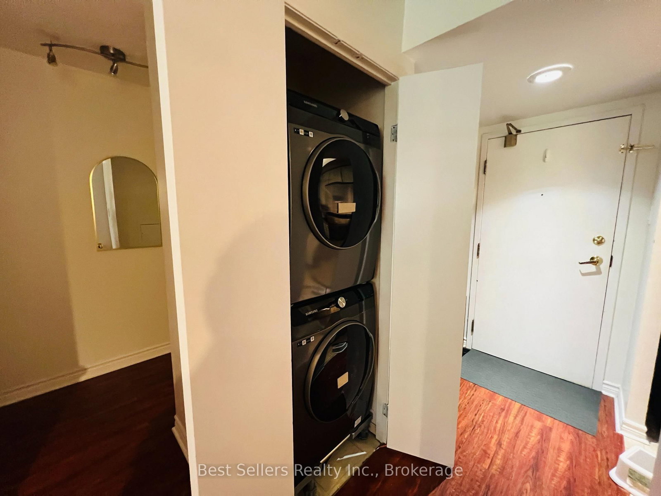
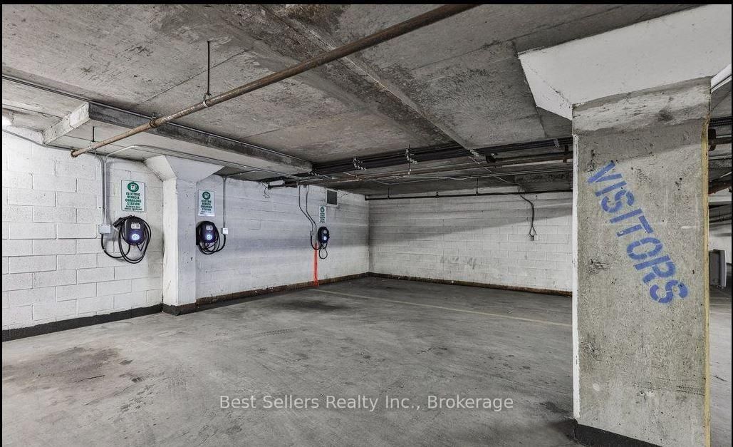
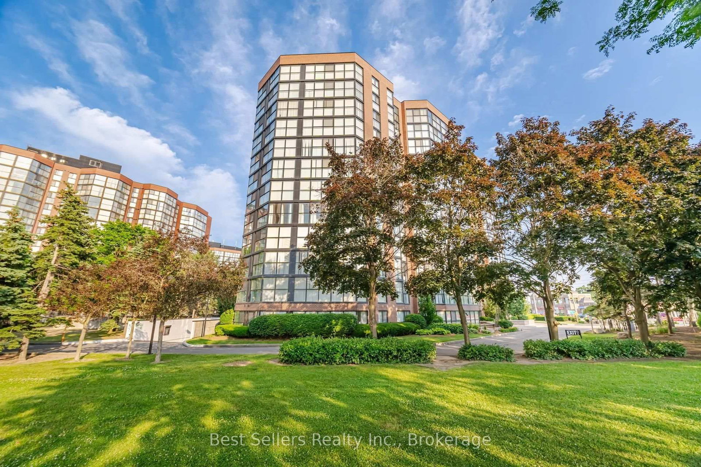
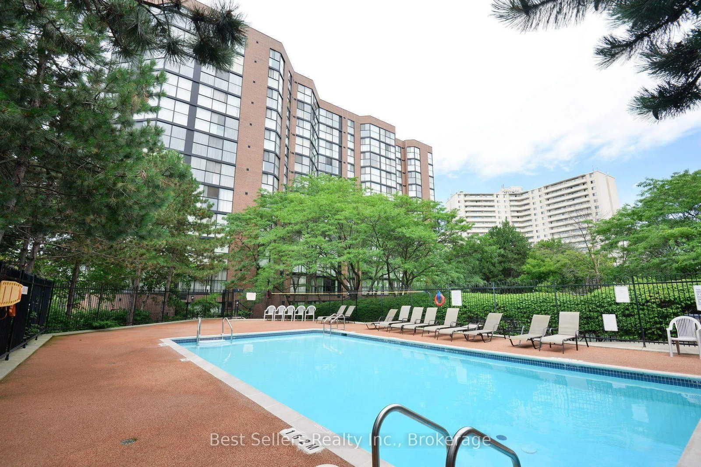
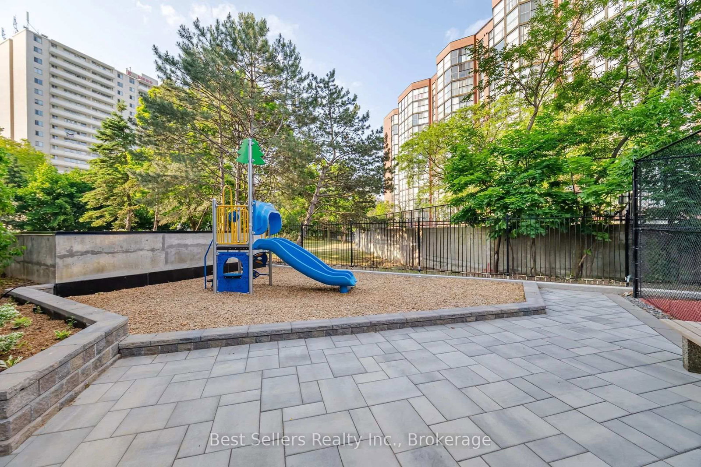
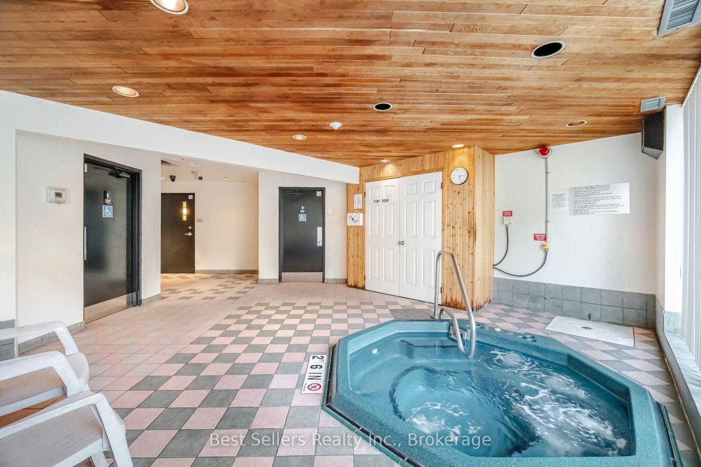
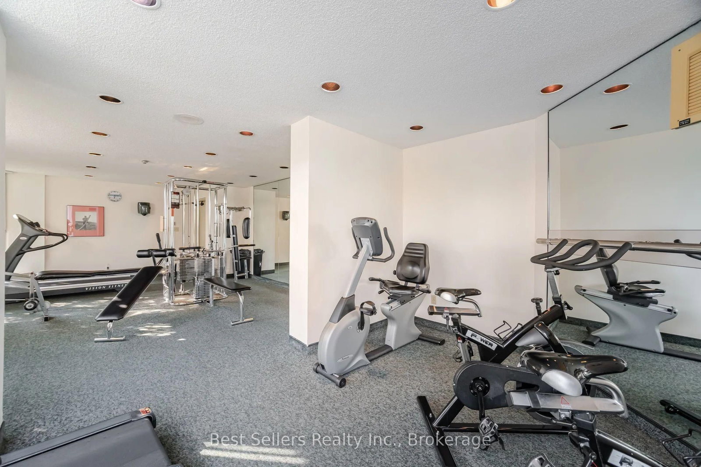
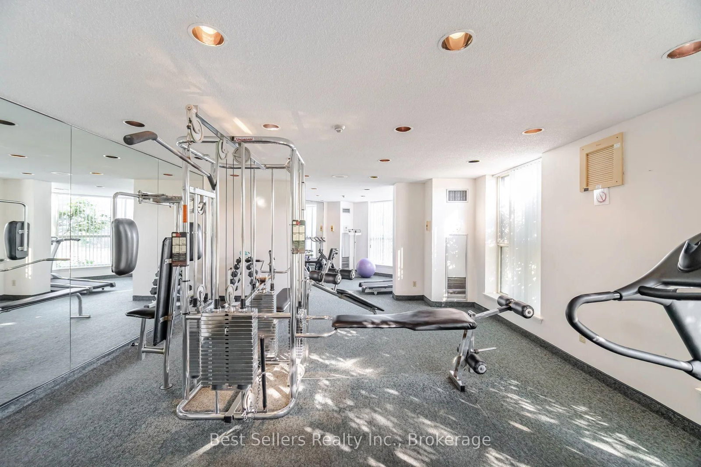
Welcome to Courtney Club Condominiums! This bright cozy 1 Bedroom plus Den unit is located near the QEW, Go train, and transit for quick commute. 5 min walk to Mississauga hospital. 10 min drive to Square One and Sherway Gardens. This building is well maintained and quiet. All Utilities, Parking, And Locker Included. Lot's Of Natural Light. Generous Size Bedroom with Walk-In Closet. The building amenities include Outdoor pool, Tennis court, Community BBQ, Hot tub, Sauna, Gym, Car wash, and Electric car charging stations. Book your showing today!
Listing activity for 411-2091 Hurontario St, Mississauga, Ontario
| Date Start | Date End | List Price | Price | Event | Listing ID |
|---|---|---|---|---|---|
| N/A | N/A | $2,400 | N/A | For Lease | W13707308 |
Combined W/Dining · Window Flr to Ceil · Laminate
Level: Flat
Combined W/Living · Open Concept · Laminate
Level: Flat
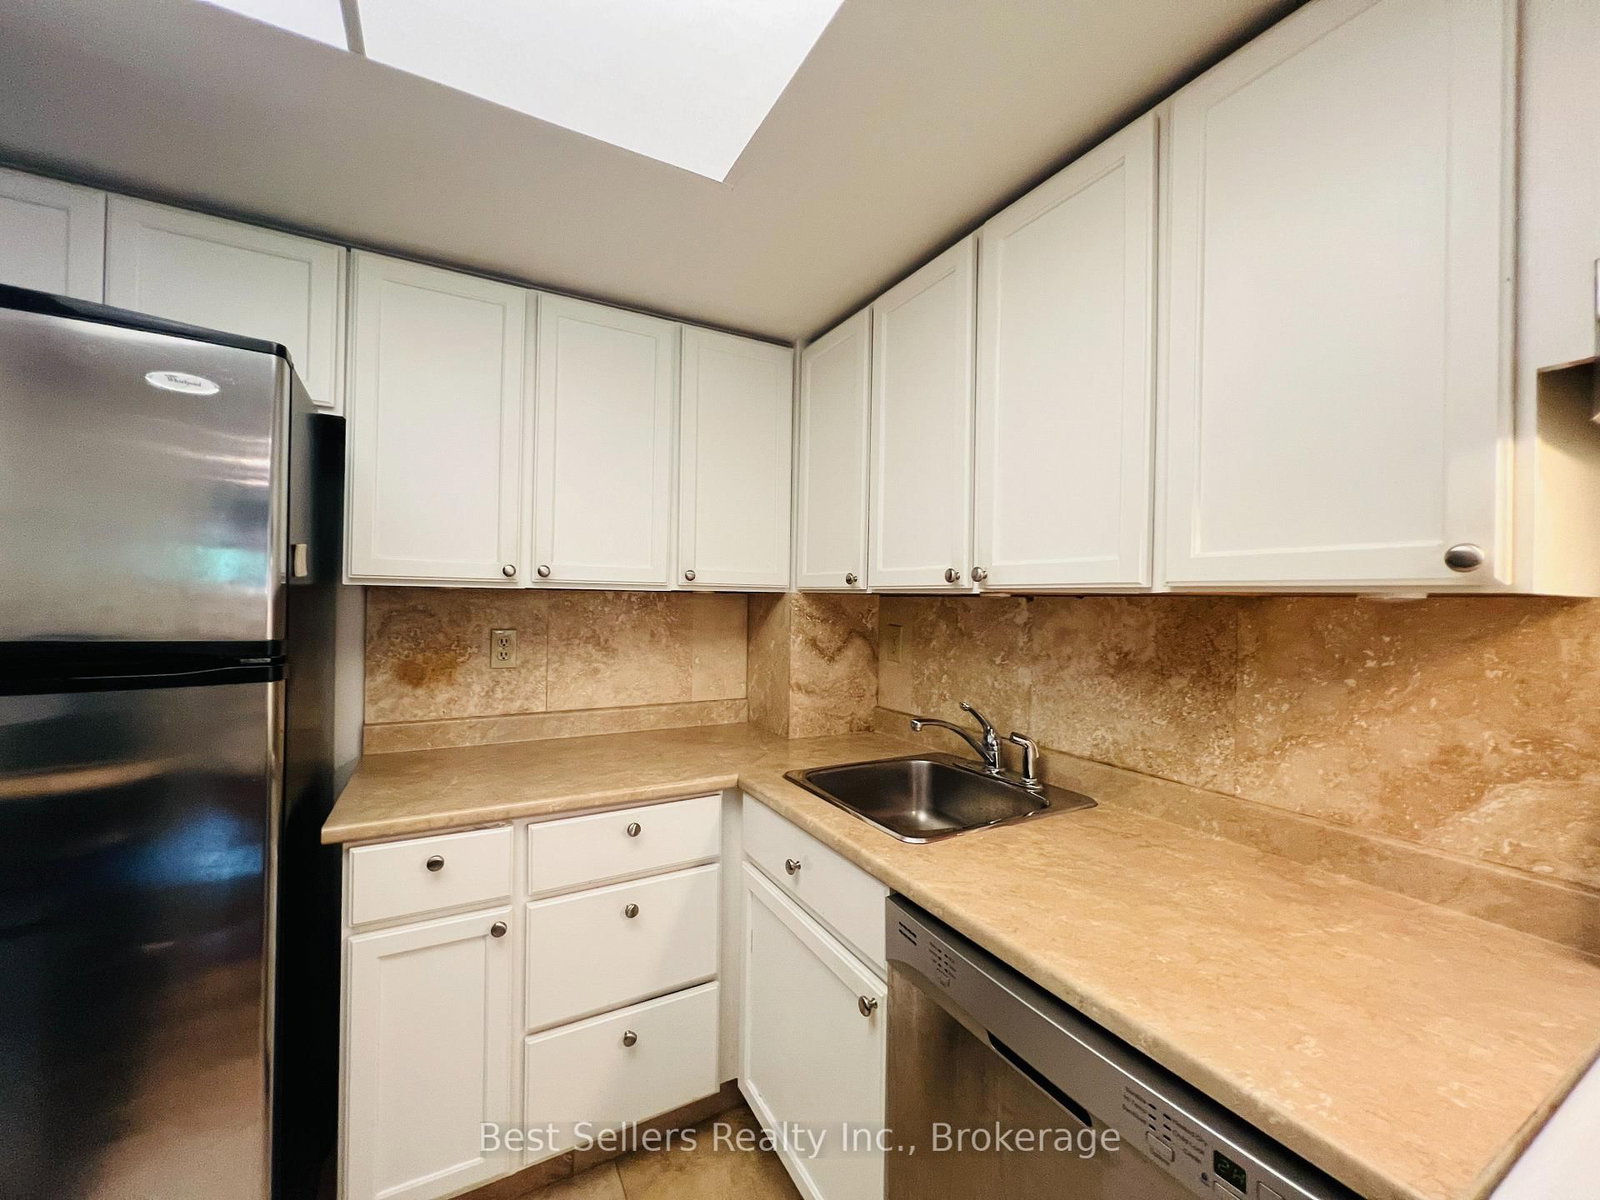
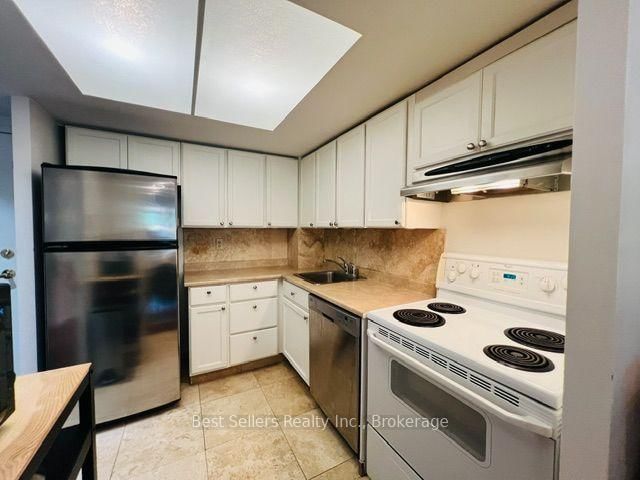
Modern Kitchen · Stainless Steel Appl · Tile Floor
Level: Flat
W/I Closet · Window · Laminate
Level: Flat
Combined W/Living · Window Flr to Ceil · Laminate
Level: Flat
Mortgage tools apply to sale listings.
Expand Neighbourhood demographics to load Statistics Canada census charts.
$2,400/mo
$2,400/mo
CAD
Estimate unavailable
Connect directly with Kishan Patel.
The trademarks MLS®, Multiple Listing Service® and the associated logos are owned by CREA and identify the quality of services provided by real estate professionals who are members of CREA.