






Room 1
Level not provided

City Centre, Mississauga, Ontario L5B 0S1
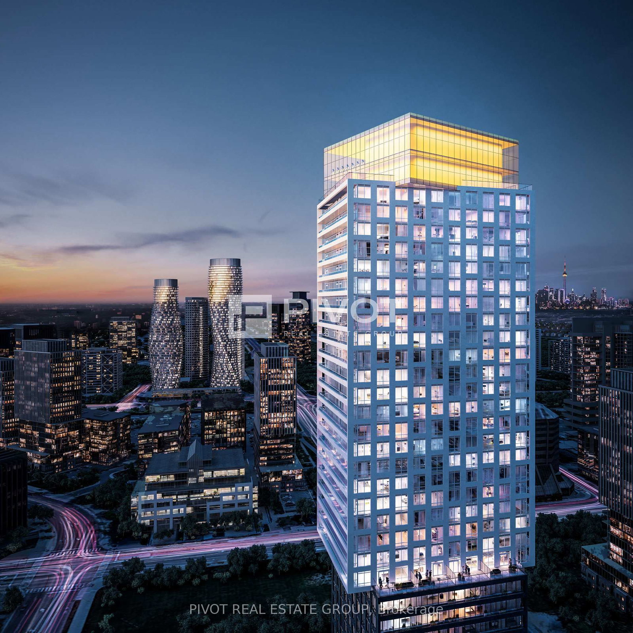
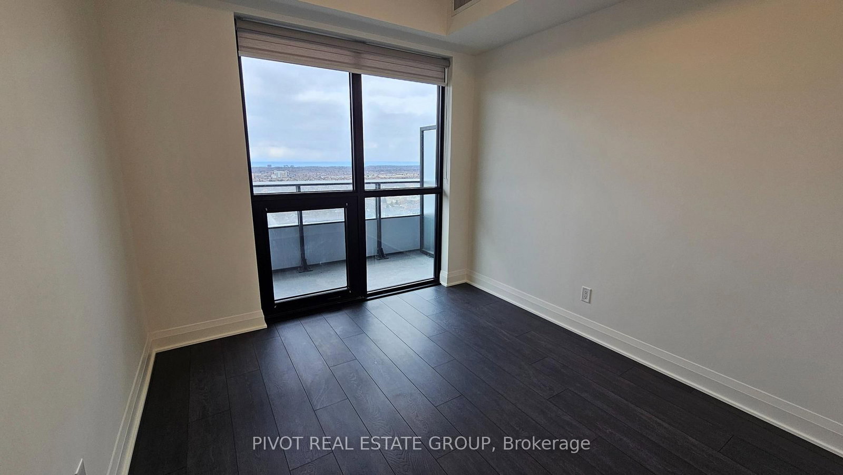
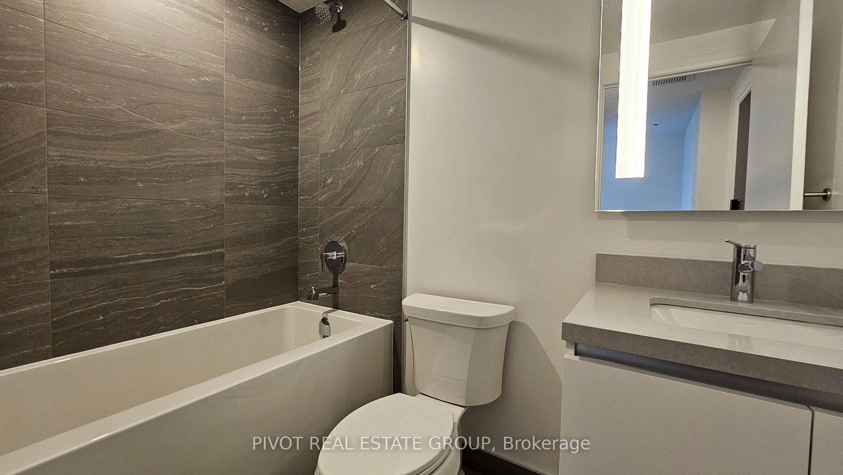
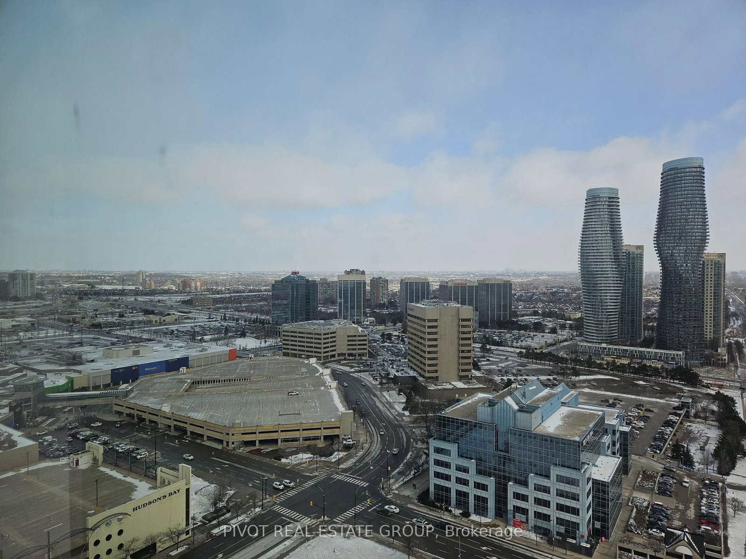
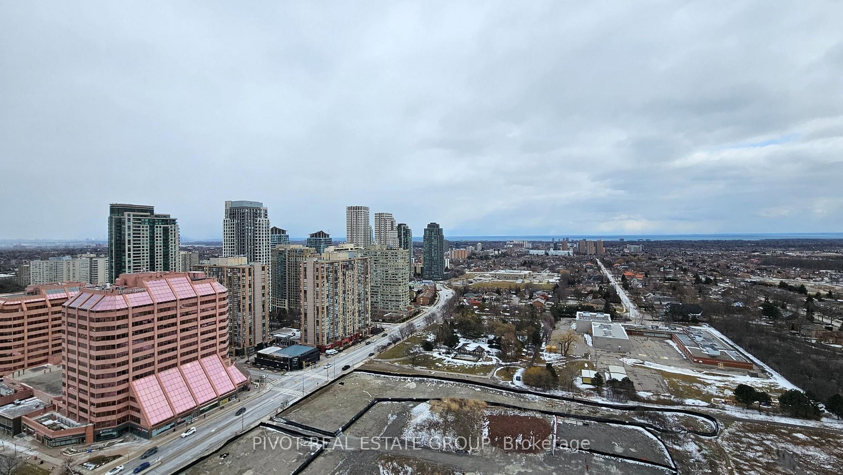
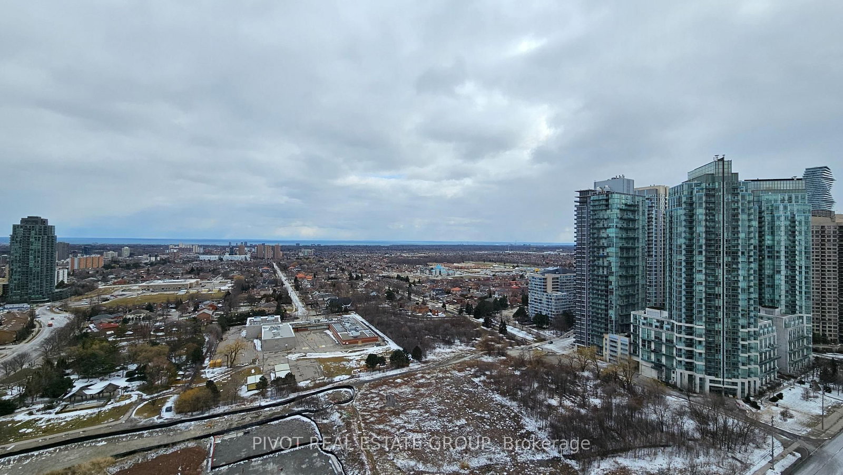
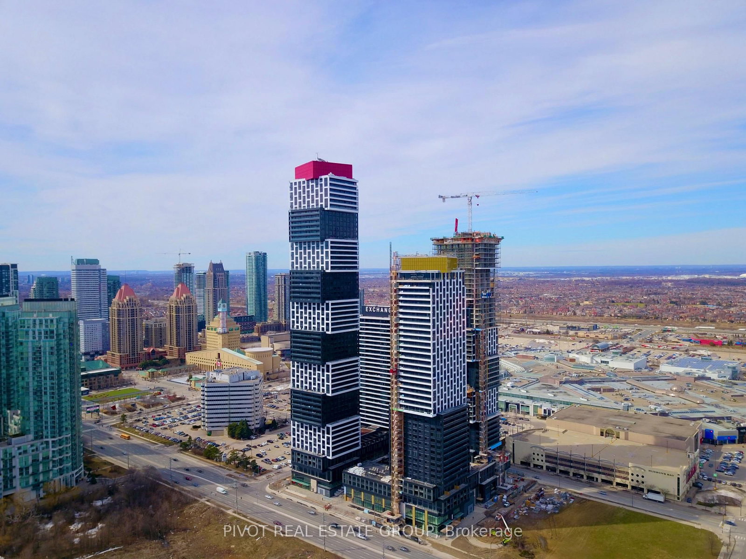
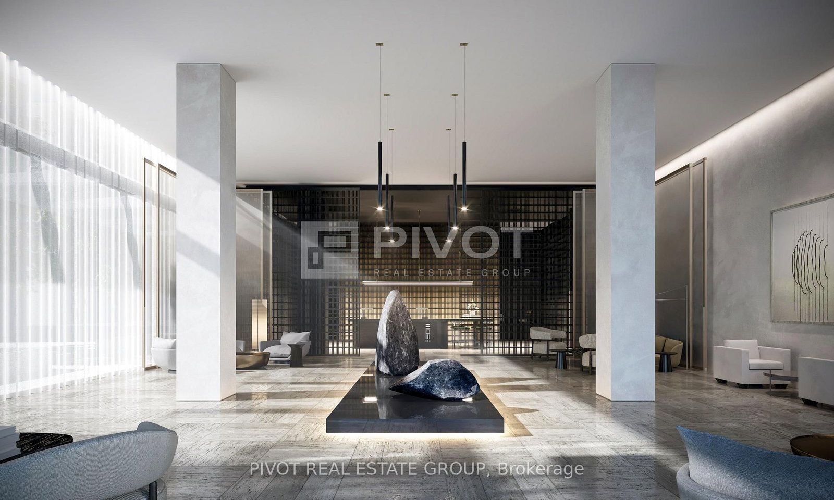
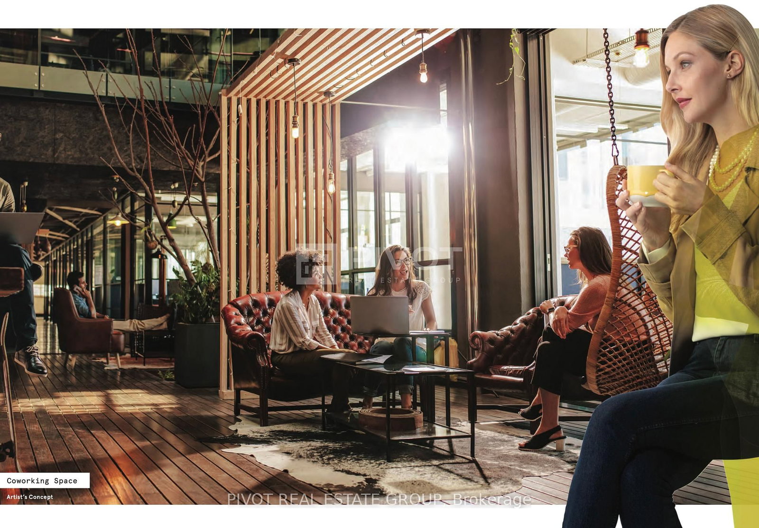
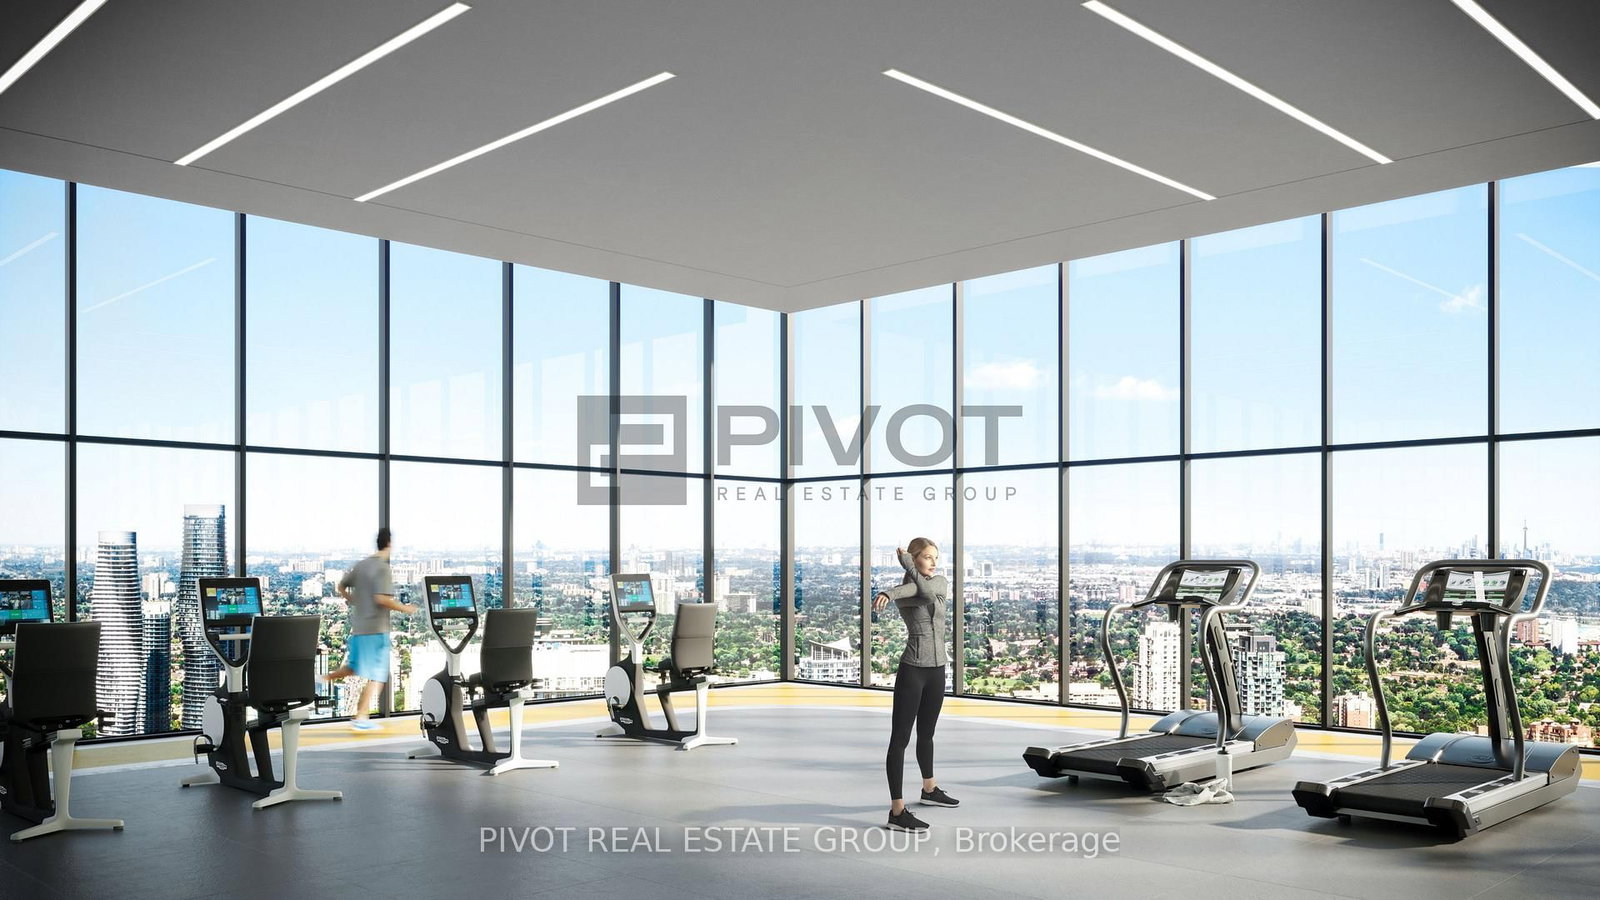
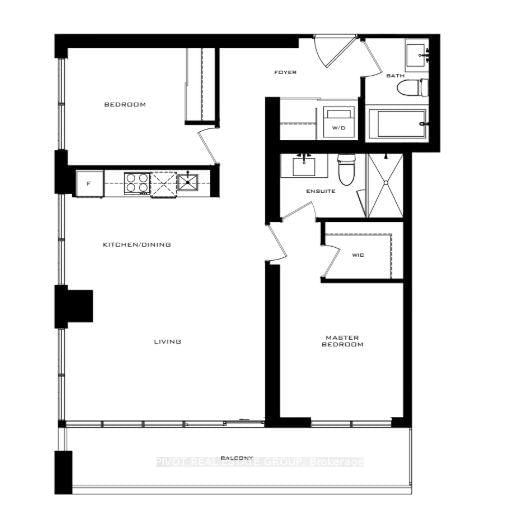
Live in the heart of the vibrant Exchange District! Welcome to EX2 at 2 Erskine Rd, perfectly situated in downtown Mississauga-just steps from Square One. This bright and spacious 2 bedroom, 2-bath suite (including 1 parking and 1 locker) offers comfort, style, and exceptional modern features. Enjoy elevated interior finishes such as approximately 9' ceilings in the living/dining area and primary bedroom, integrated stainless-steel appliances, imported Italian Trevisana kitchen cabinetry, quartz countertops, DOOR smart access system, Kohler plumbing fixtures, and an efficient geothermal source. Enjoy an elevated lifestyle with an impressive collection of amenities, including a Sky Gymnasium to experience sunrise or sunset with breathtaking views, or enjoy a run on a 360-degree Sky Running Track overlooking the clouds and all of Mississauga. Work seamlessly from the modern Co-Working Space, unwind in the stylish Games Room and Lounge, or relax in the Outdoor Terrace complete with BBQs and comfortable seating. Perfectly located just minutes from major highways, GO Transit, Walmart, and all the vibrant conveniences that downtown Mississauga has to offer. This unit still have some big PDI items that are being finished and they haven't been cleaned by the developer yet.
Listing activity for 2704-2 Erskine Rd, Mississauga, Ontario
| Date Start | Date End | List Price | Price | Event | Listing ID |
|---|---|---|---|---|---|
| N/A | N/A | $2,900 | N/A | For Lease | W13704912 |
Level not provided
Level not provided
Level not provided
Level not provided
Level not provided
Level not provided
Level not provided
Level not provided
Level not provided
Level not provided
Level not provided
Level not provided
Mortgage tools apply to sale listings.
Expand Neighbourhood demographics to load Statistics Canada census charts.
$2,900/mo
$2,900/mo
CAD
Estimate unavailable
Connect directly with Kishan Patel.
The trademarks MLS®, Multiple Listing Service® and the associated logos are owned by CREA and identify the quality of services provided by real estate professionals who are members of CREA.