








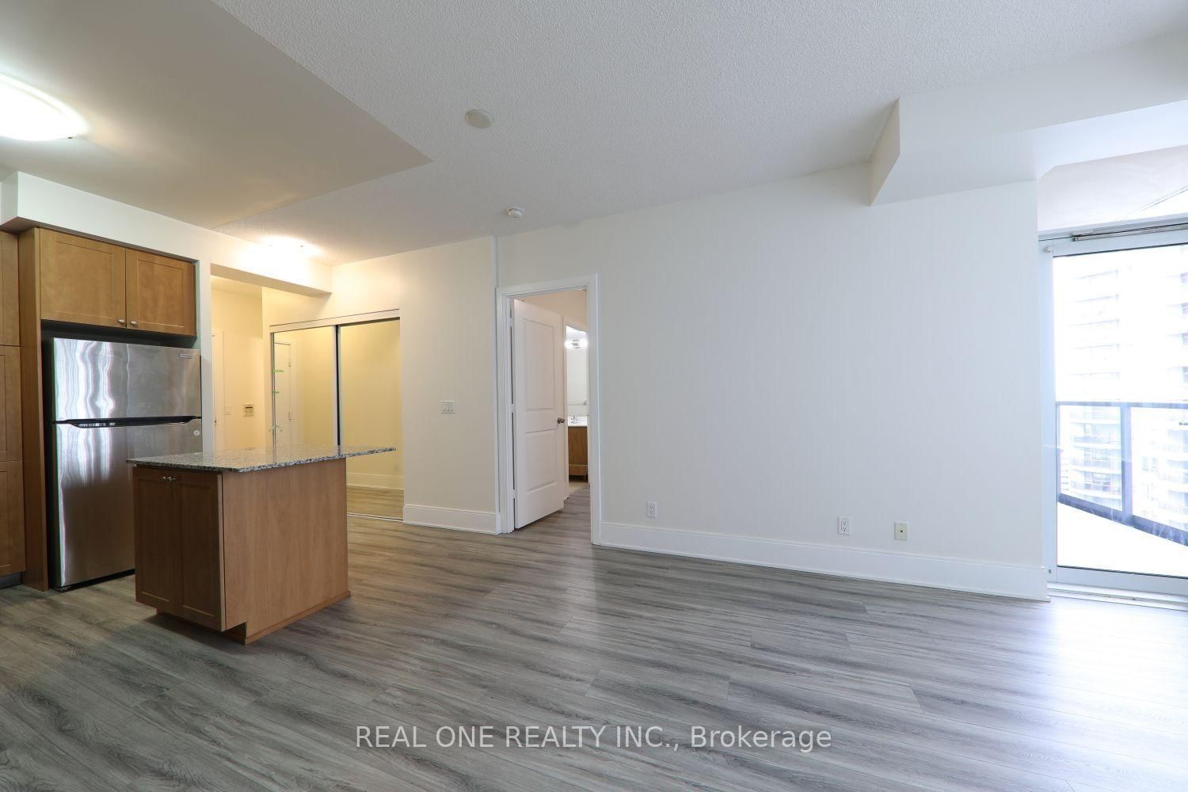





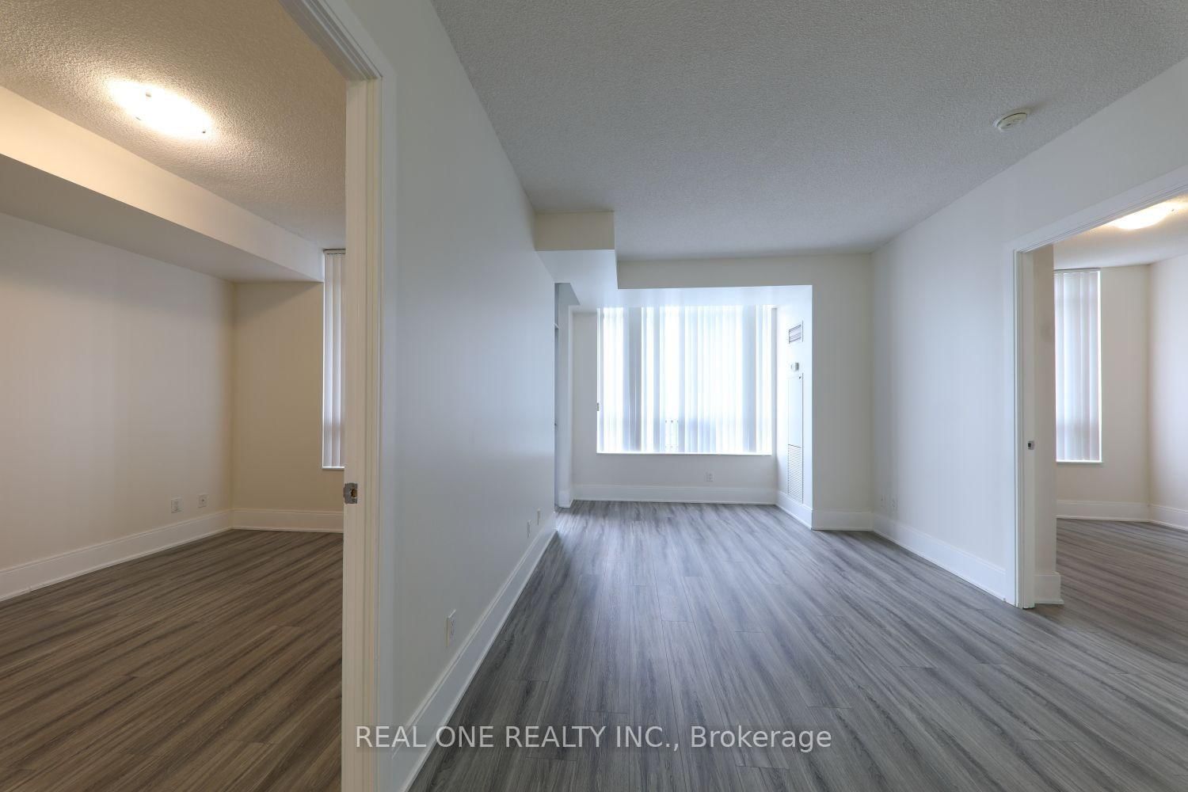
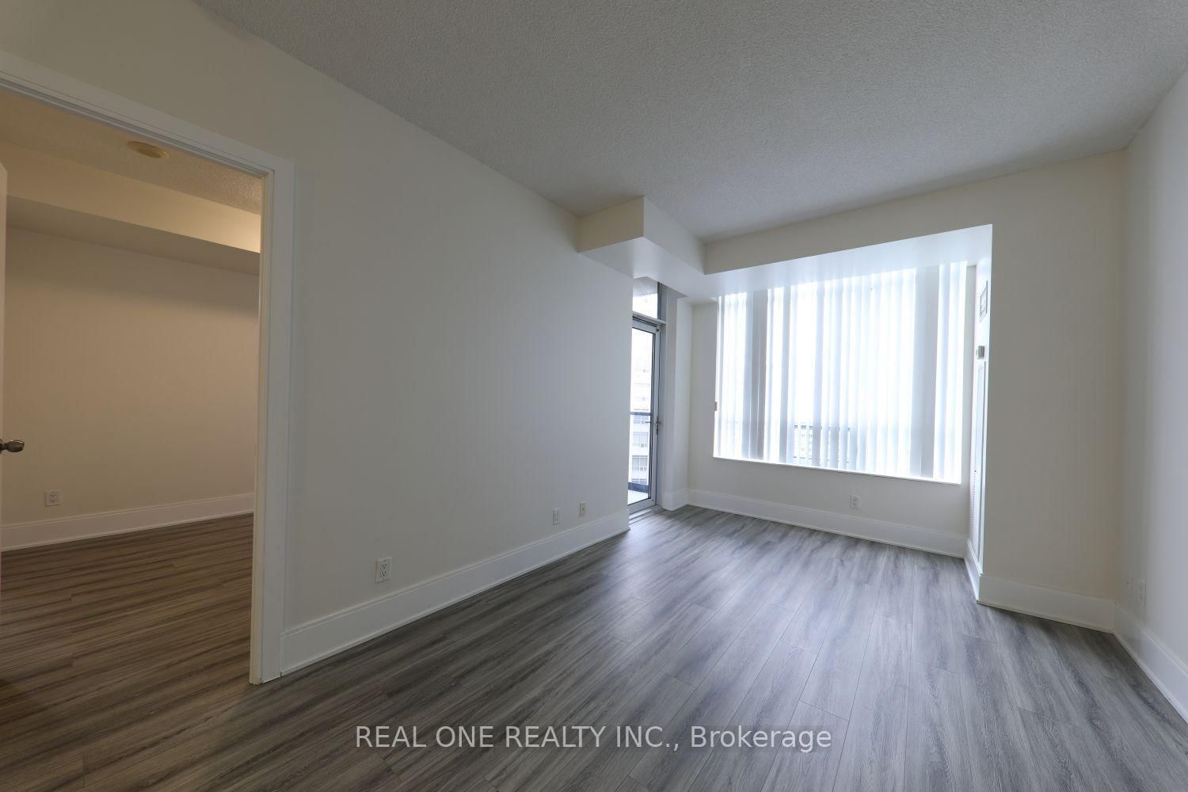
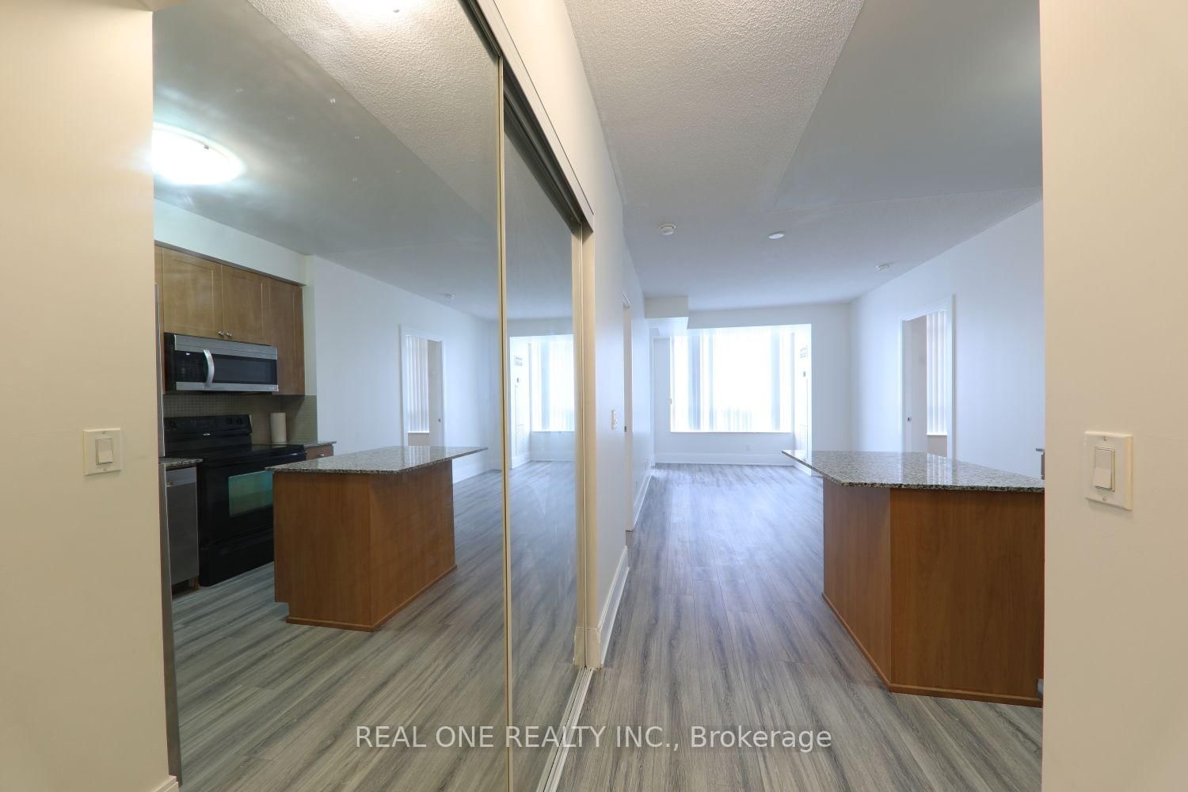


Living (3.04 × 4.87)
Laminate · W/O To Balcony · Combined W/Dining
Level: Flat

City Centre, Mississauga, Ontario L5B 0E1
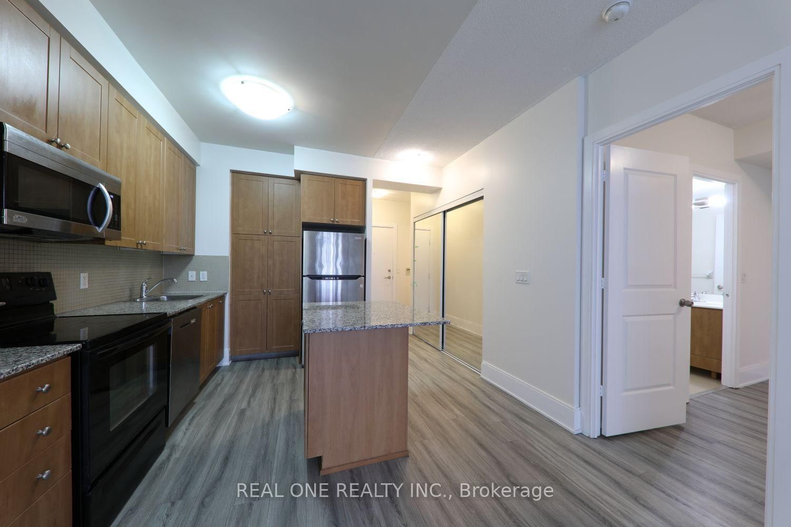
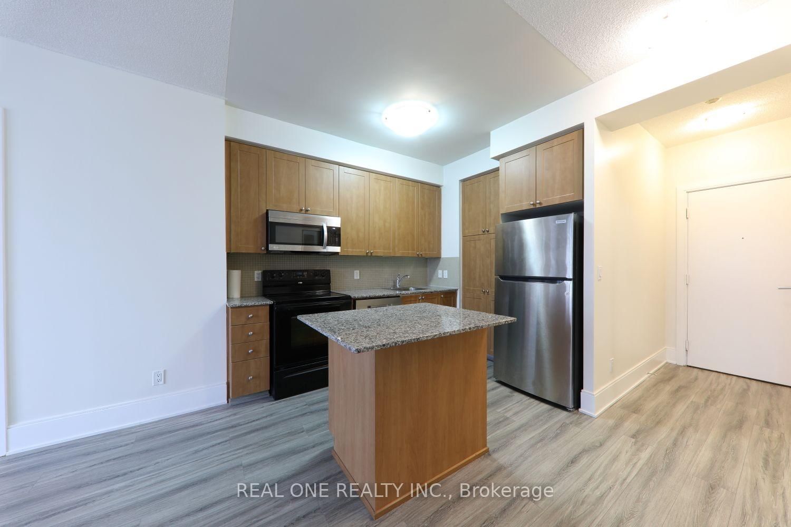
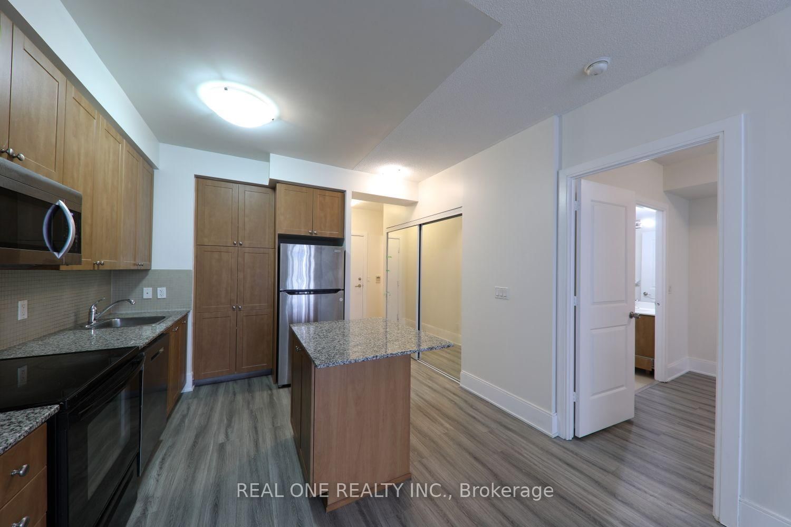
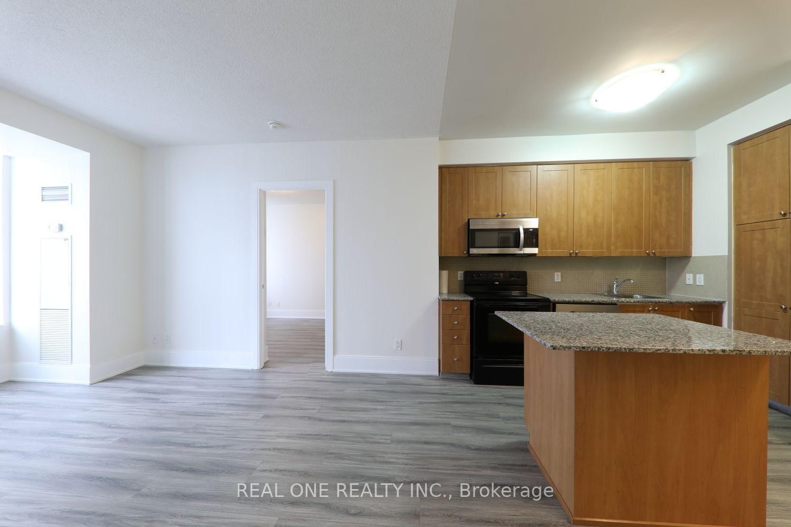
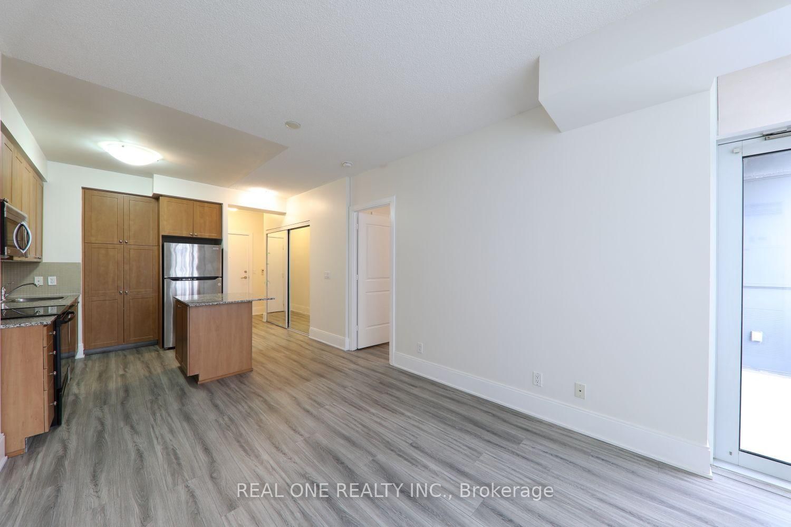
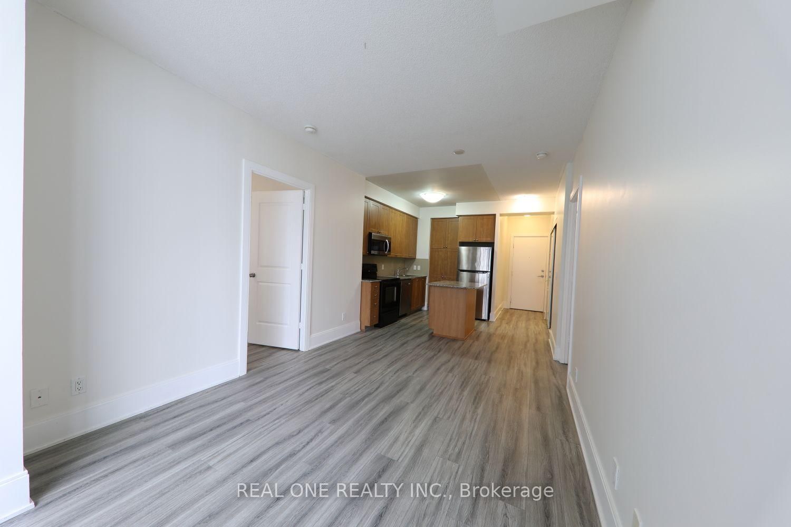
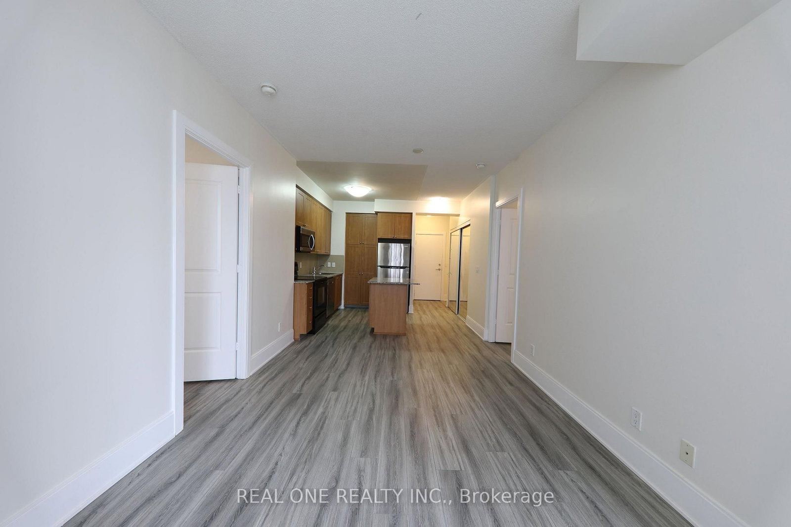
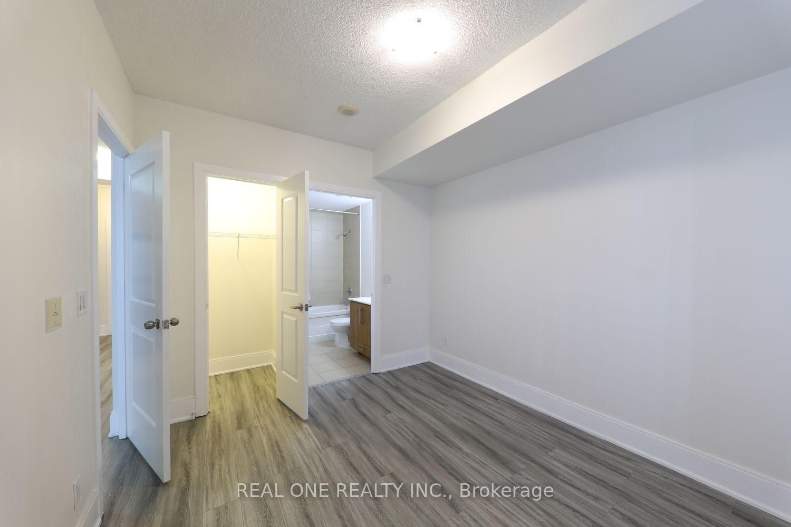
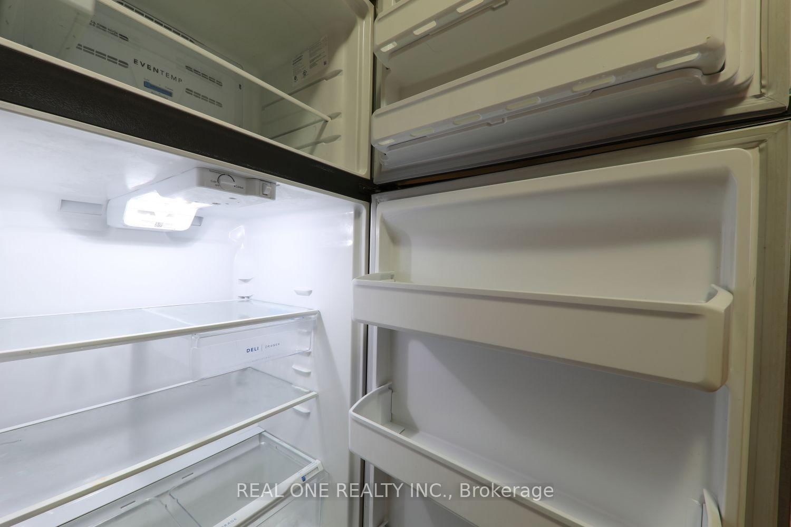
Ultra Ovation by Tridel 2 Bed, 2 Bath Beauty! Open-concept living/dining with walk-out balcony & city/lake views. Kitchen with granite counter & breakfast island. Primary with ensuite & large walk-in closet. Steps to Square One, Celebration Sq., Sheridan, YMCA, Library, transit, & Hwy 403/401/QEW. 1 parking. Amenities: concierge, indoor pool, gym, party rm & more! Please note: The condominium's first-floor lobby is currently undergoing renovation. Prospective tenants are advised that construction activity, noise and temporary disruption to common areas may occur during the renovation period.
Listing activity for 2708-330 Burnhamthorpe Rd, Mississauga, Ontario
| Date Start | Date End | List Price | Price | Event | Listing ID |
|---|---|---|---|---|---|
| N/A | N/A | $2,600 | N/A | For Lease | W13704608 |
Laminate · W/O To Balcony · Combined W/Dining
Level: Flat
Laminate · W/O To Balcony · Combined W/Living
Level: Flat
Open Concept · Centre Island · Granite Counter
Level: Flat
4 Pc Ensuite · Laminate · W/I Closet
Level: Flat
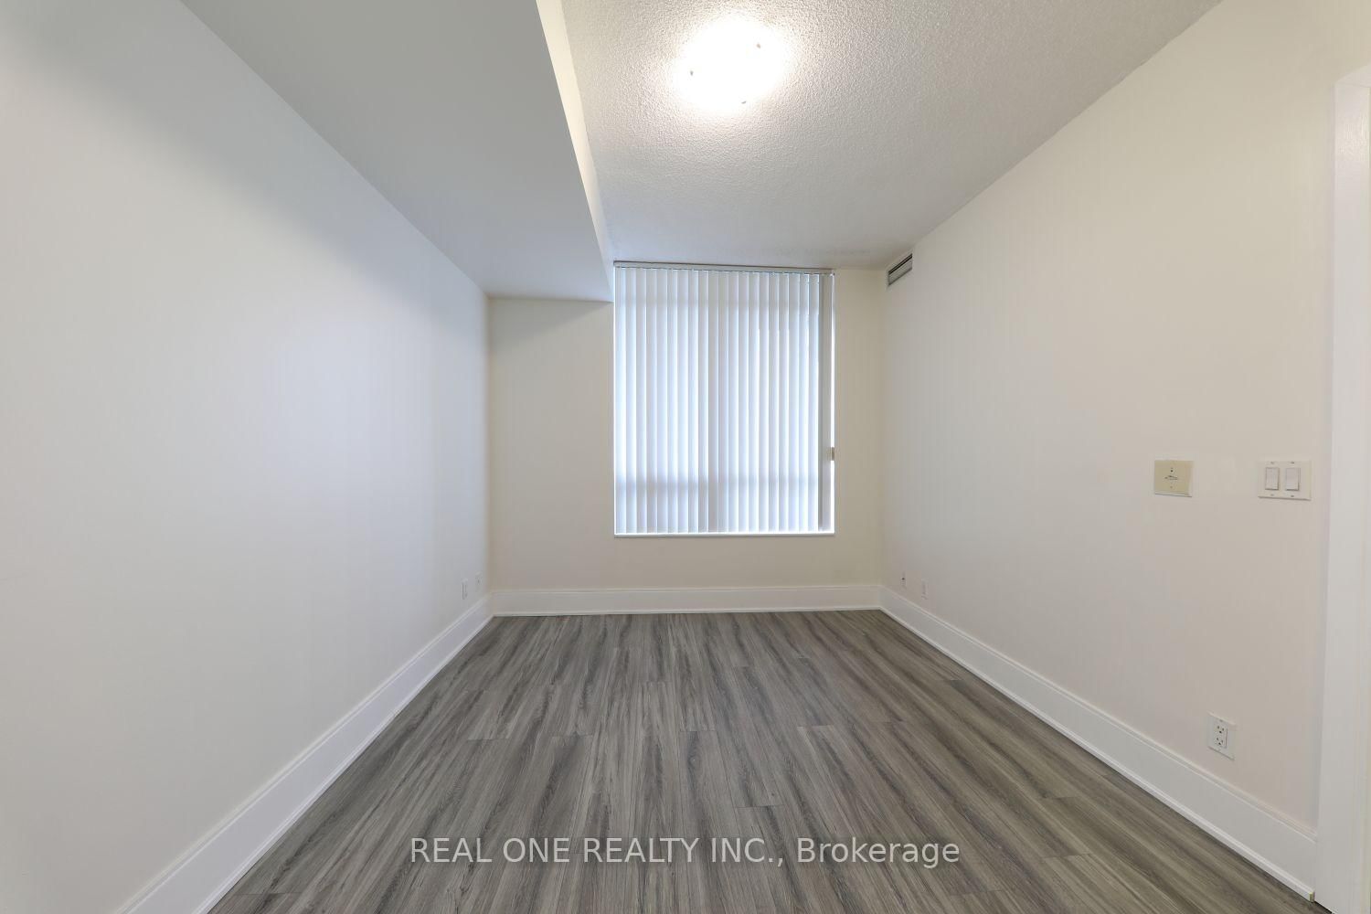
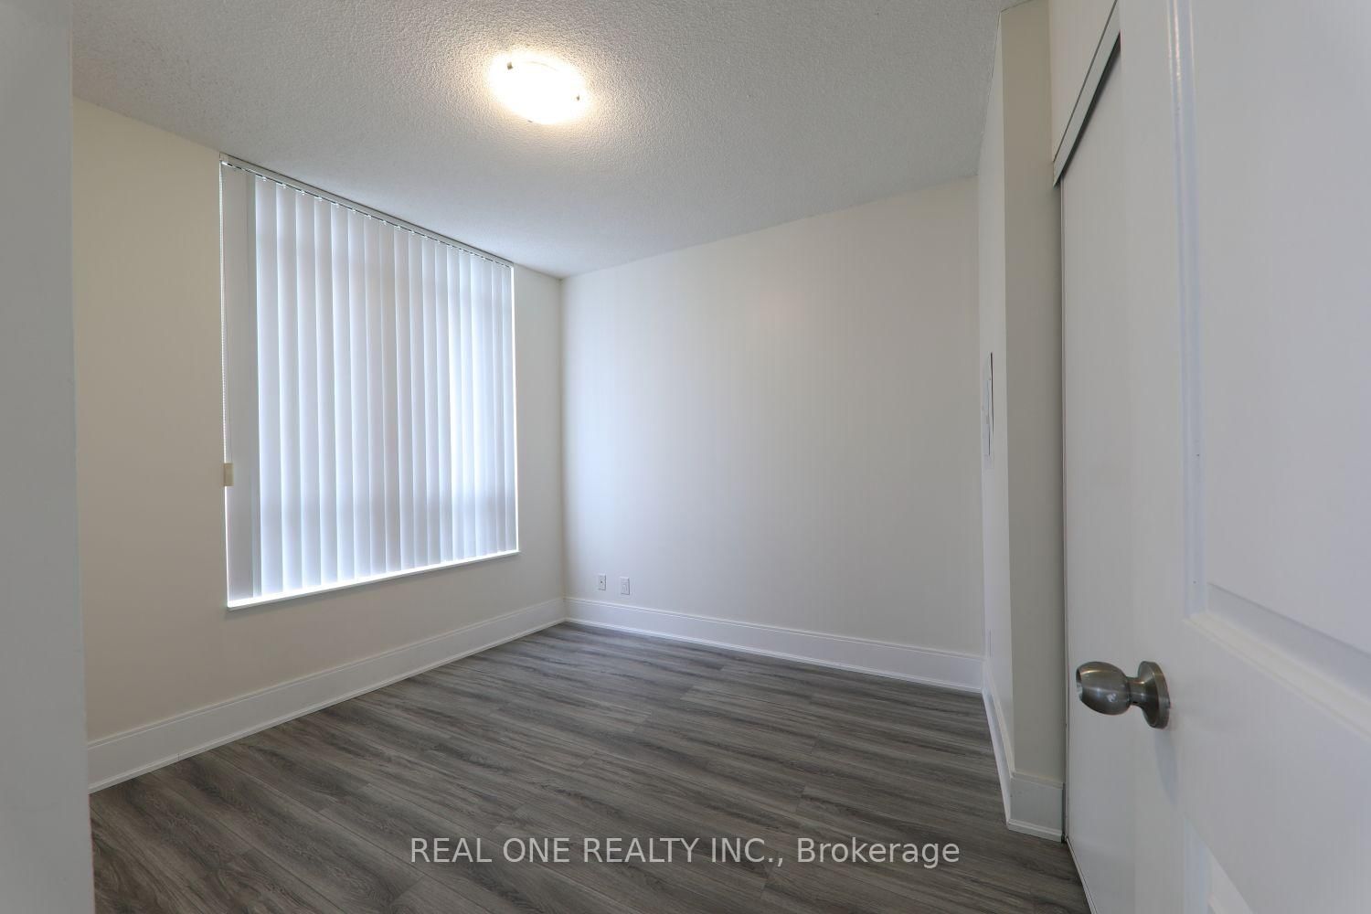
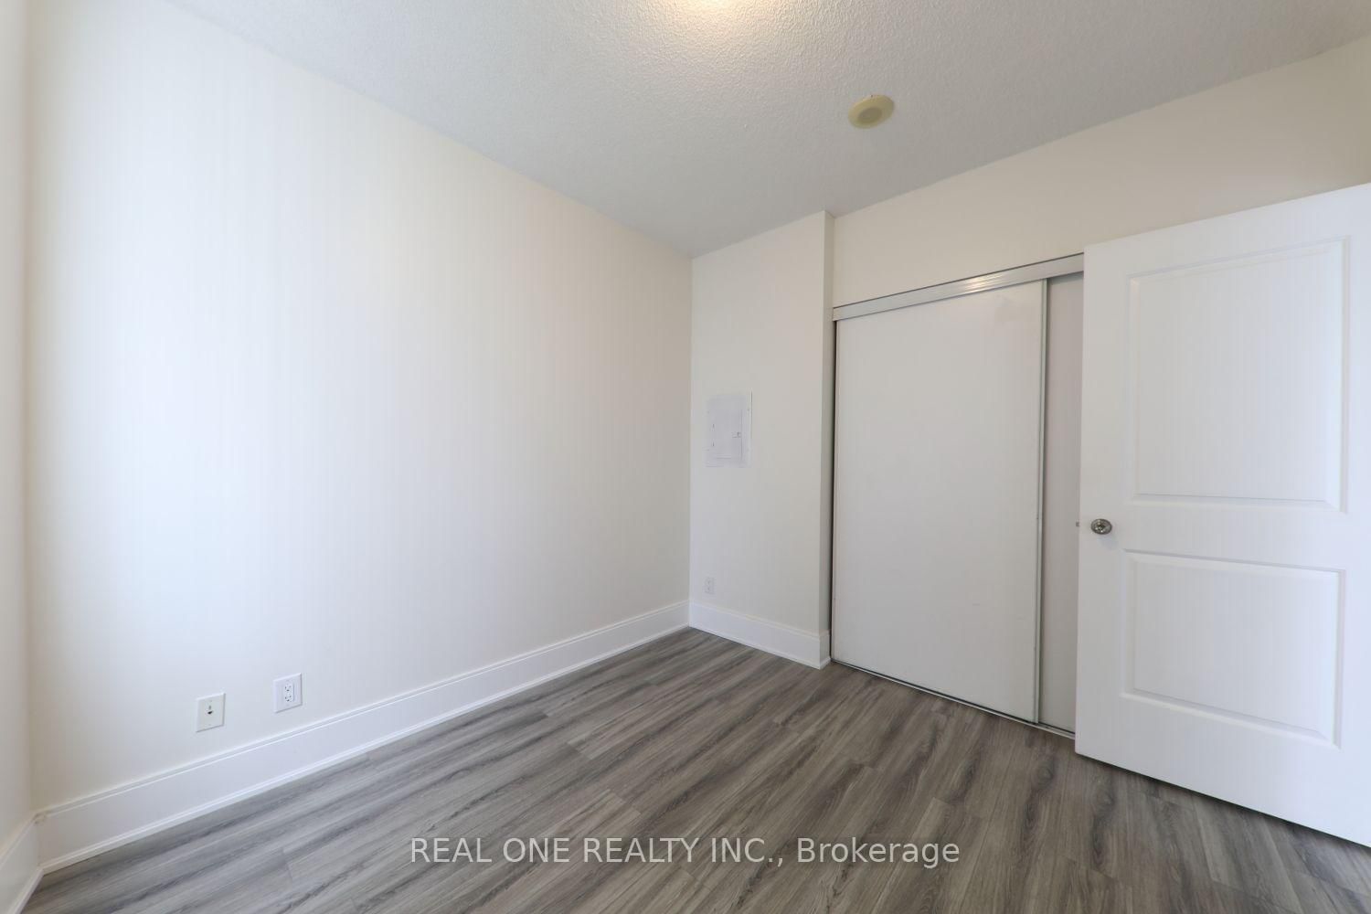
Laminate · Large Closet · Se View
Level: Flat
Mortgage tools apply to sale listings.
Expand Neighbourhood demographics to load Statistics Canada census charts.
$2,600/mo
$2,600/mo
CAD
Estimate unavailable
Connect directly with Kishan Patel.
The trademarks MLS®, Multiple Listing Service® and the associated logos are owned by CREA and identify the quality of services provided by real estate professionals who are members of CREA.