





Kitchen (2.44 × 2.44)
Granite Counter
Level: Main

City Centre, Mississauga, Ontario L5B 0G3
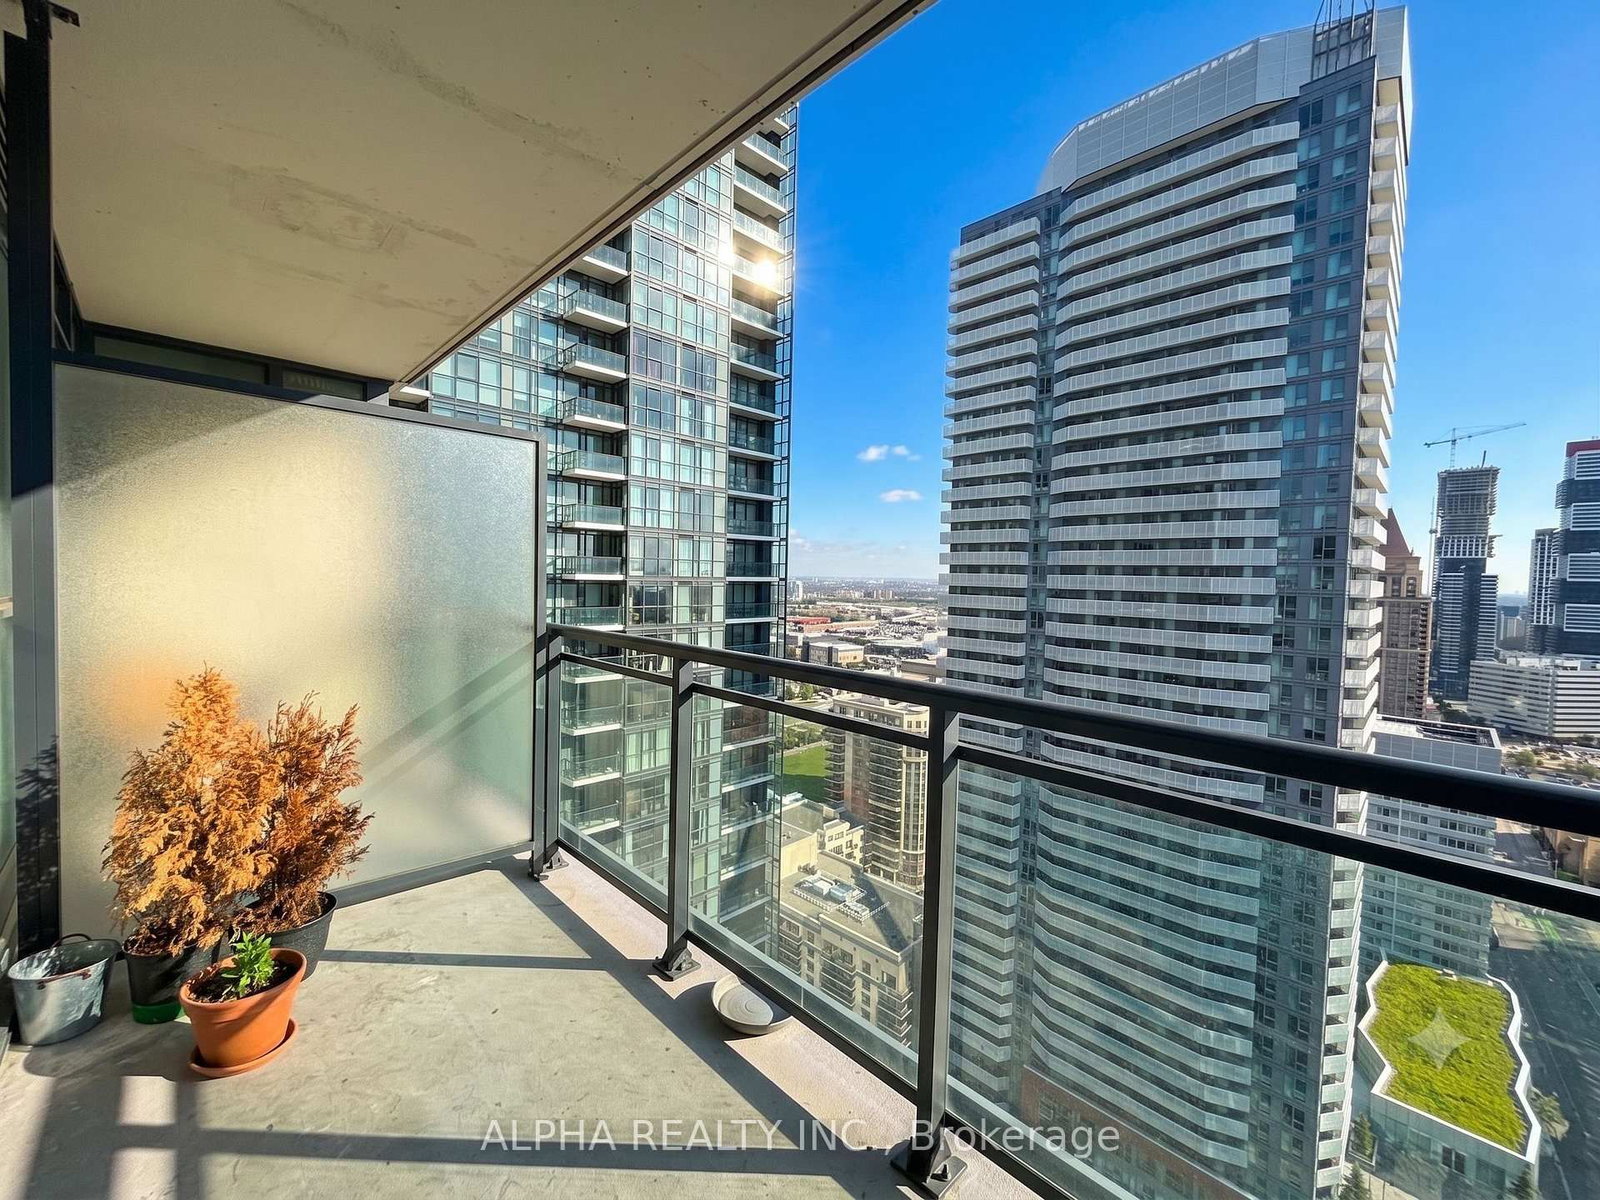
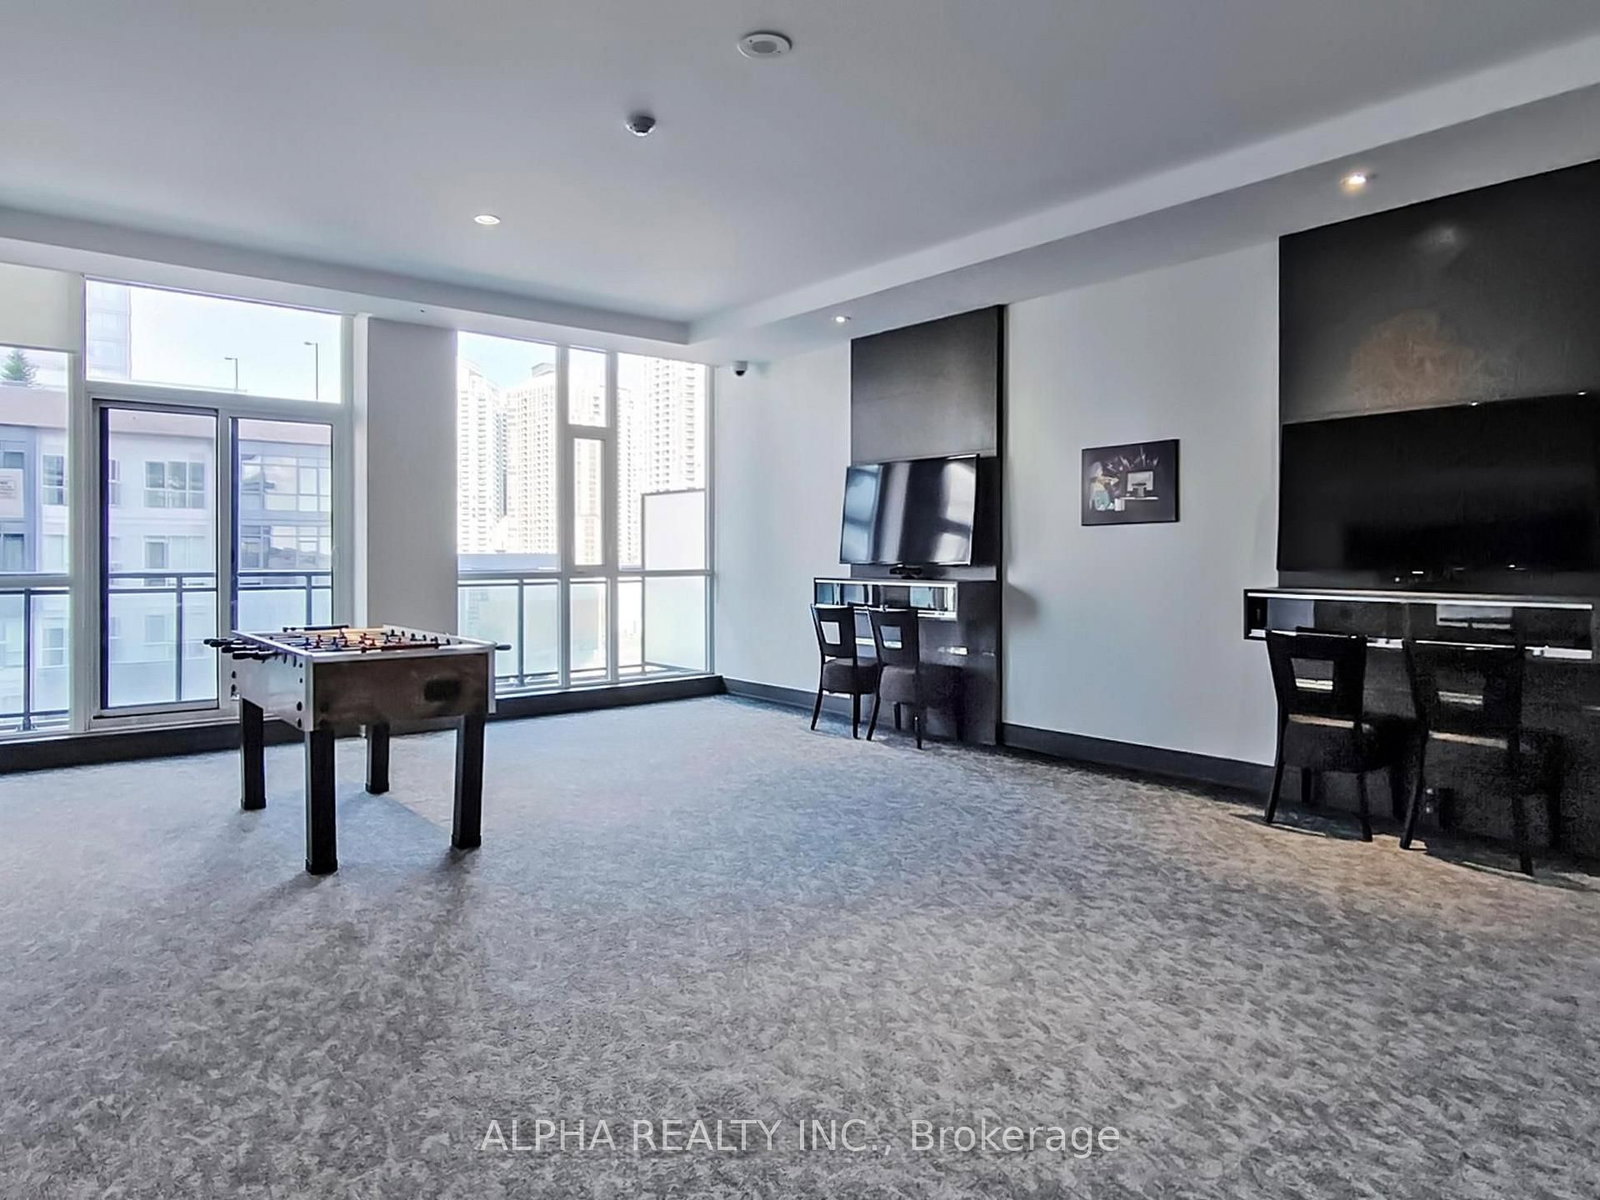
Elevate your standard of living on the 28th floor of Parkside Village. This highly functional 1Bed 1Bath suite offers amazing views and an influx of natural light through floor-to-ceiling windows. The modern kitchen is engineered for performance, featuring granite countertops, stainless steel appliances. an expansive breakfast bar. The primary bedroom accommodates substantial room and layout. Beyond the unit, 4065 Brickstone Mews commands an elite position in Mississauga's City Centre. You are steps from Square One, Sheridan College, Celebration Square, and major transit arteries (GO/MiWay/Hwy 403). Five-star building amenities include a 24-hour concierge, indoor pool, state-of-the-art fitness center, media room, and rooftop terrace. Includes one parking and one locker.
Listing activity for 2801-4065 Brickstone Mews, Mississauga, Ontario
| Date Start | Date End | List Price | Price | Event | Listing ID |
|---|---|---|---|---|---|
| N/A | N/A | $2,300 | N/A | For Lease | W13704546 |
Granite Counter
Level: Main
Level: Main
Combined W/Dining · hardwood floor
Level: Main
Combined W/Living · hardwood floor
Level: Main
Mortgage tools apply to sale listings.
Expand Neighbourhood demographics to load Statistics Canada census charts.
$2,300/mo
$2,300/mo
CAD
Estimate unavailable
Connect directly with Kishan Patel.
The trademarks MLS®, Multiple Listing Service® and the associated logos are owned by CREA and identify the quality of services provided by real estate professionals who are members of CREA.