






Kitchen (2.0 × 2.5)
Laminate · Stainless Steel Appl · Granite Counter
Level: Flat

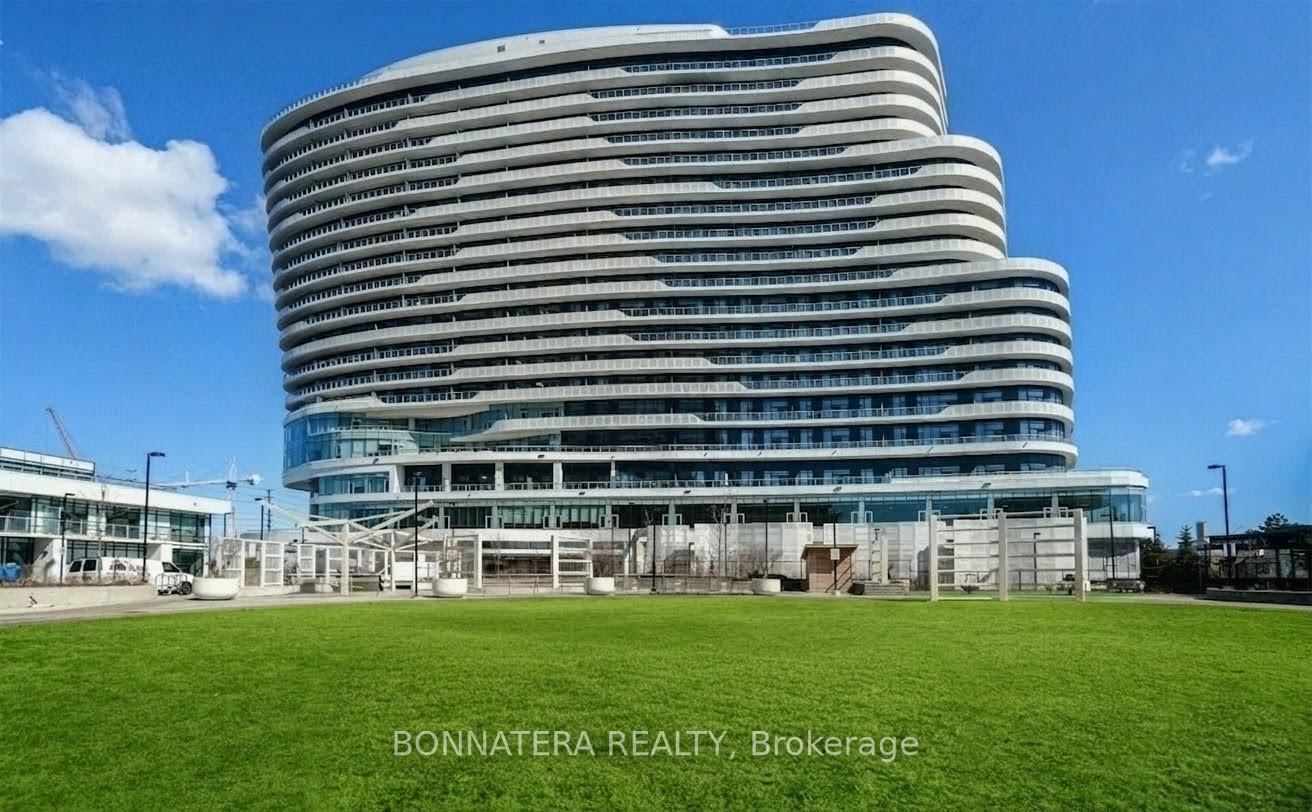
Central Erin Mills, Mississauga, Ontario L5M 0Y2
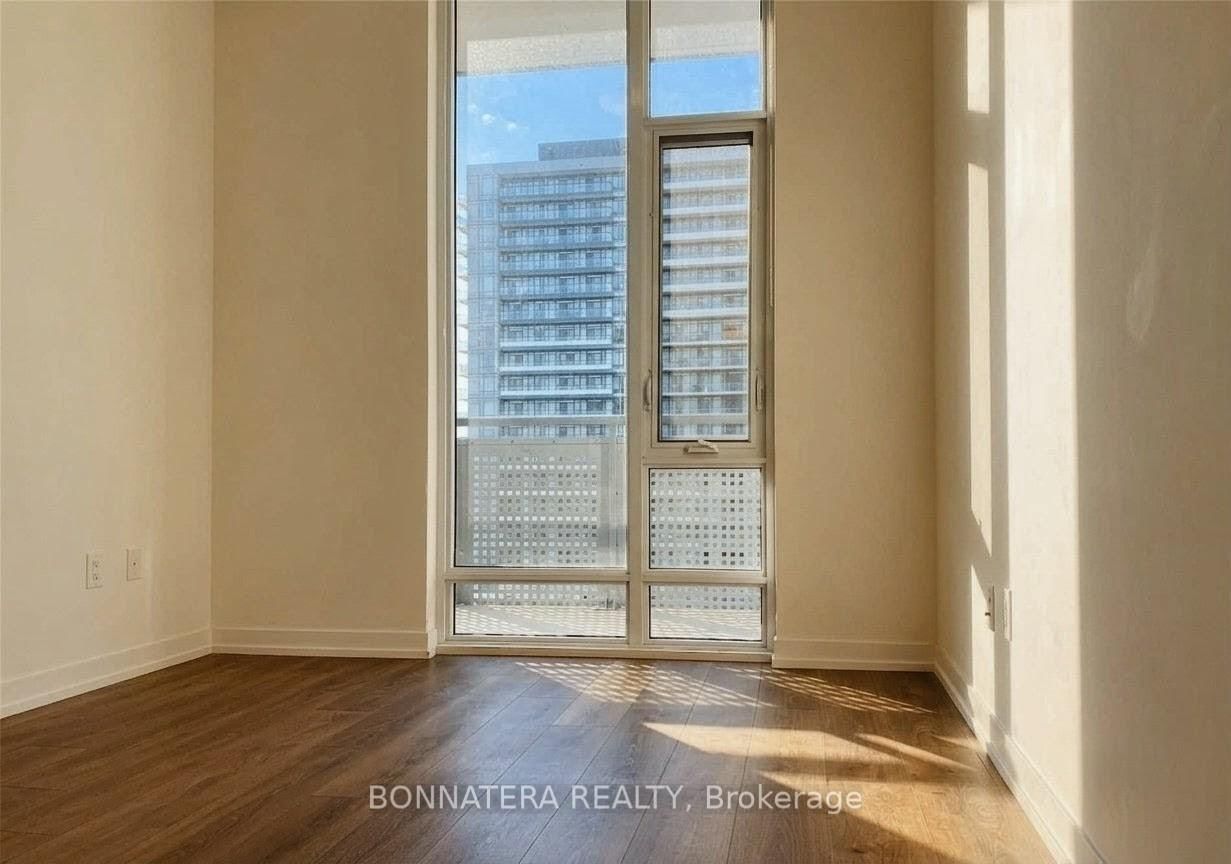
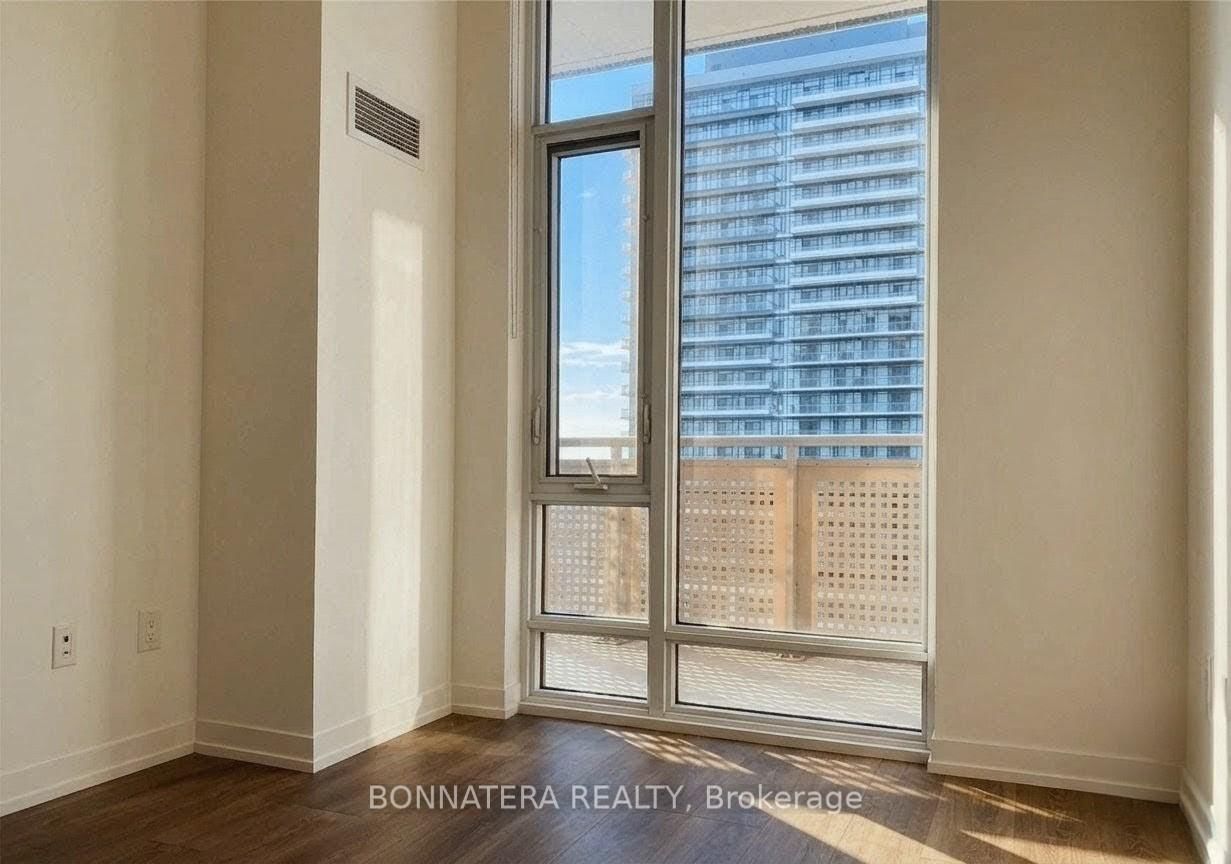
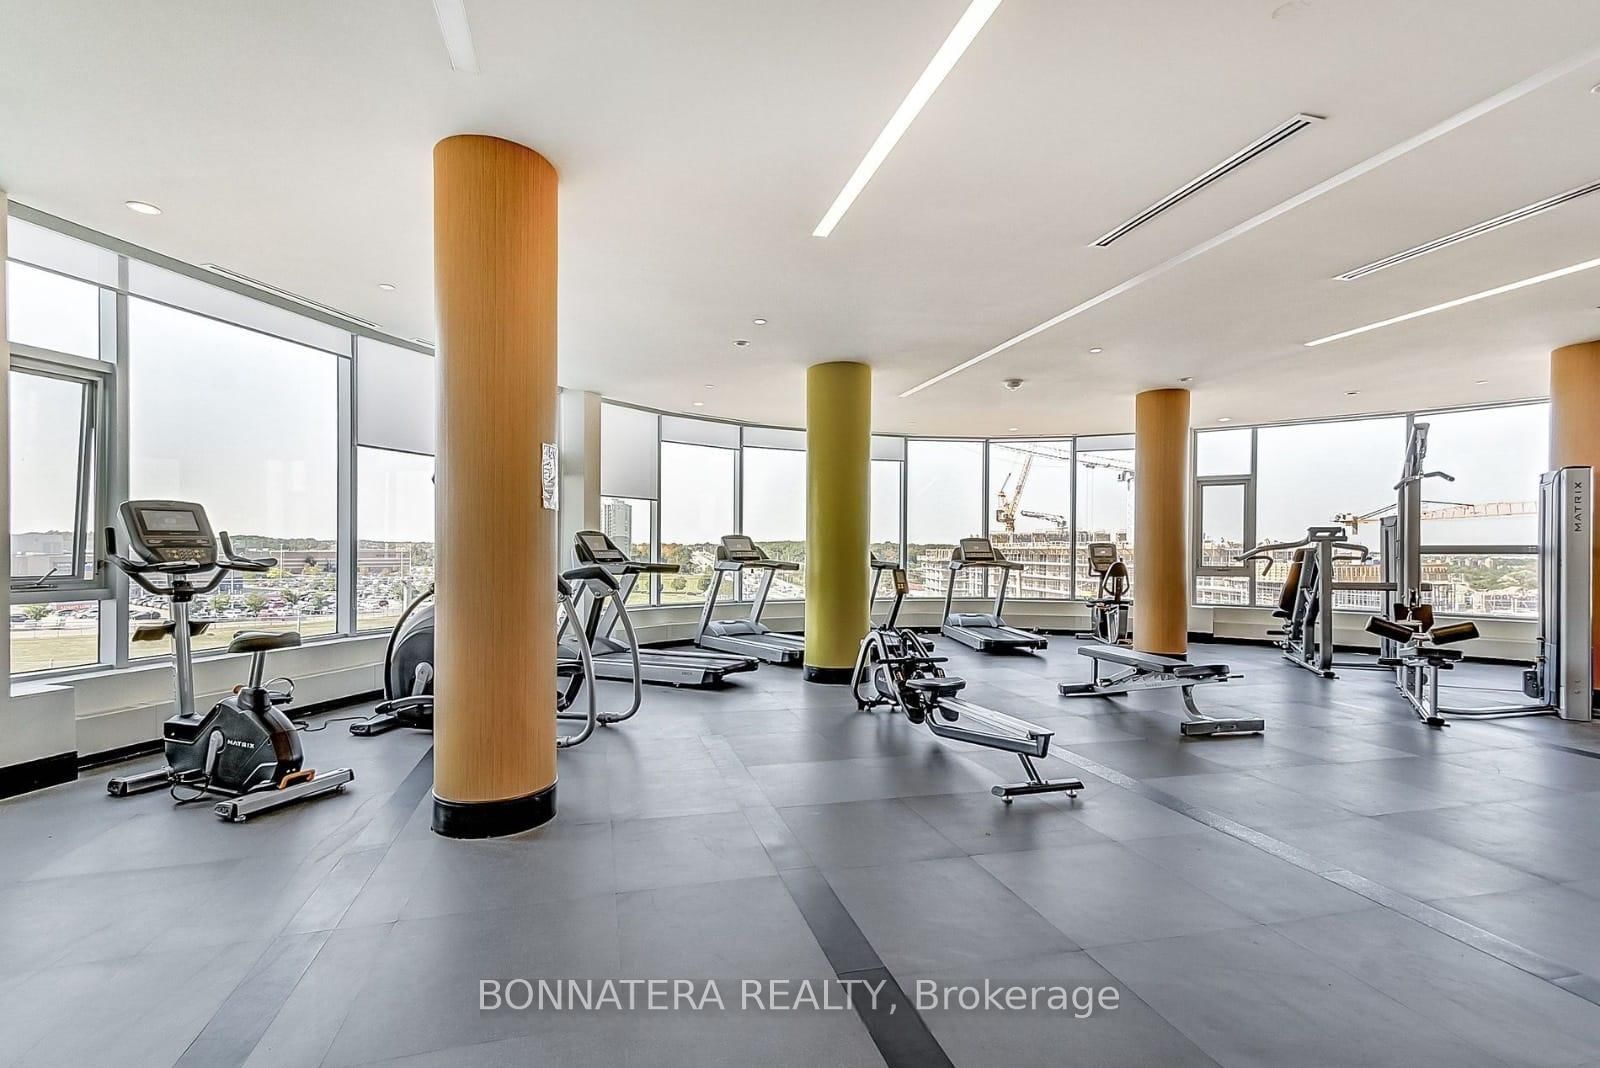
Welcome to this Luxurious Condo at The Arc Condominium Built by Daniels in the heart of Erin Mills. Well situated two bedroom condo in proximity to schools, parks, public transit, highways, shopping and much more. This unit features two bedrooms two baths, large balcony, parking and locker. An abundance of natural light with floor-to-ceiling windows and West exposure, exceptionally luxurious finishes. The kitchen comes with Stainless-Steel appliances, ample cabinet space, & a breakfast bar for casual dining. The building offers Fitness Center, Games Room, Basketball court, Community room, & a secure parking. MUST SEE! Unit is currently tenanted at $2900 per month and tenant would like to stay. Pictures shows unit vacant with no furniture but unit is tenanted till end of September with option to renew
Listing activity for 1801-2520 Eglinton Ave, Mississauga, Ontario
| Date Start | Date End | List Price | Price | Event | Listing ID |
|---|---|---|---|---|---|
| N/A | N/A | $585,000 | N/A | For Sale | W13704474 |
Laminate · Stainless Steel Appl · Granite Counter
Level: Flat
Laminate · Combined W/Living · Open Concept
Level: Flat
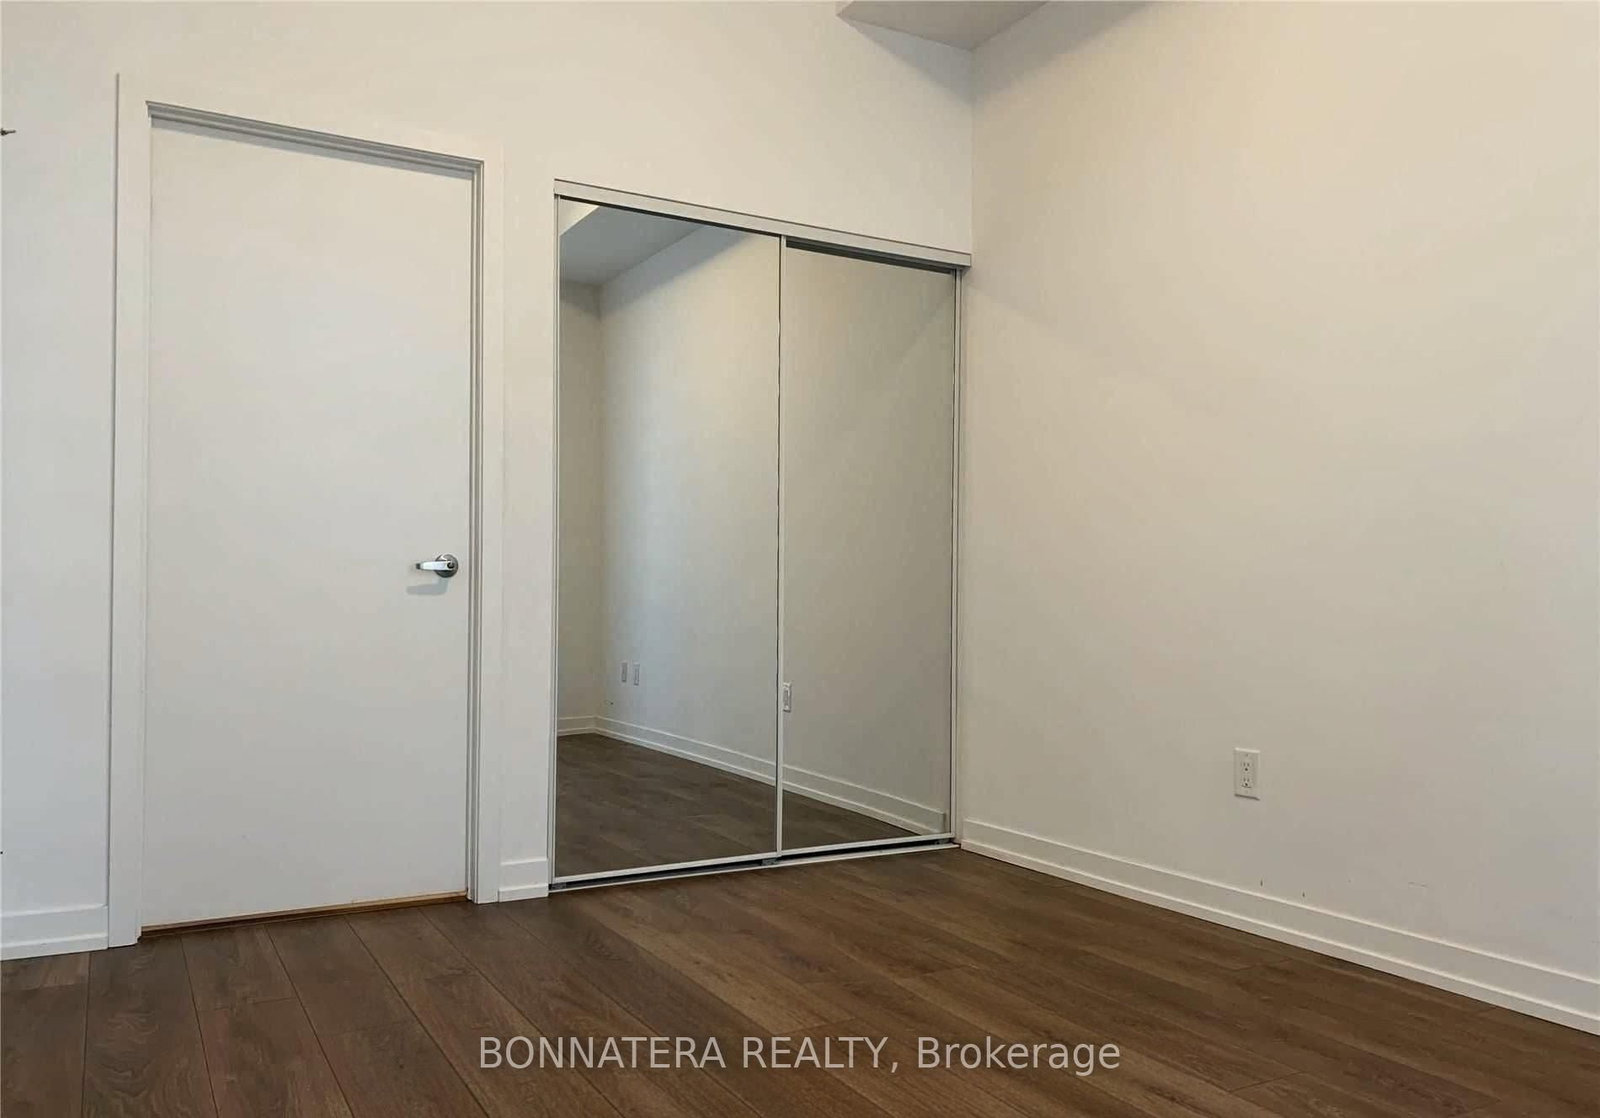
Laminate · Closet · Window
Level: Flat
Level: Flat
Laminate · Ensuite Bath · Window
Level: Flat
Laminate · Combined W/Dining · W/O To Balcony
Level: Flat
Level: Flat
Monthly Payment
$2,682
Total monthly payment
$2,981
Break-even down payment
100%
Expand Neighbourhood demographics to load Statistics Canada census charts.
$585,000
$585,000
CAD
Estimate unavailable
Connect directly with Kishan Patel.
The trademarks MLS®, Multiple Listing Service® and the associated logos are owned by CREA and identify the quality of services provided by real estate professionals who are members of CREA.