




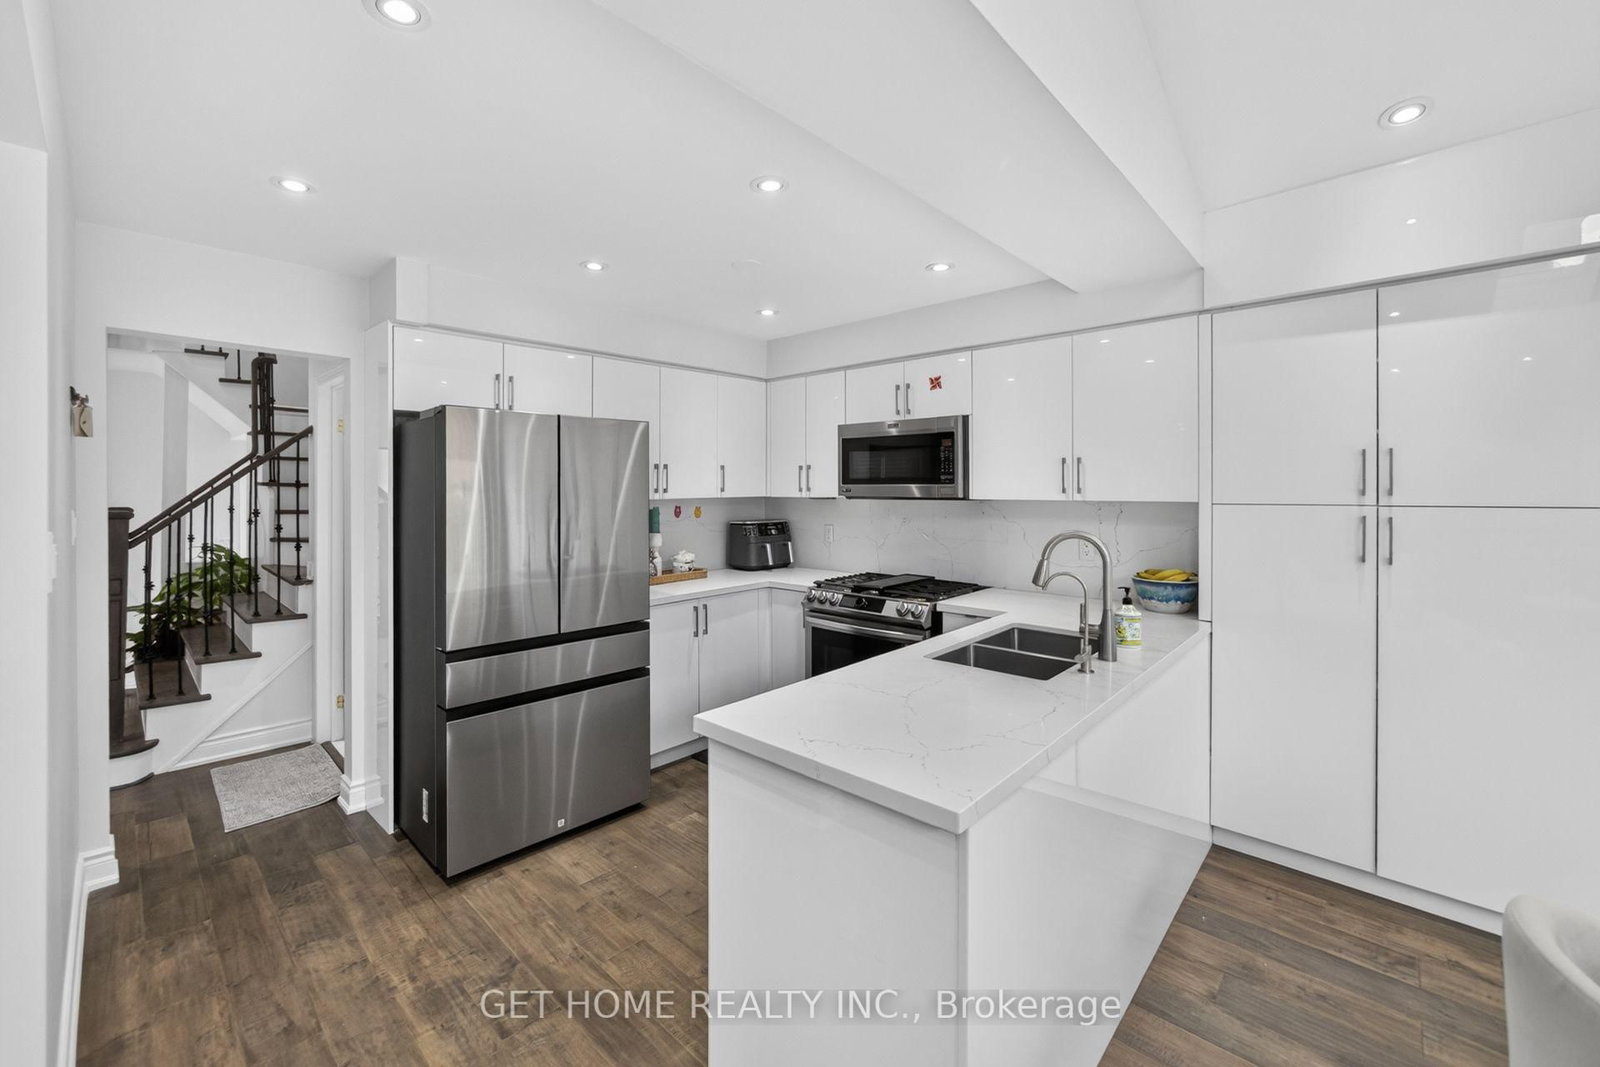














Kitchen (3.53 × 2.72)
Level: Main

Churchill Meadows, Mississauga, Ontario L5M 6K9
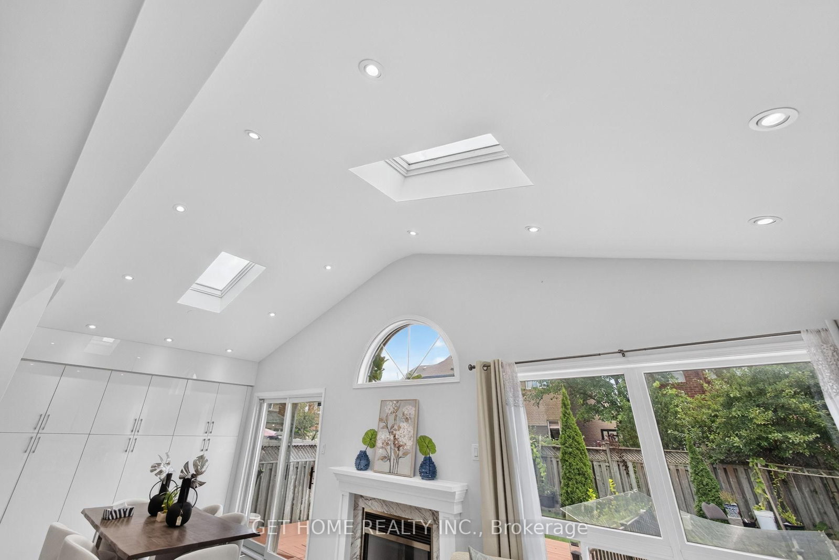
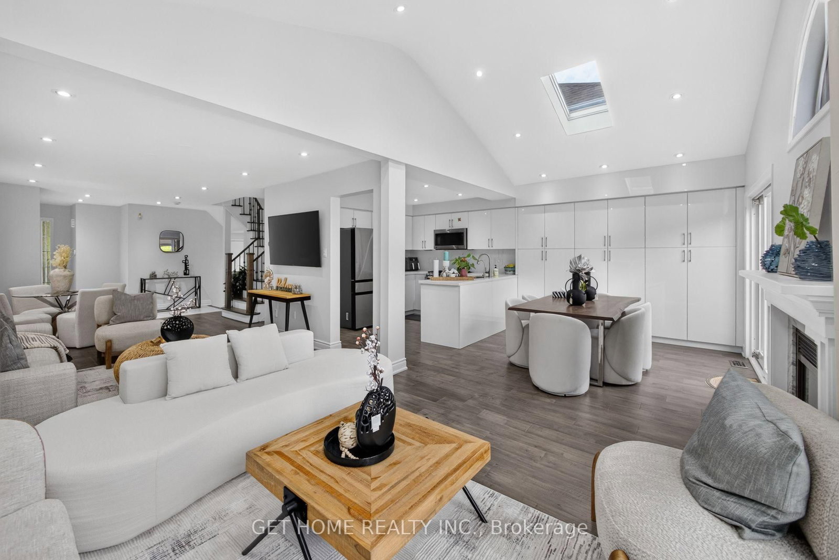
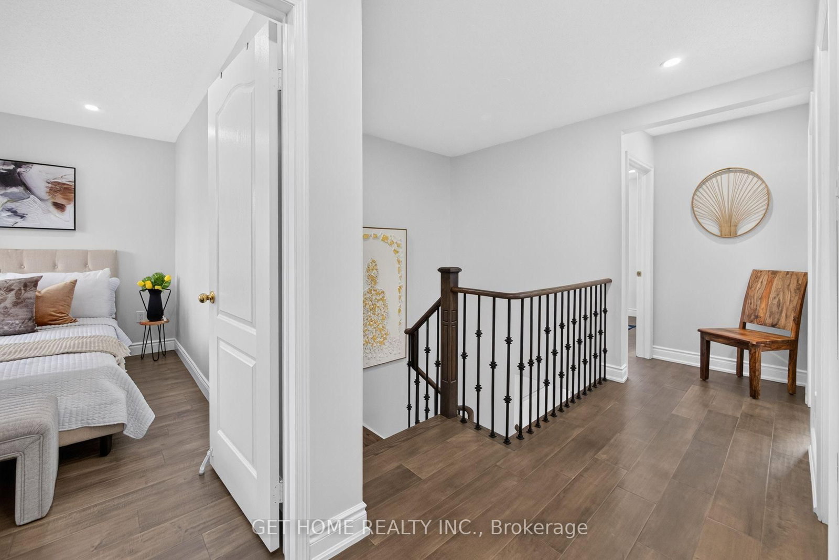
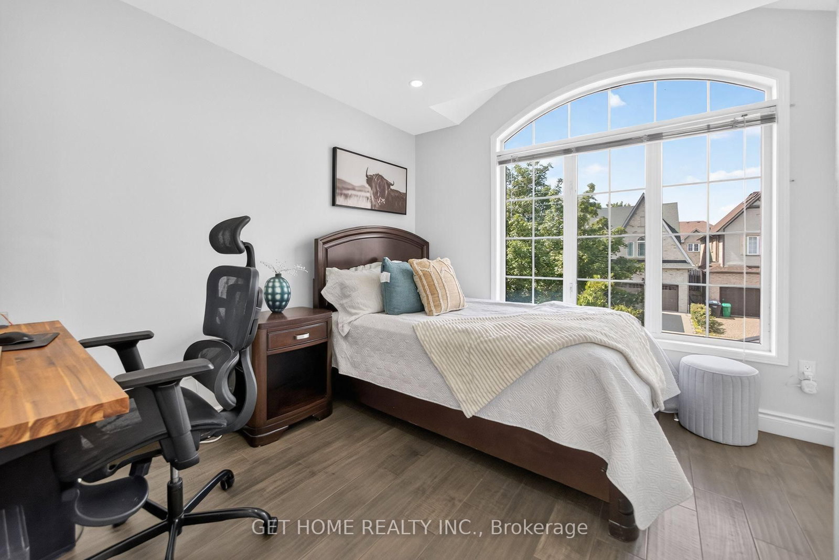
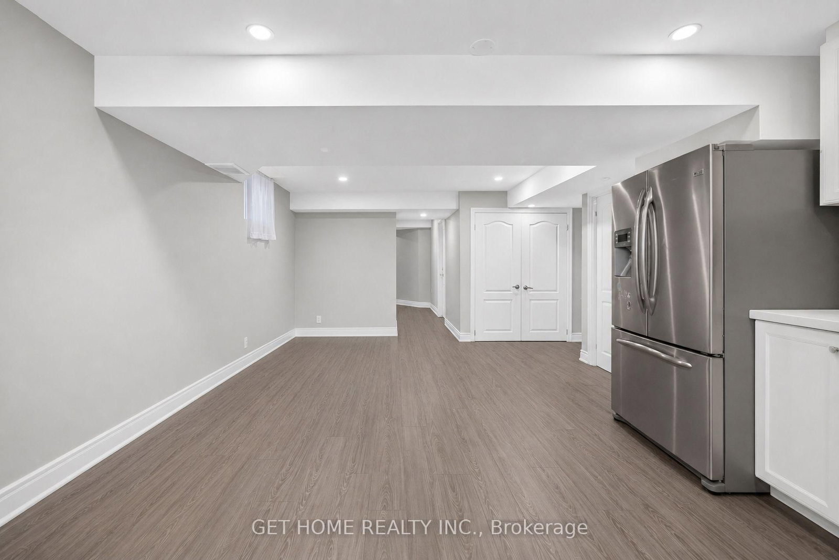
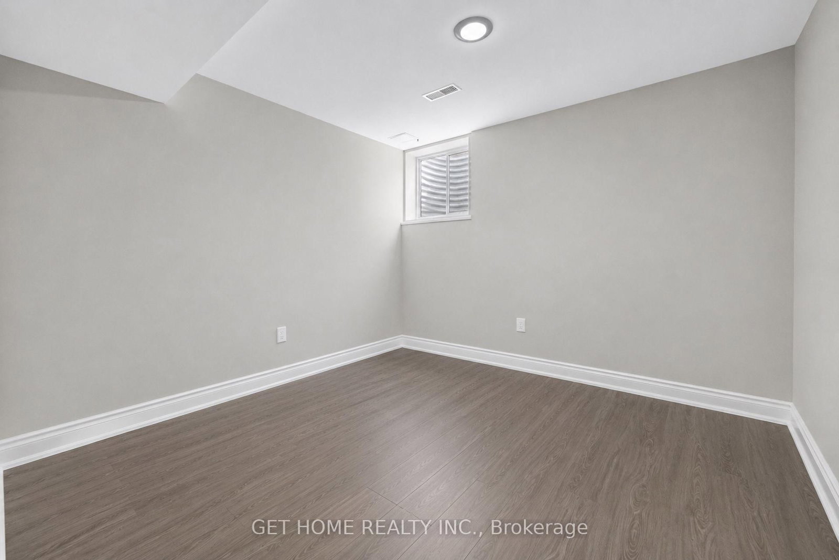
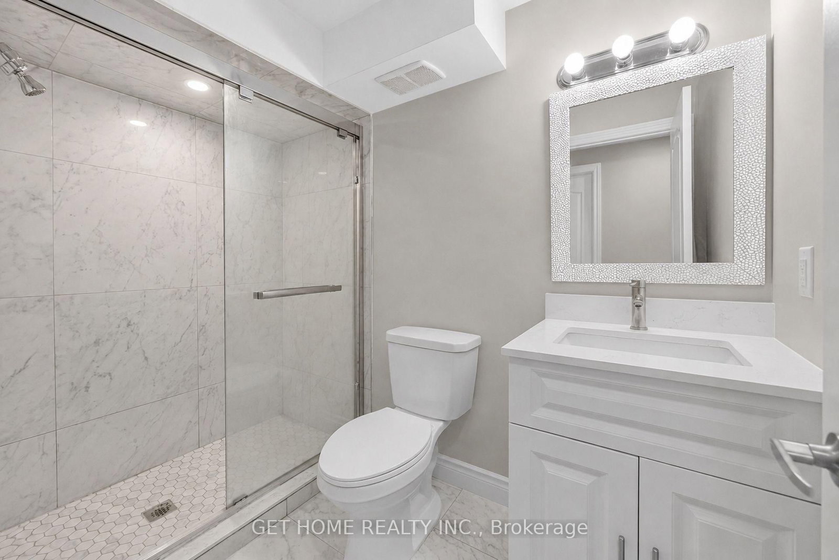
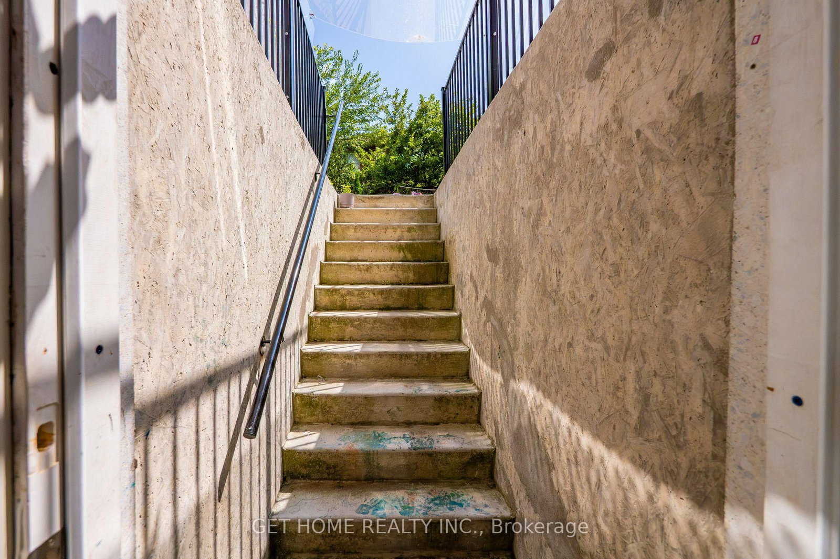
KEY FEATURES: 4+1 BEDROOMS | 4 BATHROOMS | NO SIDEWALK |LEGAL BASEMENT APARTMENT | SEPARATE ENTRANCE | ENGINEERED HARDWOOD | VAULTED CEILINGS WITH SKYLIGHTS IN LIVING AREA | PRIME CHURCHILL MEADOWS LOCATIONWelcome to 3152 Malham Gate, a spacious detached home in the heart of Churchill Meadows offering 4+1 bedrooms, 4 bathrooms and a functional layout for comfortable family living. The main and second floors feature engineered hardwood, while the living area is highlighted by vaulted ceilings and skylights that bring in abundant natural light and create a bright, open feel.The finished basement features a legal basement apartment with a separate entrance, bedroom, second kitchen and full bathroom, providing excellent flexibility for extended family or additional living arrangements. The property also offers an attached double car garage and parking for 4 cars in total.Conveniently located close to schools, parks, shopping, restaurants and everyday amenities, with Churchill Meadows Community Centre, Mattamy Sports Park and Ridgeway Plaza nearby. Easy access to Highways 401, 403 and 407 makes commuting across the GTA convenient.
Listing activity for 3152 Malham Gate, Mississauga, Ontario
| Date Start | Date End | List Price | Price | Event | Listing ID |
|---|---|---|---|---|---|
| N/A | N/A | $1,249,000 | N/A | For Sale | W13704380 |
Level: Main
Level: Main
Level: Main
Level: Main
Level: 2nd
Level: 2nd
Level: 2nd
Level: 2nd
Level: Bsmt
Level: Bsmt
Monthly Payment
$5,726
Total monthly payment
$6,331
Break-even down payment
100%
Expand Neighbourhood demographics to load Statistics Canada census charts.
$1,249,000
$1,249,000
CAD
Estimate unavailable
Connect directly with Kishan Patel.
The trademarks MLS®, Multiple Listing Service® and the associated logos are owned by CREA and identify the quality of services provided by real estate professionals who are members of CREA.