





Kitchen (3.2 × 3.05)
Open Concept · Combined W/Dining
Level: Main

City Centre, Mississauga, Ontario L5B 0N9
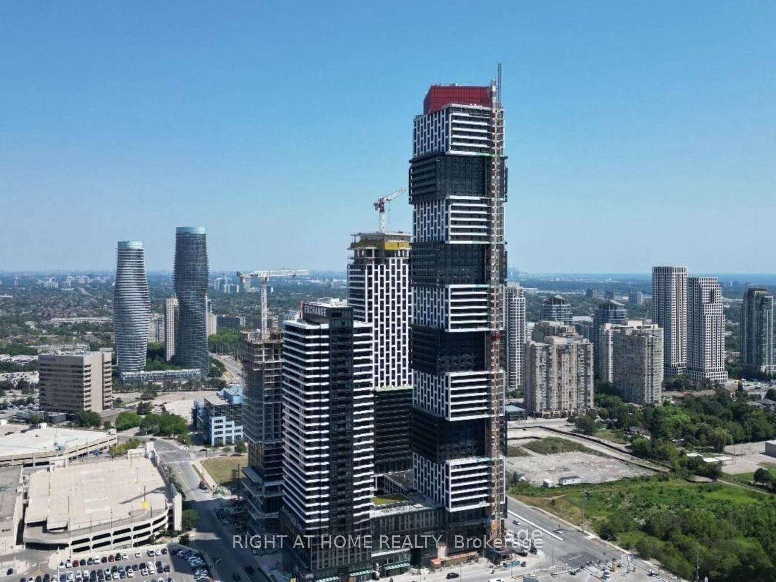
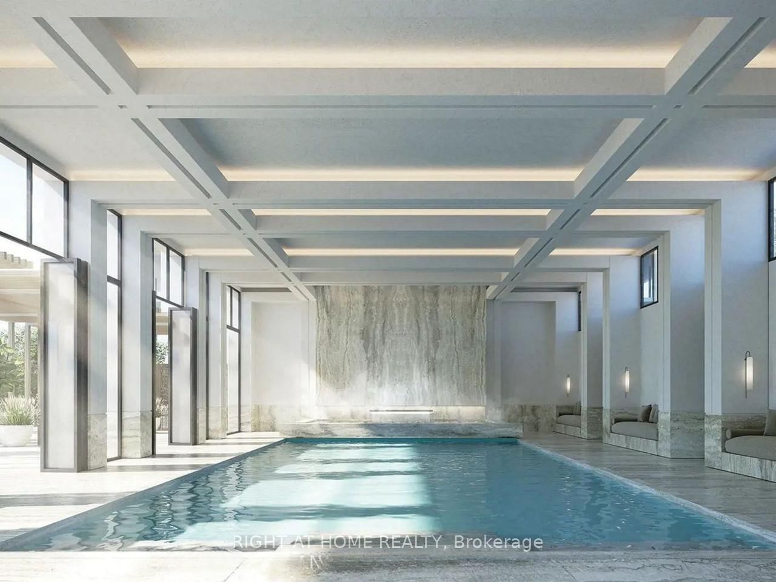
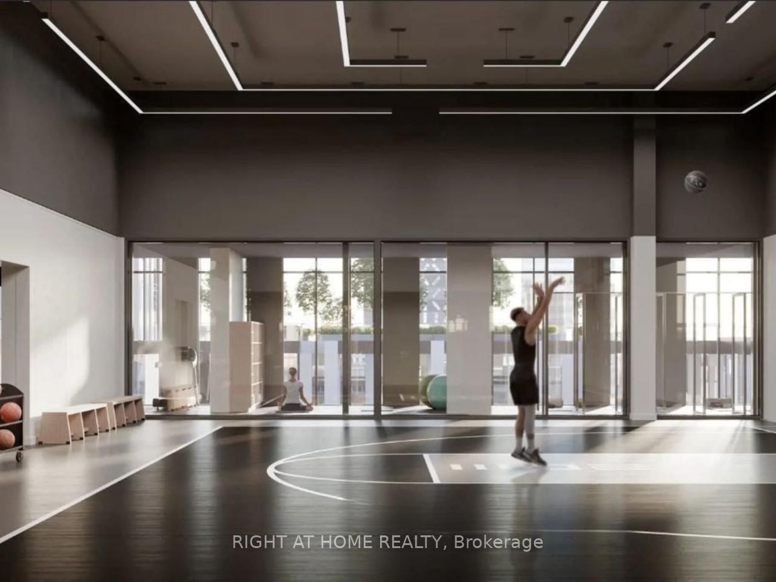
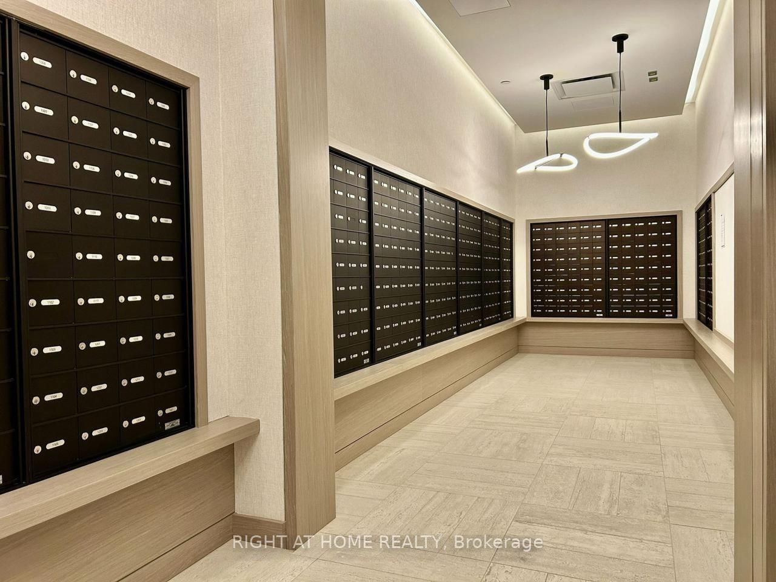
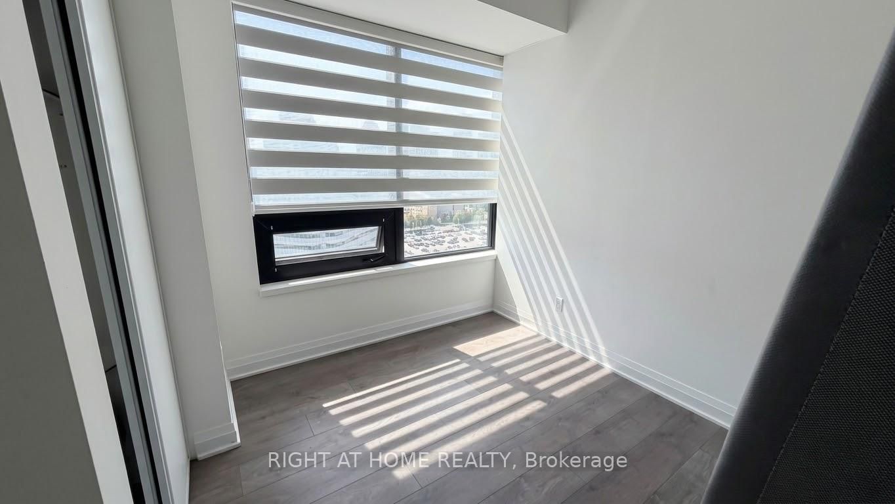
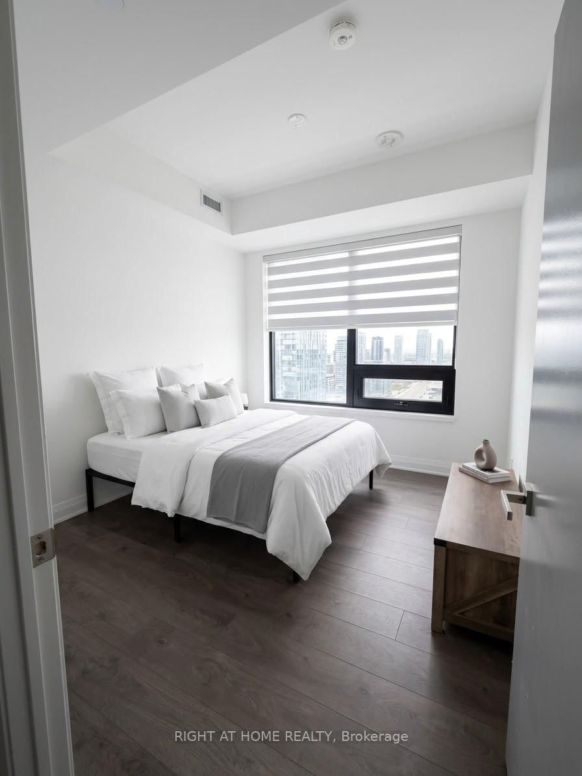
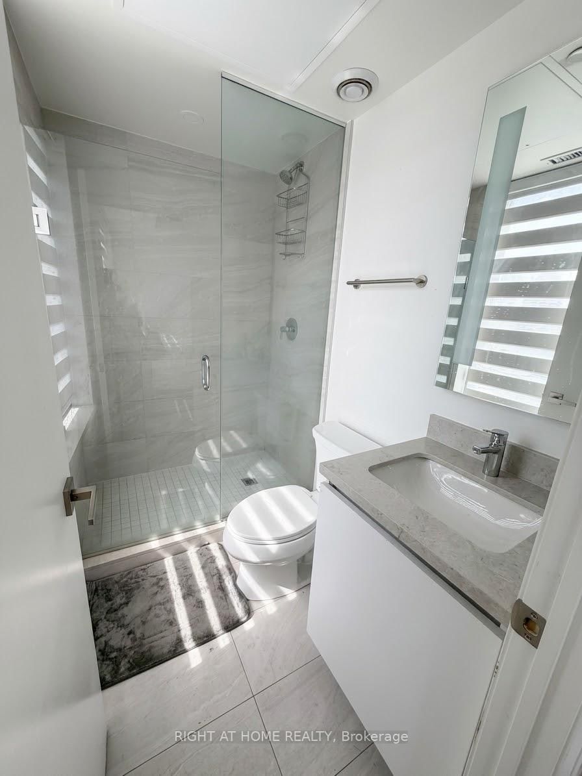
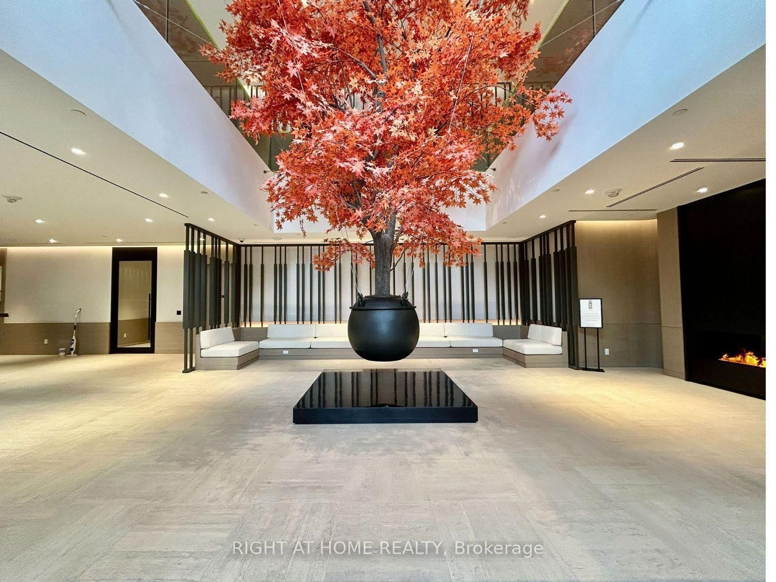
Welcome to EX1 at 4015 The Exchange, a stunning mid-floor suite in Mississauga's premier Exchange District. This 2 bedroom, 2 bathroom modern residence offers a bright, open-concept layout with soaring ceilings, light-filtering shades in the living room, and blackout shades in each bedroom, contemporary flooring, and floor-to-ceiling windows framing unobstructed 15th-floor city and skyline views. The sleek kitchen features premium European-style Italian cabinetry (Trevisana), integrated appliances and quartz counters, while the spa-inspired bath creates an elevated living experience. light-filtering shades in the living room, and blackout shades in each bedroom. Included 1 parking and 1 locker. Additional features include smart-building technology including Latch digital access and geothermal heating ensures comfort, efficiency, and convenience. Residents enjoy an exceptional amenity collection: a state-of-the-art fitness centre, indoor pool, hot tub, sauna, yoga studio, games lounge, outdoor terraces with BBQs, a premium social/party lounge, and even a basketball court. Concierge service, secure building systems, and modern common areas complete the luxury lifestyle. Unbeatable downtown location-just steps to Square One, Sheridan College, Celebration Square, the Living Arts Centre, and endless shops, dining, cafés, and entertainment. Minutes to the City Centre Transit Terminal, GO Transit, major highways, and the future LRT. A perfect blend of luxury, convenience, and vibrant urban living.
Listing activity for 1507-4015 The Exchange, Mississauga, Ontario
| Date Start | Date End | List Price | Price | Event | Listing ID |
|---|---|---|---|---|---|
| N/A | N/A | $2,550 | N/A | For Lease | W13704204 |
Open Concept · Combined W/Dining
Level: Main
Open Concept · Combined W/Living
Level: Main
Open Concept · Combined W/Kitchen · W/O To Balcony
Level: Main
W/I Closet · 3 Pc Ensuite
Level: Main
Closet
Level: Main
Mortgage tools apply to sale listings.
Expand Neighbourhood demographics to load Statistics Canada census charts.
$2,550/mo
$2,550/mo
CAD
Estimate unavailable
Connect directly with Kishan Patel.
The trademarks MLS®, Multiple Listing Service® and the associated logos are owned by CREA and identify the quality of services provided by real estate professionals who are members of CREA.