


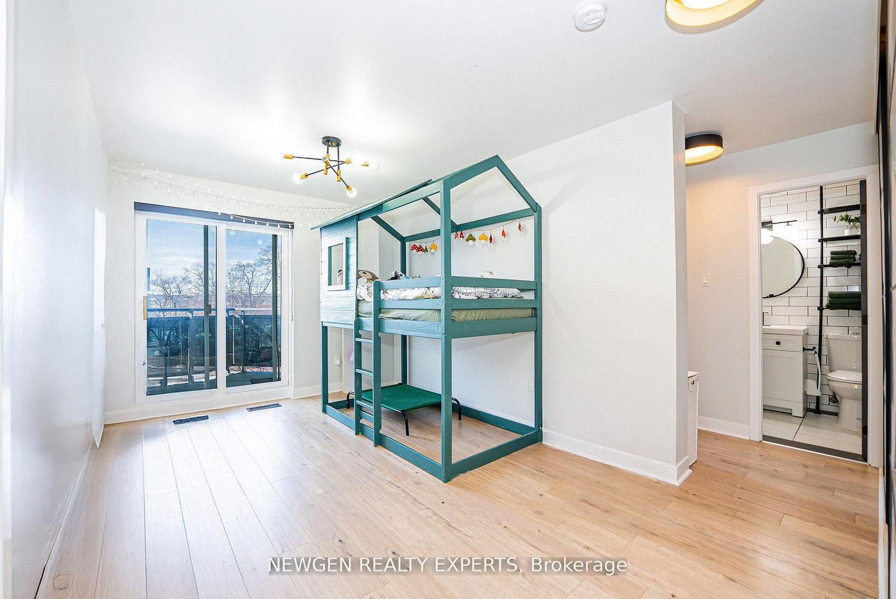
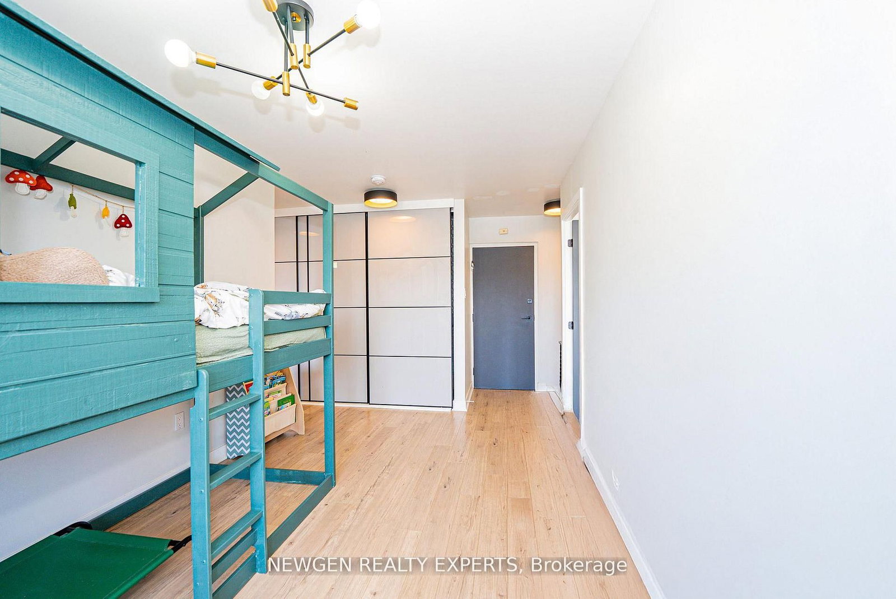
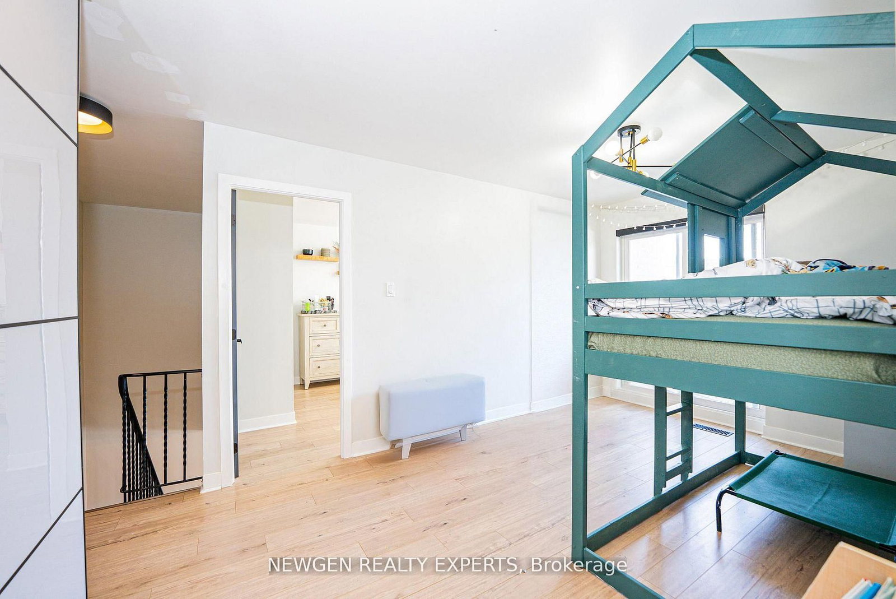
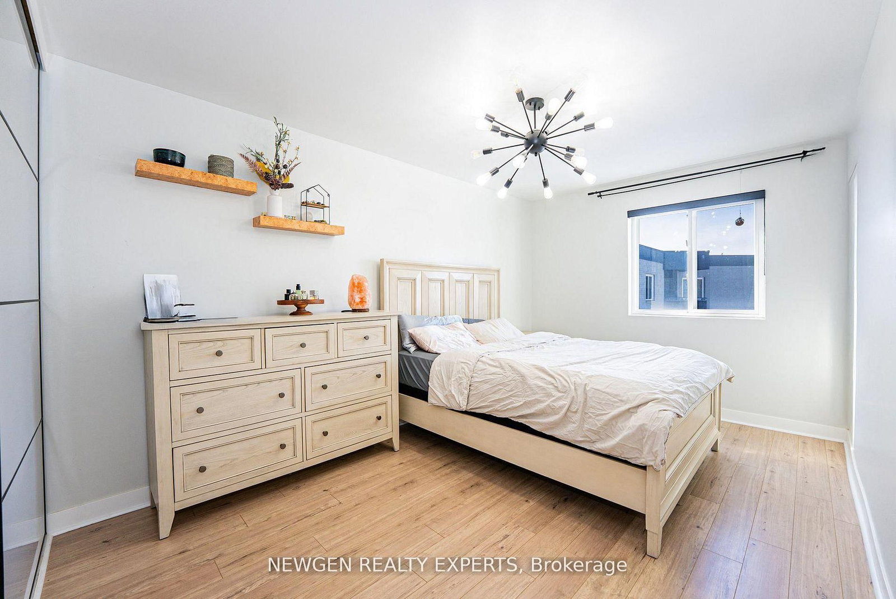
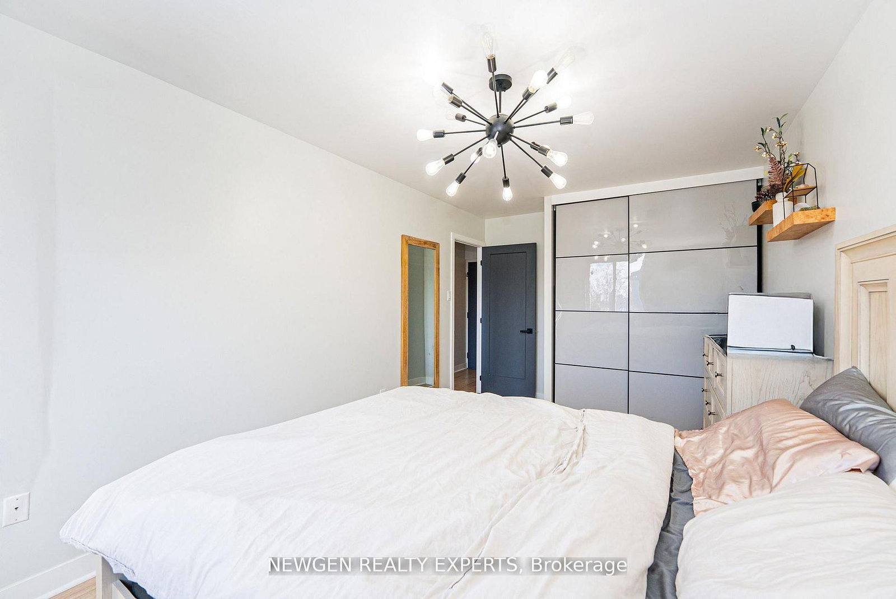
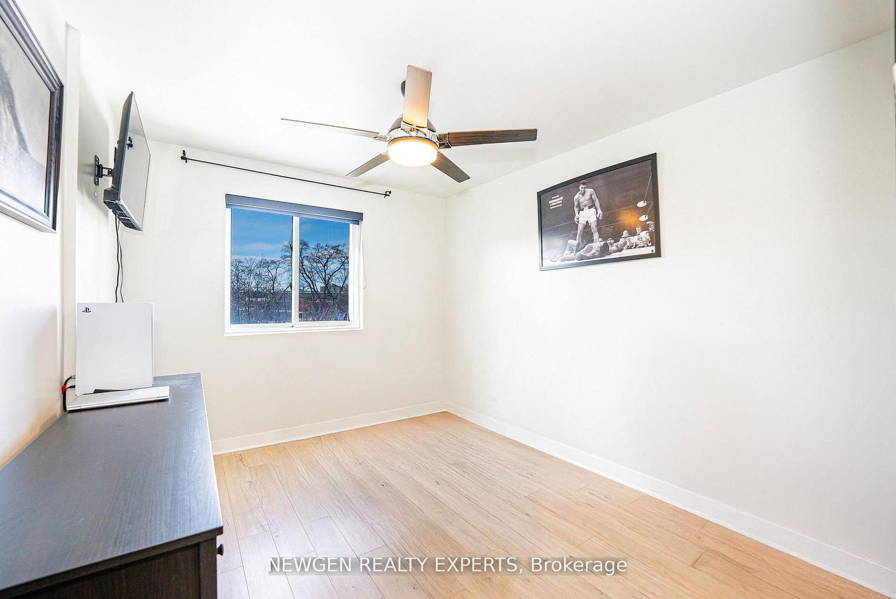
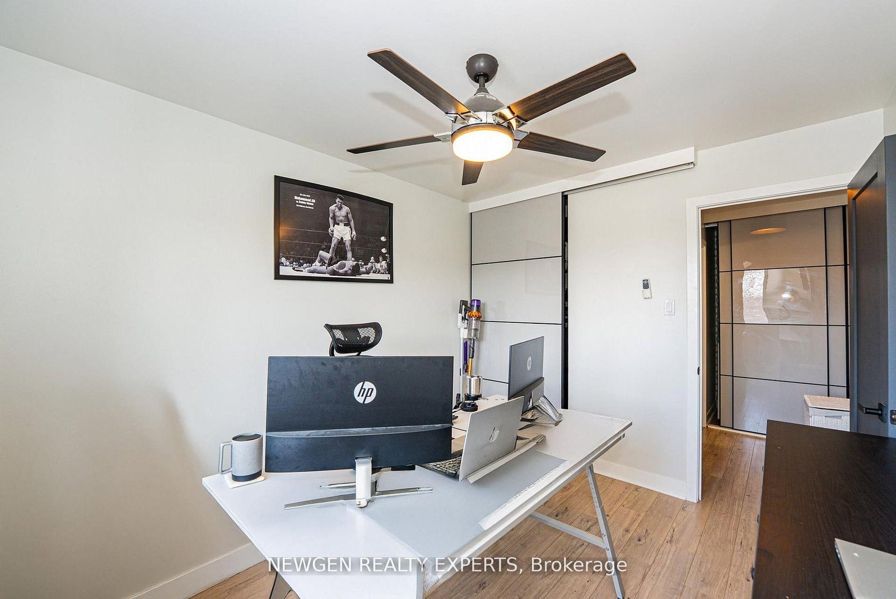





Primary (2.92 × 4.39)
Closet Organizers · Laminate · Large Window
Level: 2nd

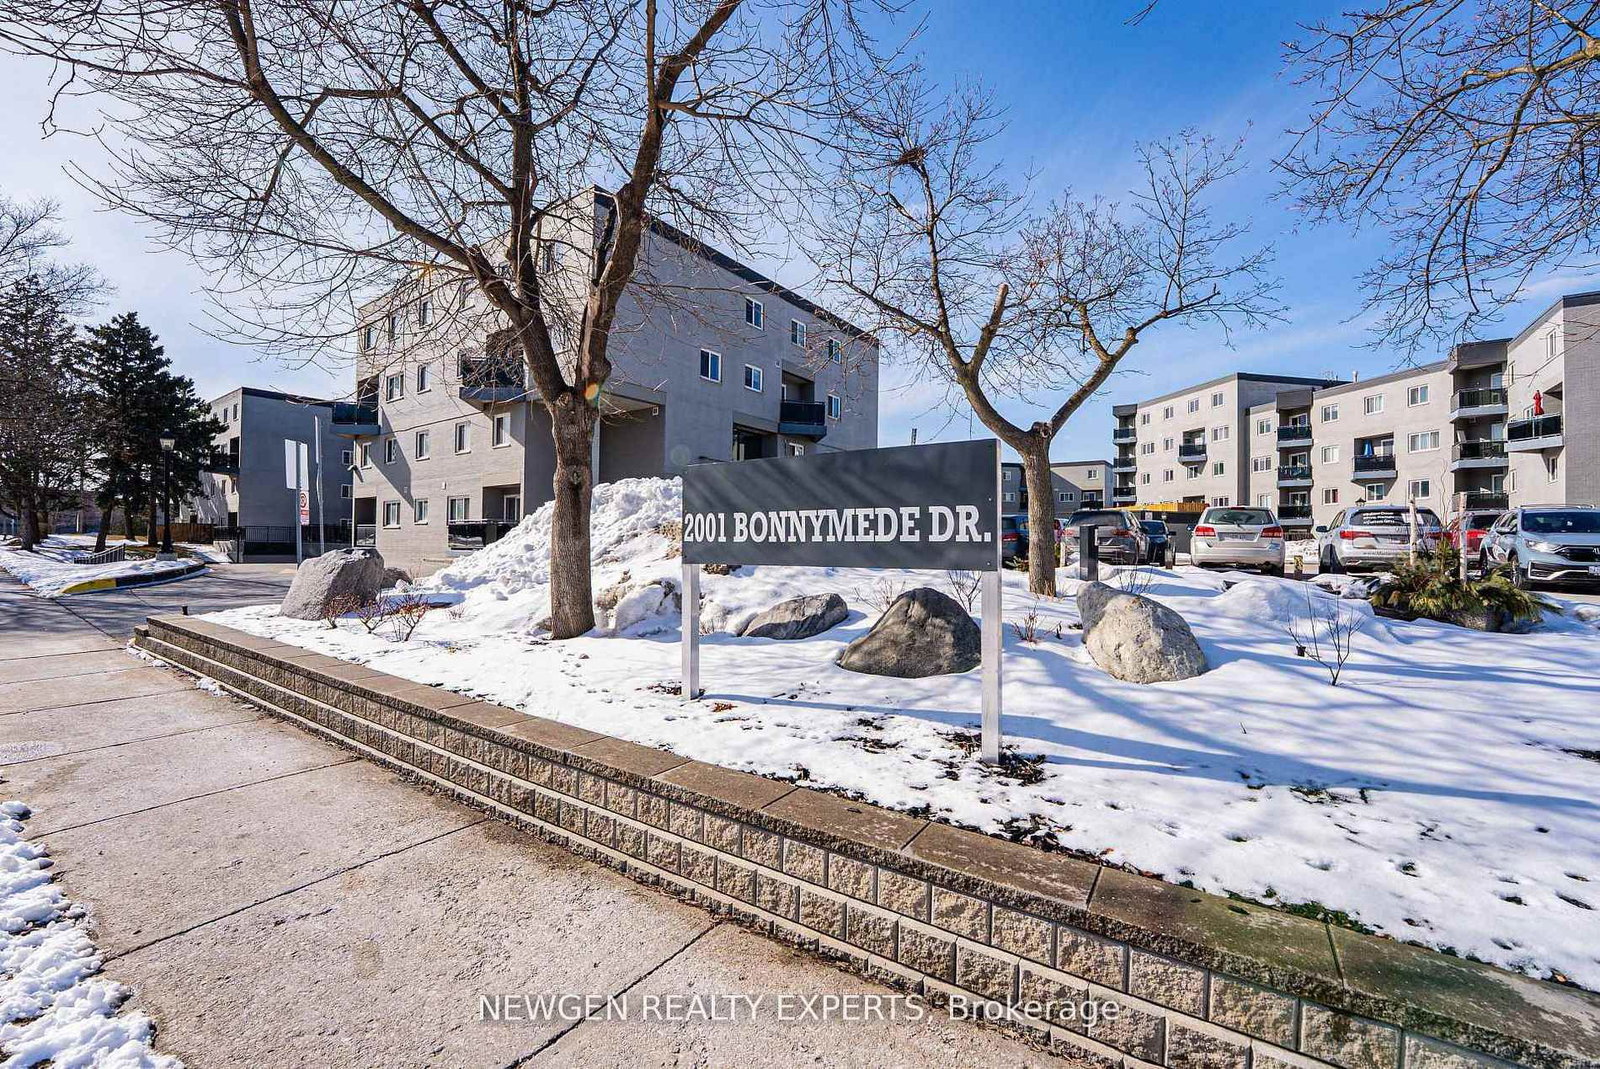
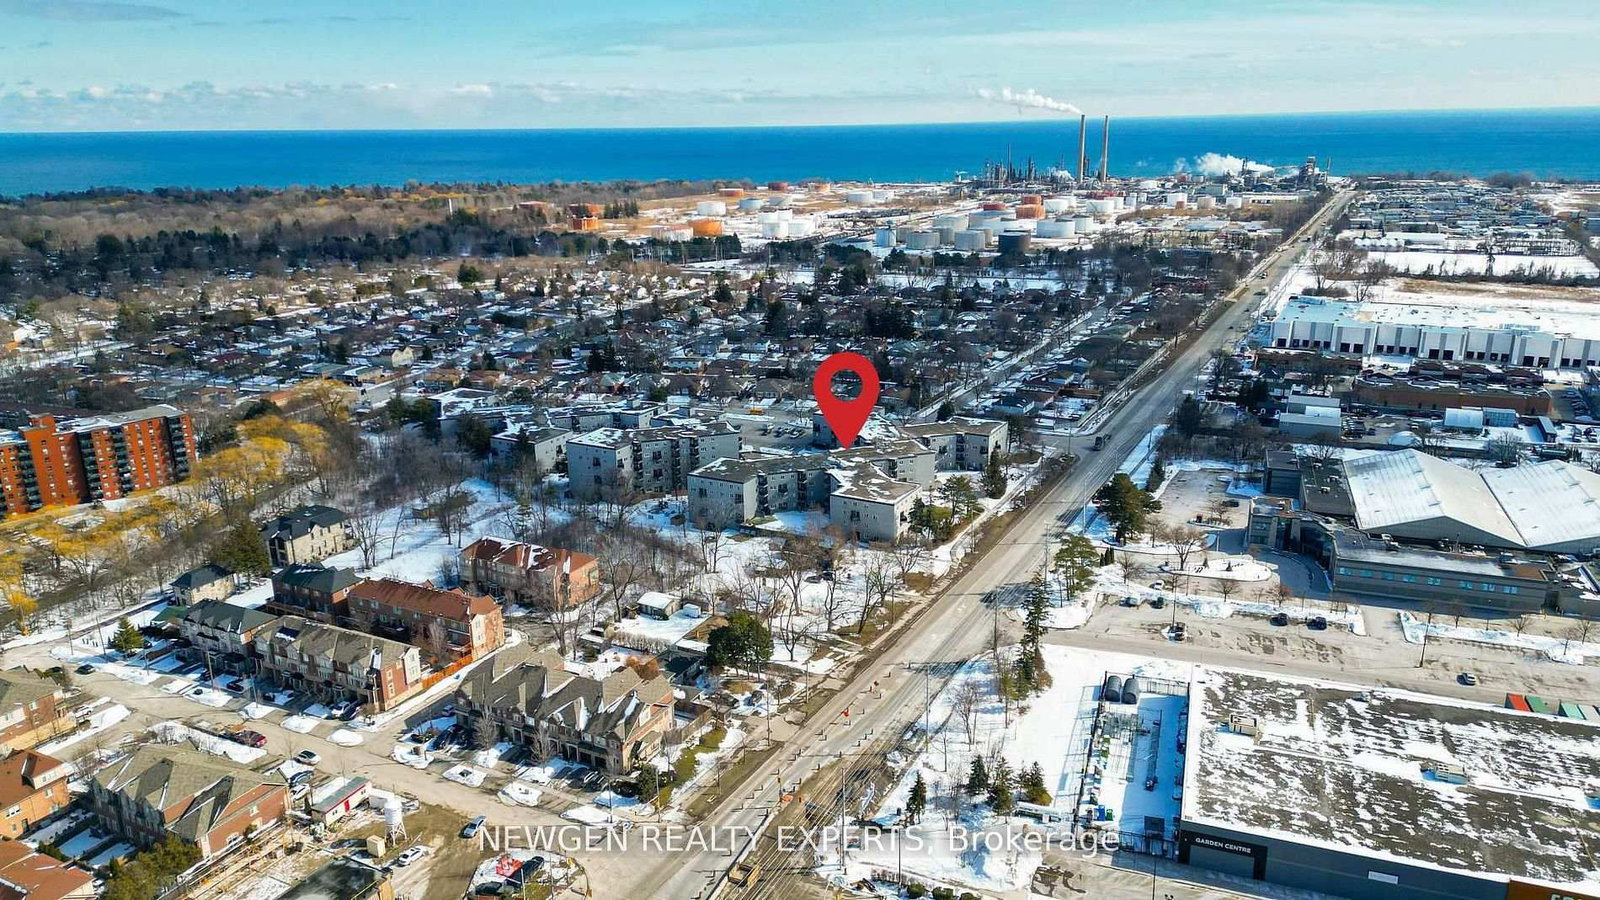
Clarkson, Mississauga, Ontario L5J 4H8
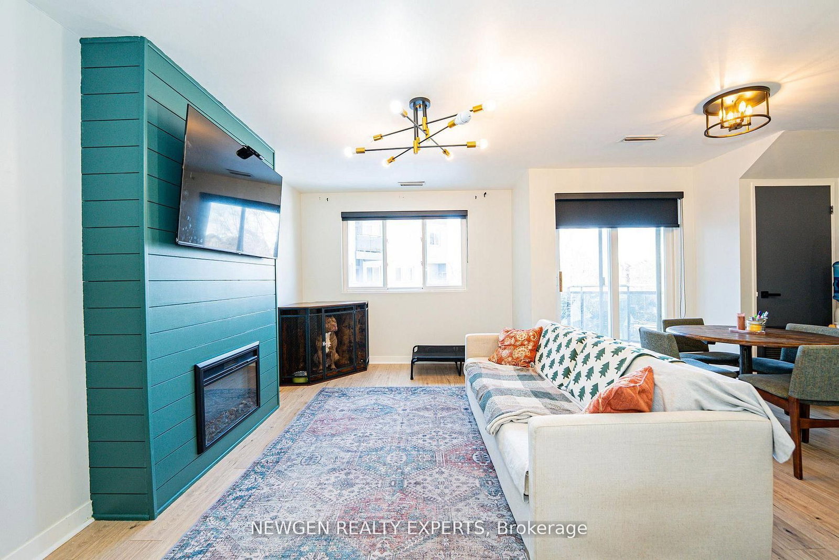
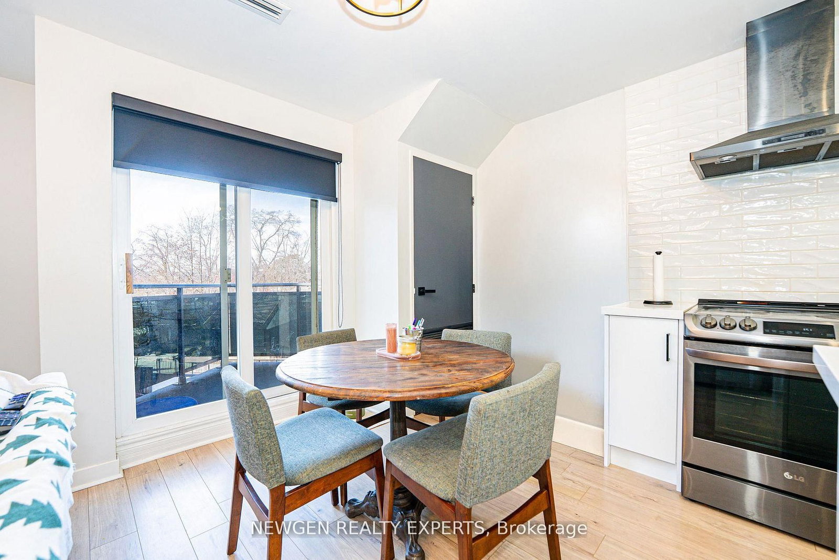
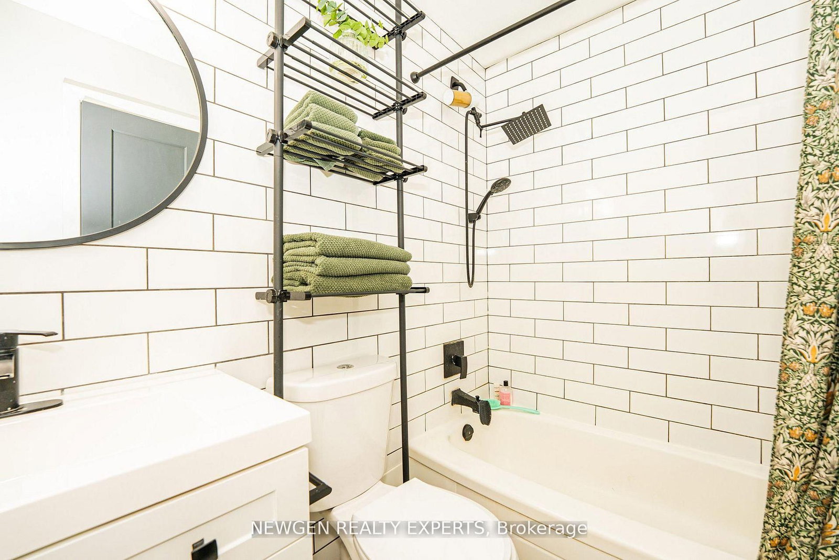
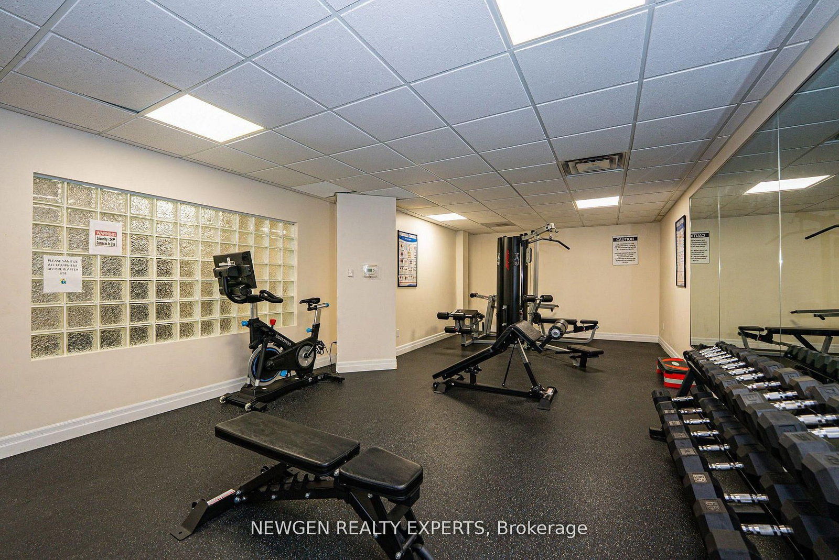
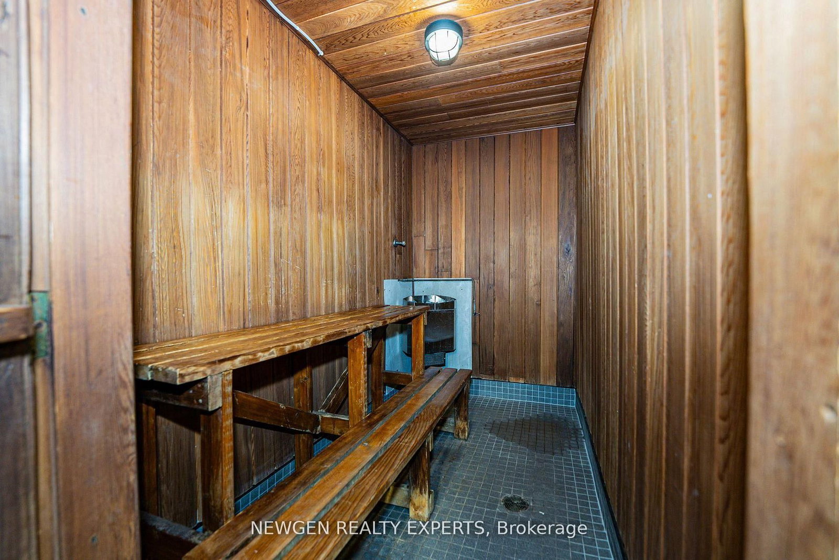
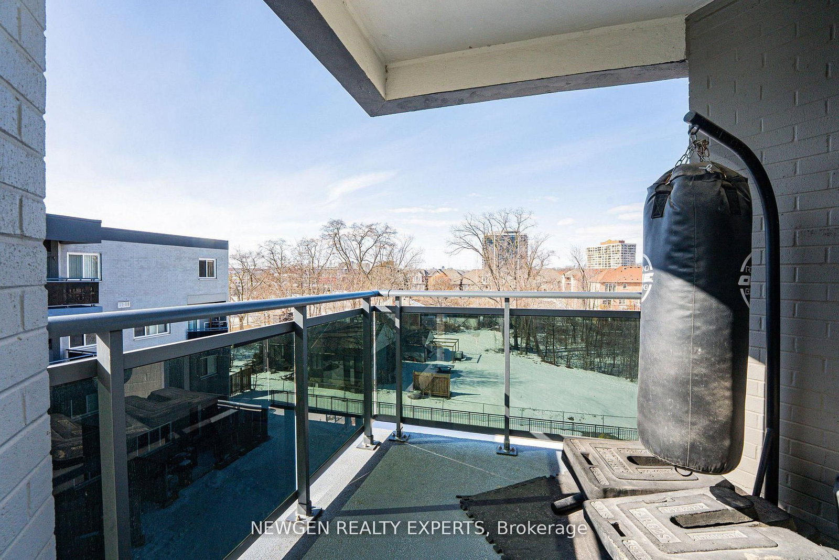
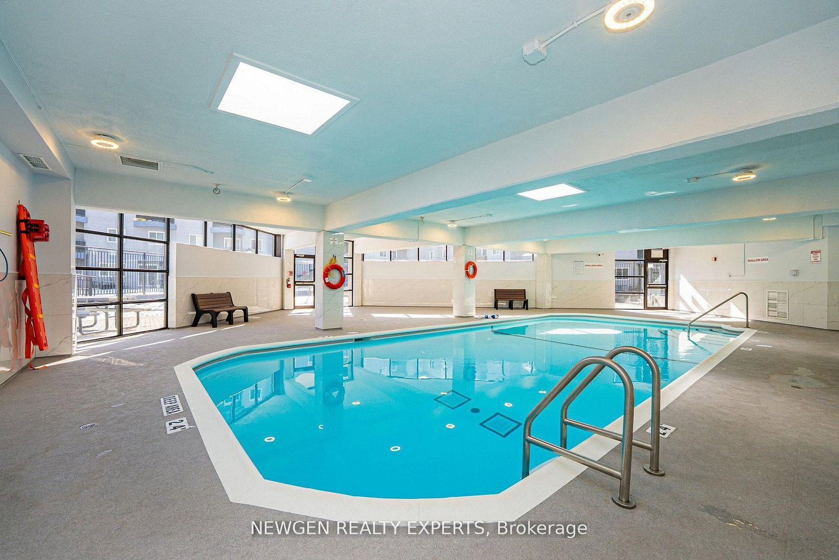
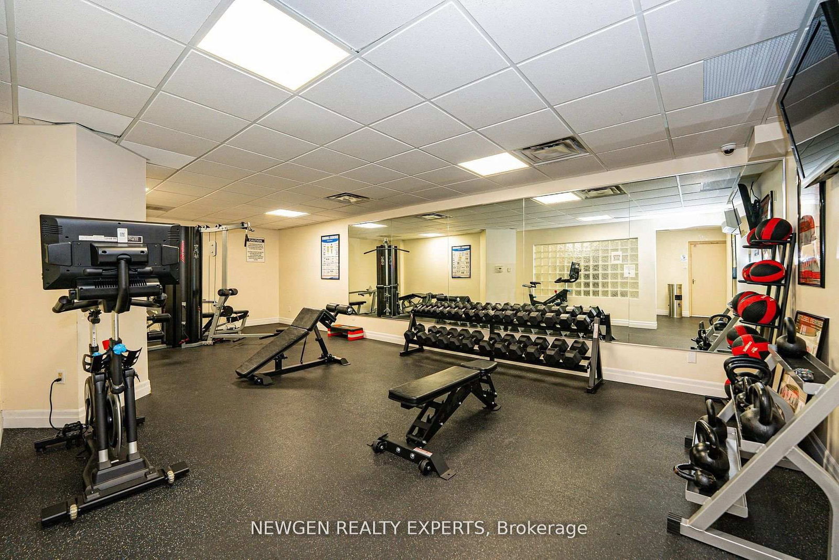
Professionally designed and fully renovated from top to bottom, this stunning two-storey suite is located in the highly sought-after Clarkson neighbourhood. Featuring a modern open-concept kitchen with a spacious island, stone countertops, black stainless steel appliances, and an artisan tile backsplash-perfect for both everyday living and entertaining. Enjoy seamless indoor-outdoor living with two large private balconies. The suite also boasts a new fireplace, updated bathroom fixtures, and convenient ensuite laundry with a brand-new washer and dryer. Includes one underground parking space and a large locker for added storage. Ideally situated with easy access to major highways, public transit, Clarkson GO Station, parks, shopping, and more. Maintenance fees cover heat, water, central A/C, and common elements including hallways, elevators, lobby, exterior maintenance, landscaping, and snow removal. Residents enjoy excellent building amenities including an indoor pool, sauna, party/meeting room, fully equipped exercise room, visitor parking, and a car wash area.
Listing activity for 88-2001 Bonnymede Dr, Mississauga, Ontario
| Date Start | Date End | List Price | Price | Event | Listing ID |
|---|---|---|---|---|---|
| N/A | N/A | $479,000 | N/A | For Sale | W13703792 |
Closet Organizers · Laminate · Large Window
Level: 2nd
Laminate · W/O To Balcony
Level: 2nd
Open Concept · Laminate · W/O To Balcony
Level: Main
Closet Organizers · Laminate · Large Window
Level: 2nd
Backsplash · Stainless Steel Appl · Quartz Counter
Level: Main
Open Concept · Laminate · Fireplace
Level: Main
Monthly Payment
$2,196
Total monthly payment
$2,366
Break-even down payment
100%
Expand Neighbourhood demographics to load Statistics Canada census charts.
$479,000
$479,000
CAD
Estimate unavailable
Connect directly with Kishan Patel.
The trademarks MLS®, Multiple Listing Service® and the associated logos are owned by CREA and identify the quality of services provided by real estate professionals who are members of CREA.