







Kitchen (1.0 × 11.0)
Vinyl Floor · Combined W/Dining · Open Concept
Level: Main

City Centre, Mississauga, Ontario L5B 0N9
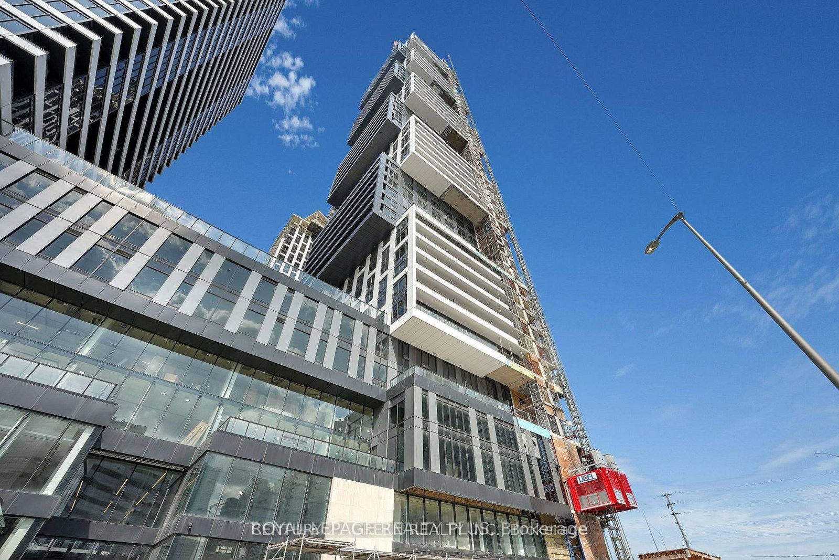
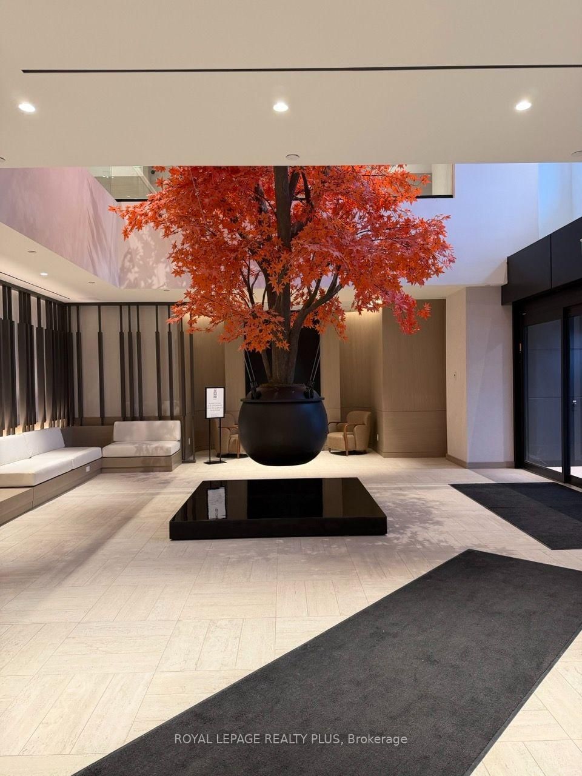
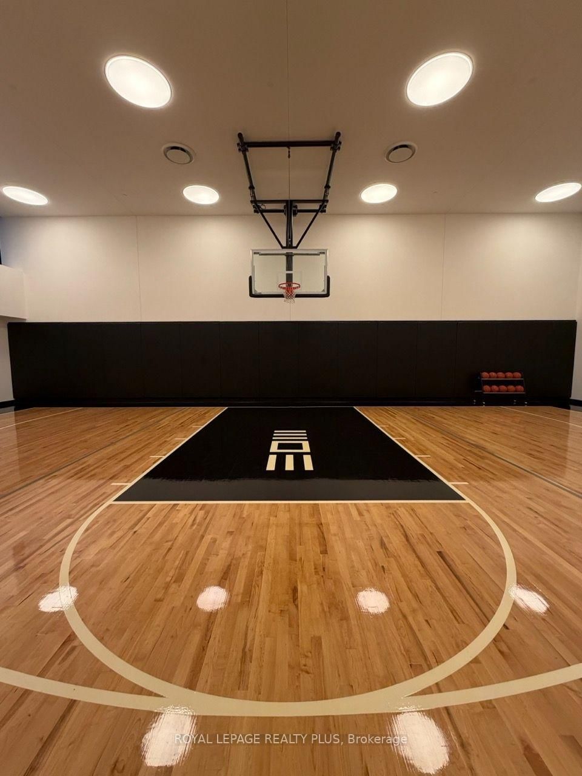
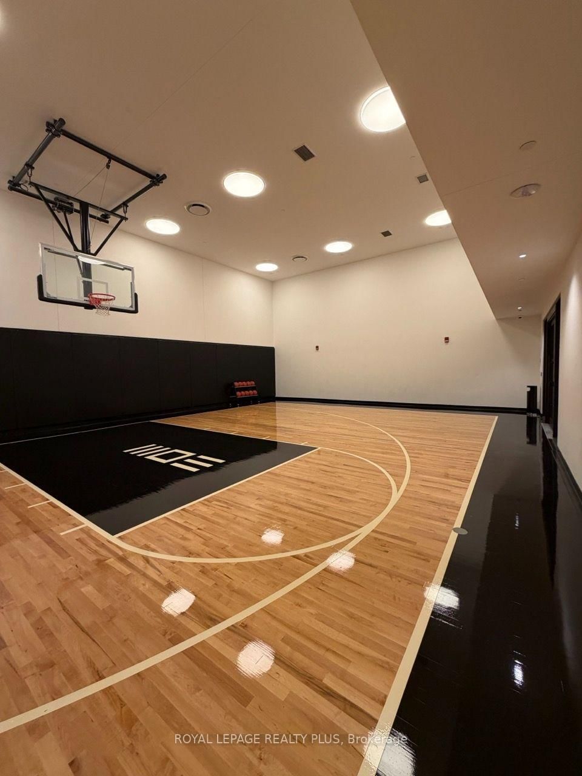
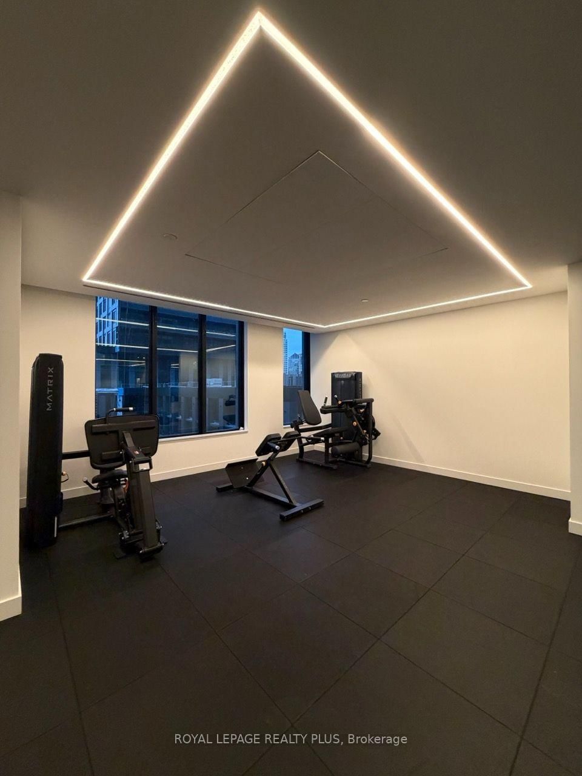
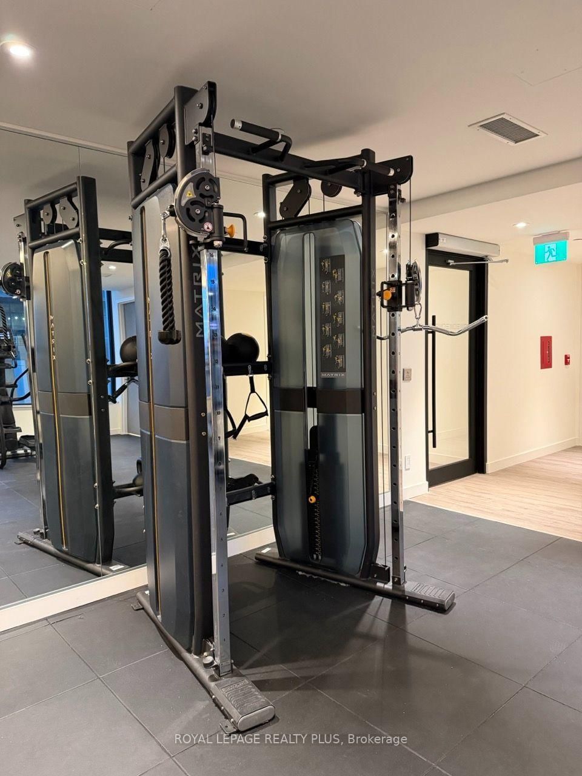
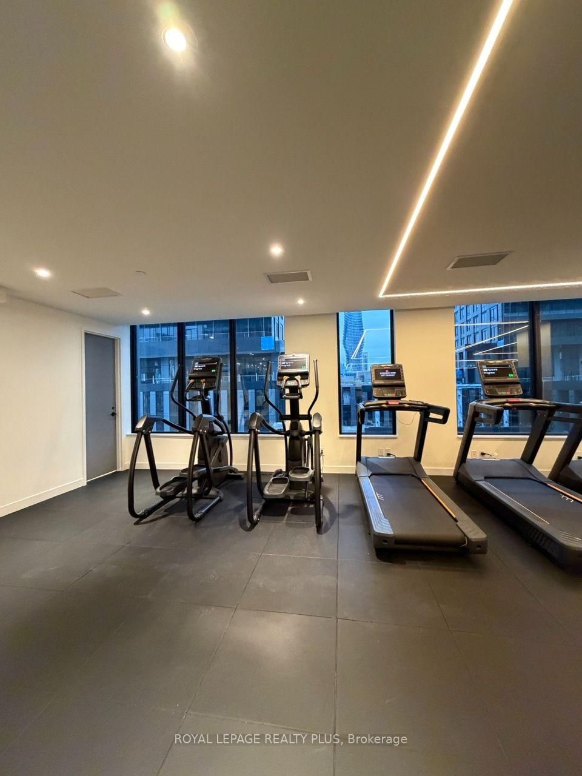
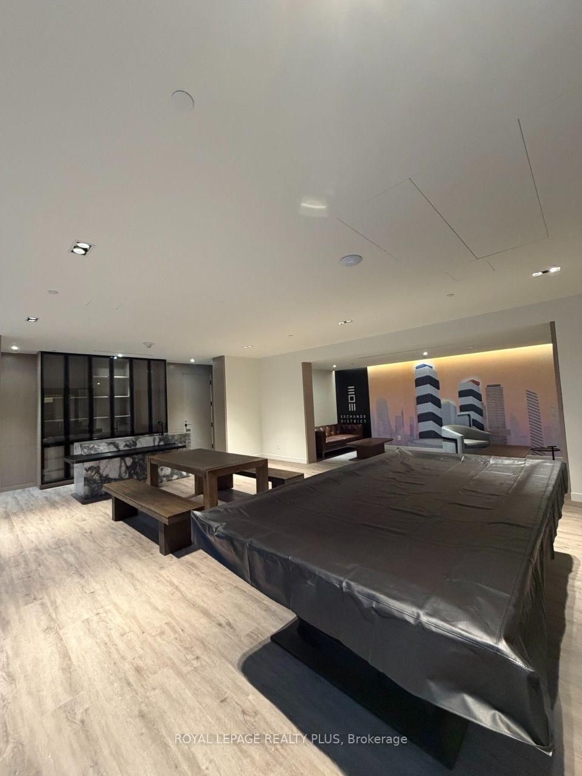
Welcome to EX1, a sleek and contemporary residence located in the vibrant core of downtown Mississauga. This well-designed 2-bedroom, 2-bathroom suite features modern finishes and an efficient layout. Residents have access to an impressive lineup of amenities, including an in door swimming pool, state-of-the-art fitness centre, basketball court, games and recreation rooms, elegant party spaces, and a thoughtfully landscaped rooftop garden perfect for unwinding or hosting guests. Just steps from Square One Shopping Centre, Celebration Square, popular dining spots, and countless retail options, the location is second to none. Commuters will appreciate the close proximity to the City Centre Transit Terminal, MiWay, and GO Transit. Sheridan College's Hazel McCallion Campus is within walking distance, with the University of Toronto Mississauga easily reached by transit.
Listing activity for 2704-4015 The Exchange Dr, Mississauga, Ontario
| Date Start | Date End | List Price | Price | Event | Listing ID |
|---|---|---|---|---|---|
| N/A | N/A | $2,800 | N/A | For Lease | W13703546 |
Vinyl Floor · Combined W/Dining · Open Concept
Level: Main
Vinyl Floor · Combined W/Kitchen · Open Concept
Level: Main
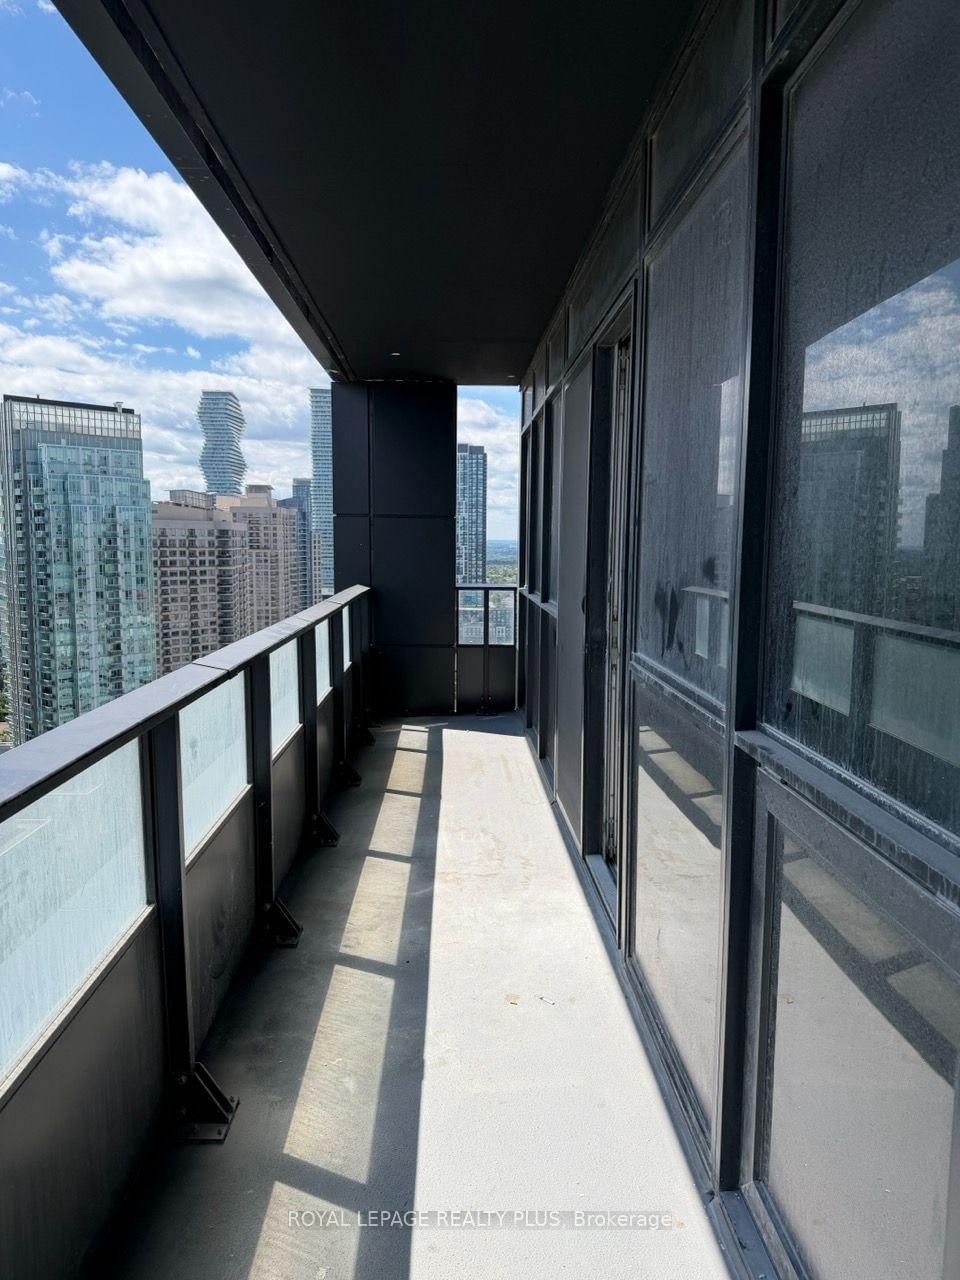
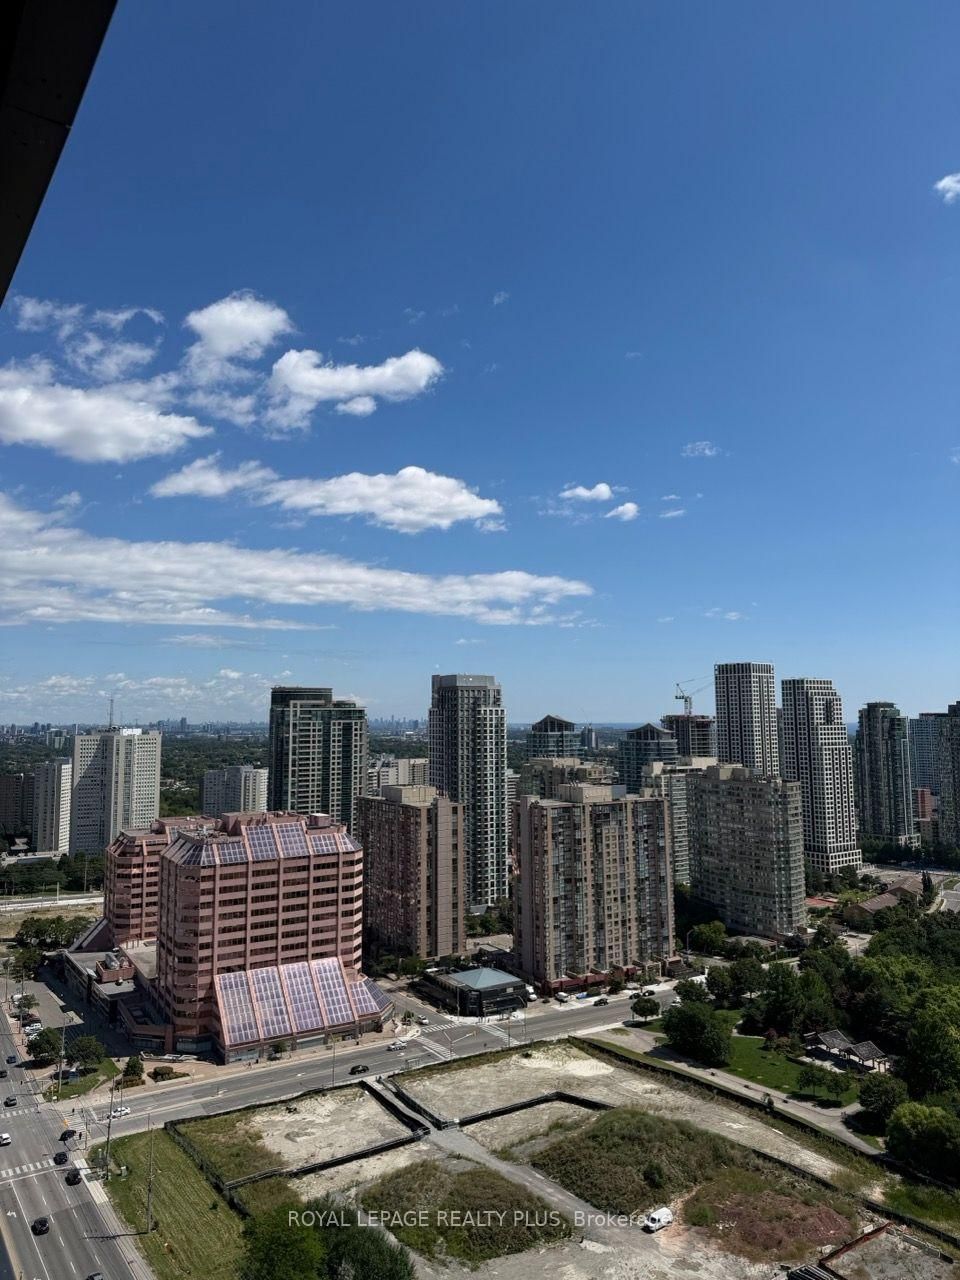
Vinyl Floor · W/O To Balcony · Open Concept
Level: Main
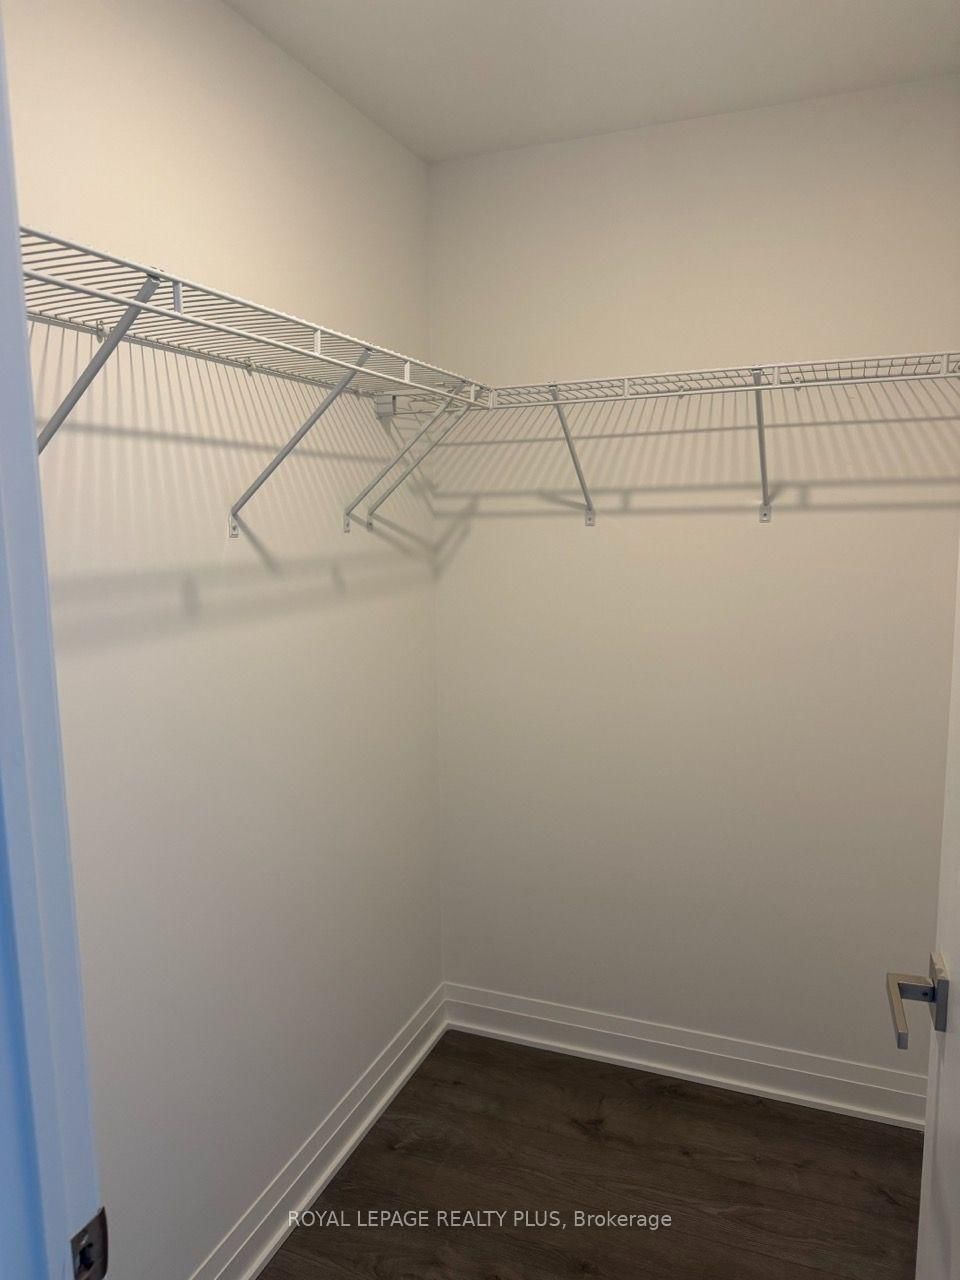
Vinyl Floor · Window · Closet
Level: Main
Vinyl Floor · Closet · Sliding Doors
Level: Main
Mortgage tools apply to sale listings.
Expand Neighbourhood demographics to load Statistics Canada census charts.
$2,800/mo
$2,800/mo
CAD
Estimate unavailable
Connect directly with Kishan Patel.
The trademarks MLS®, Multiple Listing Service® and the associated logos are owned by CREA and identify the quality of services provided by real estate professionals who are members of CREA.