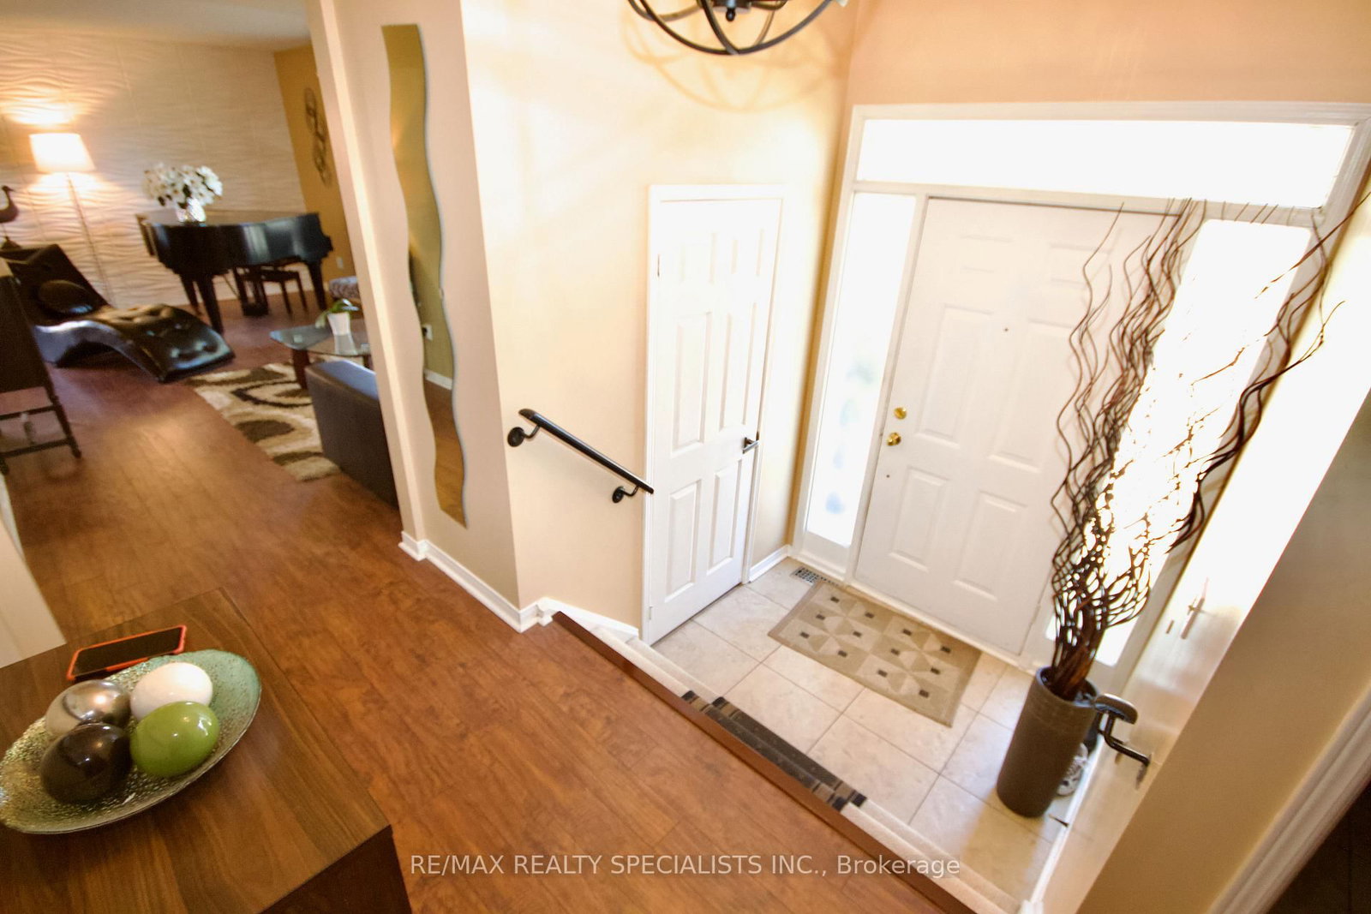
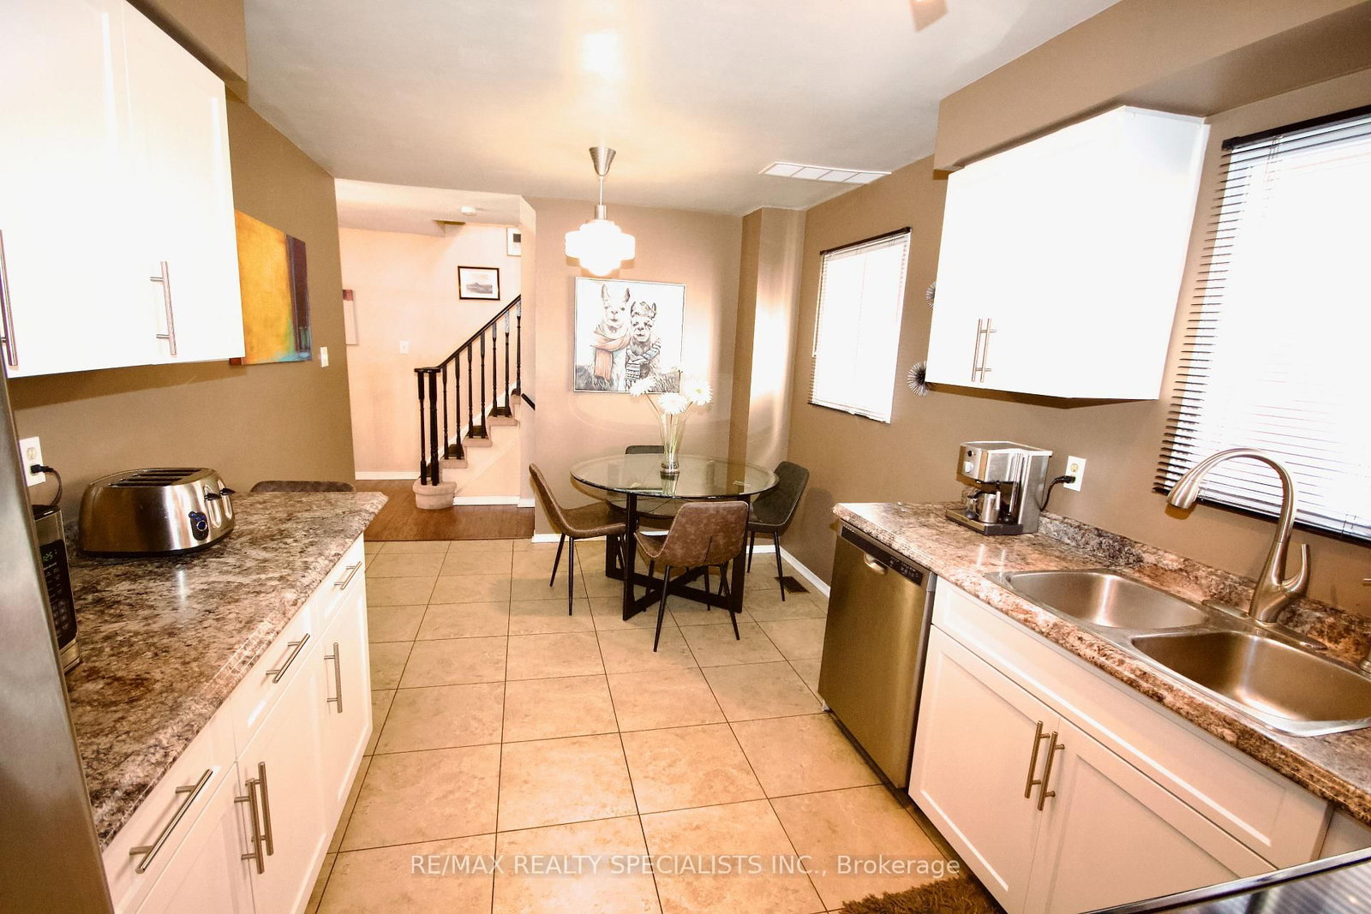
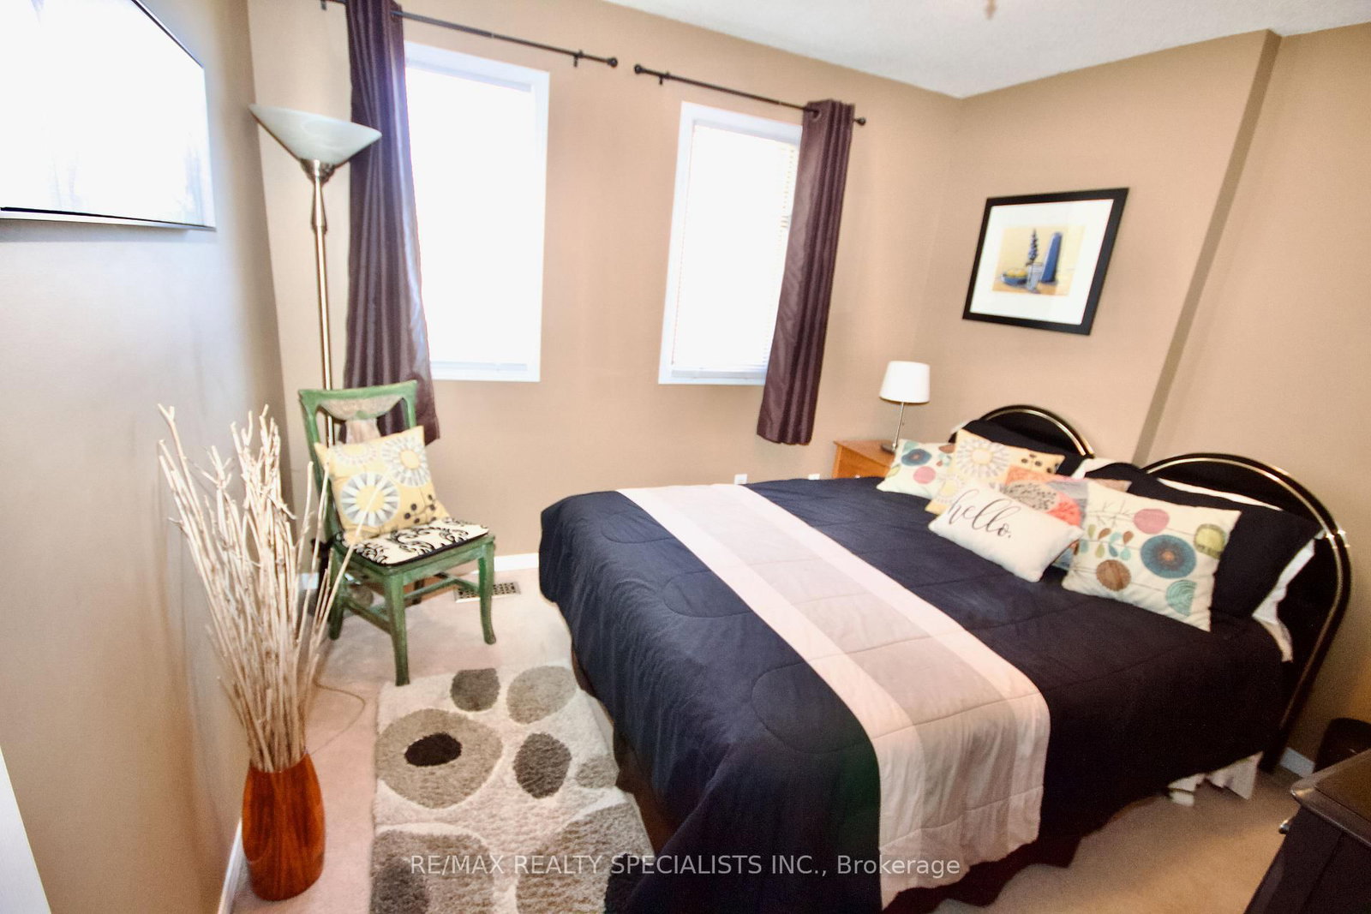
** You do not want to miss this short-term lease detached home in Mississauga ** Spacious, fully furnished 3-bedroom home in a desirable neighbourhood. Ideally located near highway access and shopping. The upper floor features a generous family room with a fireplace, while the huge kitchen is equipped with stainless steel appliances. A section of the basement is reserved for the owner's storage. Rent includes all utilities plus internet.
01 / Property recordListing detailsFacts, history, rooms and location
Key Facts
MLS® #
W13703354
Board
TRREB MLS®
Days on market
Size
1500-2000 sqft
Parking
1 Attached, 2 Parking
Lease terms
Short Term
Listing History
Listing activity for (Short Term)-3157 Shadetree Dr, Mississauga, Ontario
All existing furniture, window coverings ,electric light fixtures, fridge, stove, dishwasher, microwave, washer & dryer. TV and small kitchen appliances. List of furniture available upon request. Hydro up to $150 per month will be paid by landlord and any extra cost will be paid by tenant
02 / Plan your numbersToolsMortgage and cash-flow planning
Mortgage tools apply to sale listings.
03 / Community profileNeighbourhood demographicsPeople, homes and household context
Expand Neighbourhood demographics to load Statistics Canada census charts.
$3,950/mo
$3,950/mo
CAD
Estimate unavailable
Inquire about this listing
Connect directly with Kishan Patel.
Your contact details
So Kishan Patel can follow up.
Similar active listings
The trademarks MLS®, Multiple Listing Service® and the associated logos are owned by CREA and identify the quality of services provided by real estate professionals who are members of CREA.