

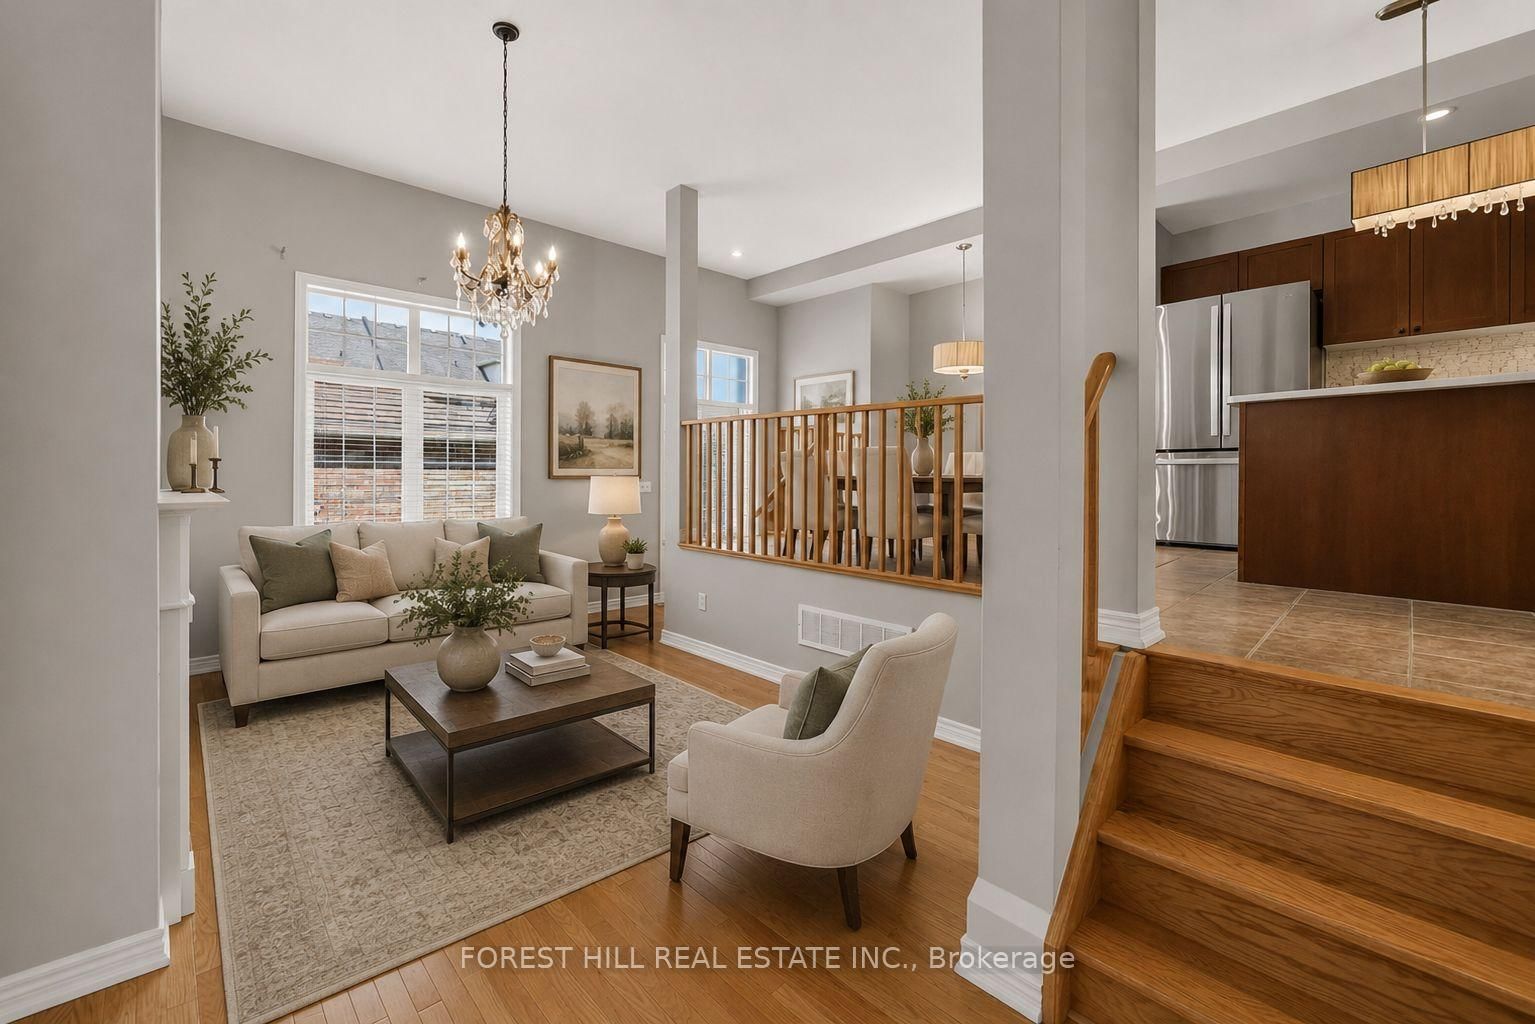




Dining (3.38 × 4.56)
Large Window · Coffered Ceiling · hardwood floor
Level: Main

Churchill Meadows, Mississauga, Ontario L5M 7T3
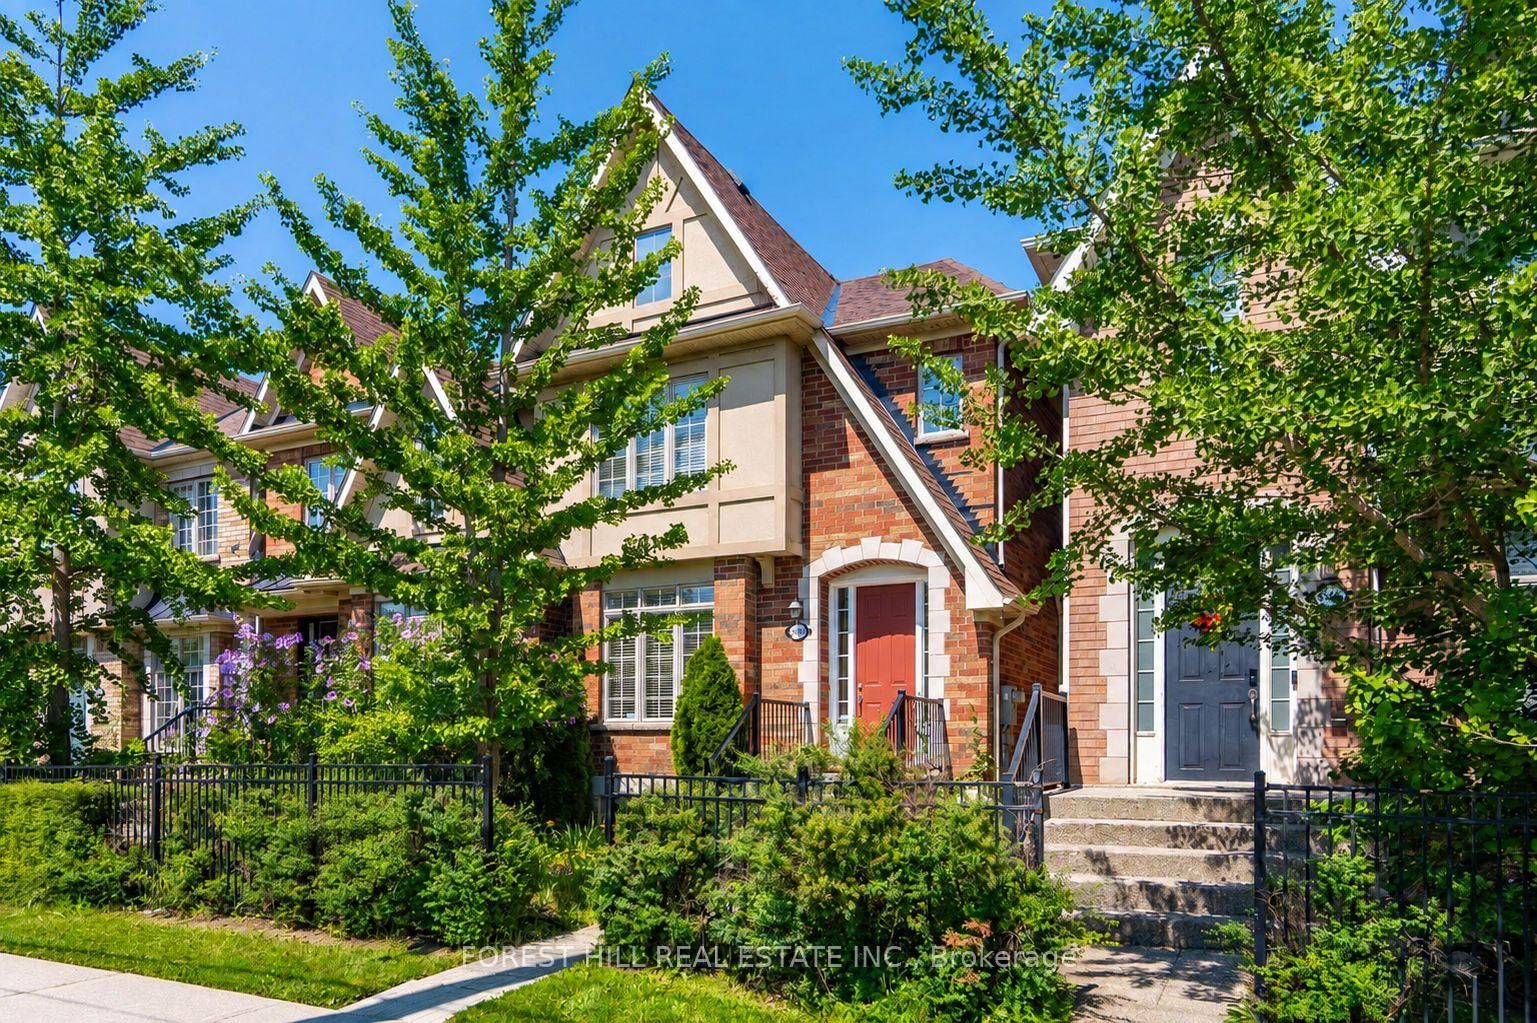
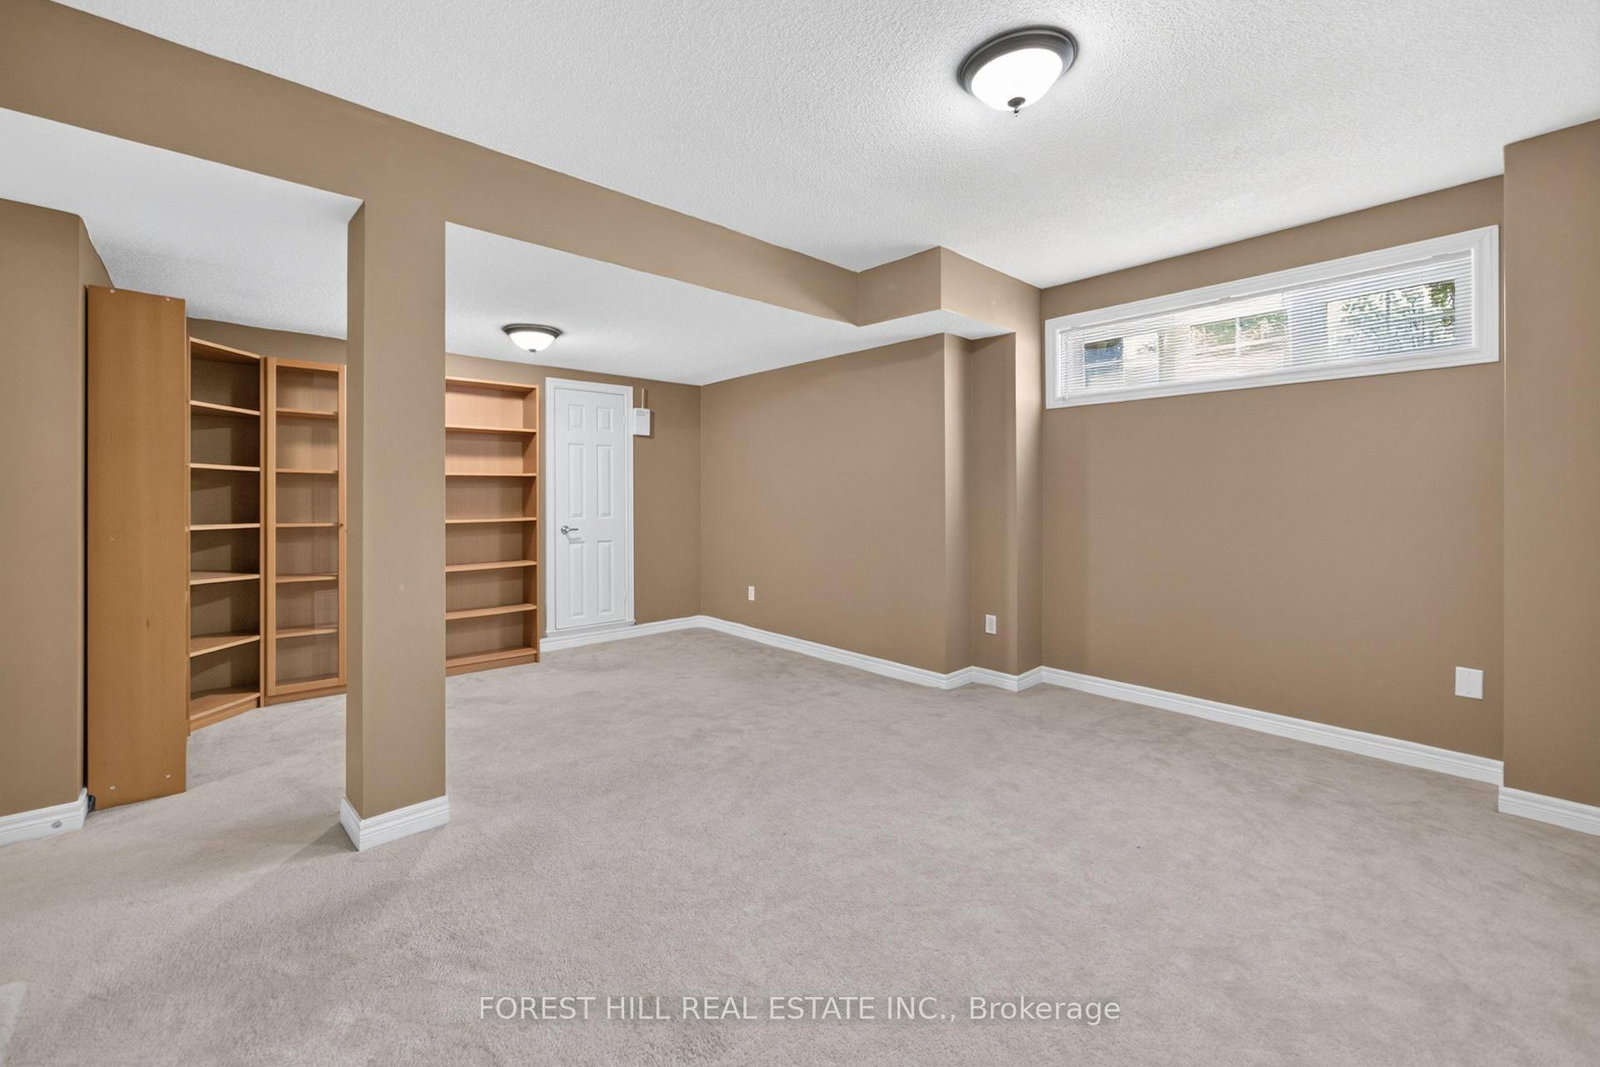
Freehold Townhome Located In The Highly Desirable Churchill Meadows Community. Featuring Formal Living And Dining Rooms, 9' Ceilings On The Main Floor, And An Impressive Family Room With Soaring 11' Ceilings And A Gas Fireplace. The Bright Eat-in Kitchen Offers Stainless Steel Appliances, A Stone Backsplash, Breakfast Bar, And Overlooks The Family Room. The Upper Level Includes A Spacious Primary Bedroom With A Walk-in Closet And 4-piece Ensuite, Along With Two Additional Well-sized Bedrooms And A Second Full Bathroom. The Finished Basement Provides A Large Recreation Room, Laundry Area, And 4-piece Bathroom, Offering Additional Living Space For The Whole Family. Enjoy A Private Backyard With Access To A Detached Double-car Garage Via A Private Rear Lane. Conveniently Located Close To Top-rated Schools, Parks, Credit Valley Hospital, Erin Mills Town Centre, Public Transit, And Major Highways. An Excellent Opportunity To Own A Freehold Townhome In One Of Mississauga's Most Established Family Neighbourhoods.
Listing activity for 3549 Eglinton Ave, Mississauga, Ontario
| Date Start | Date End | List Price | Price | Event | Listing ID |
|---|---|---|---|---|---|
| N/A | N/A | $930,000 | N/A | For Sale | W13701814 |
Large Window · Coffered Ceiling · hardwood floor
Level: Main
Sunken Room · Fireplace · hardwood floor
Level: Main
Breakfast Bar · Stainless Steel Appl · Ceramic Floor
Level: Main
Eat-In Kitchen · O/Looks Family · Ceramic Floor
Level: Main
B/I Bookcase · Broadloom
Level: Bsmt
4 Pc Ensuite · W/I Closet · Broadloom
Level: 2nd
Closet · Ceiling Fan · Broadloom
Level: 2nd
Window · Closet · Broadloom
Level: 2nd
Monthly Payment
$4,264
Total monthly payment
$4,808
Break-even down payment
100%
Expand Neighbourhood demographics to load Statistics Canada census charts.
$930,000
$930,000
CAD
Estimate unavailable
Connect directly with Kishan Patel.
The trademarks MLS®, Multiple Listing Service® and the associated logos are owned by CREA and identify the quality of services provided by real estate professionals who are members of CREA.