




Living (3.1 × 3.1)
Laminate · Bay Window · Combined W/Dining
Level: Flat

City Centre, Mississauga, Ontario L5B 3Z9
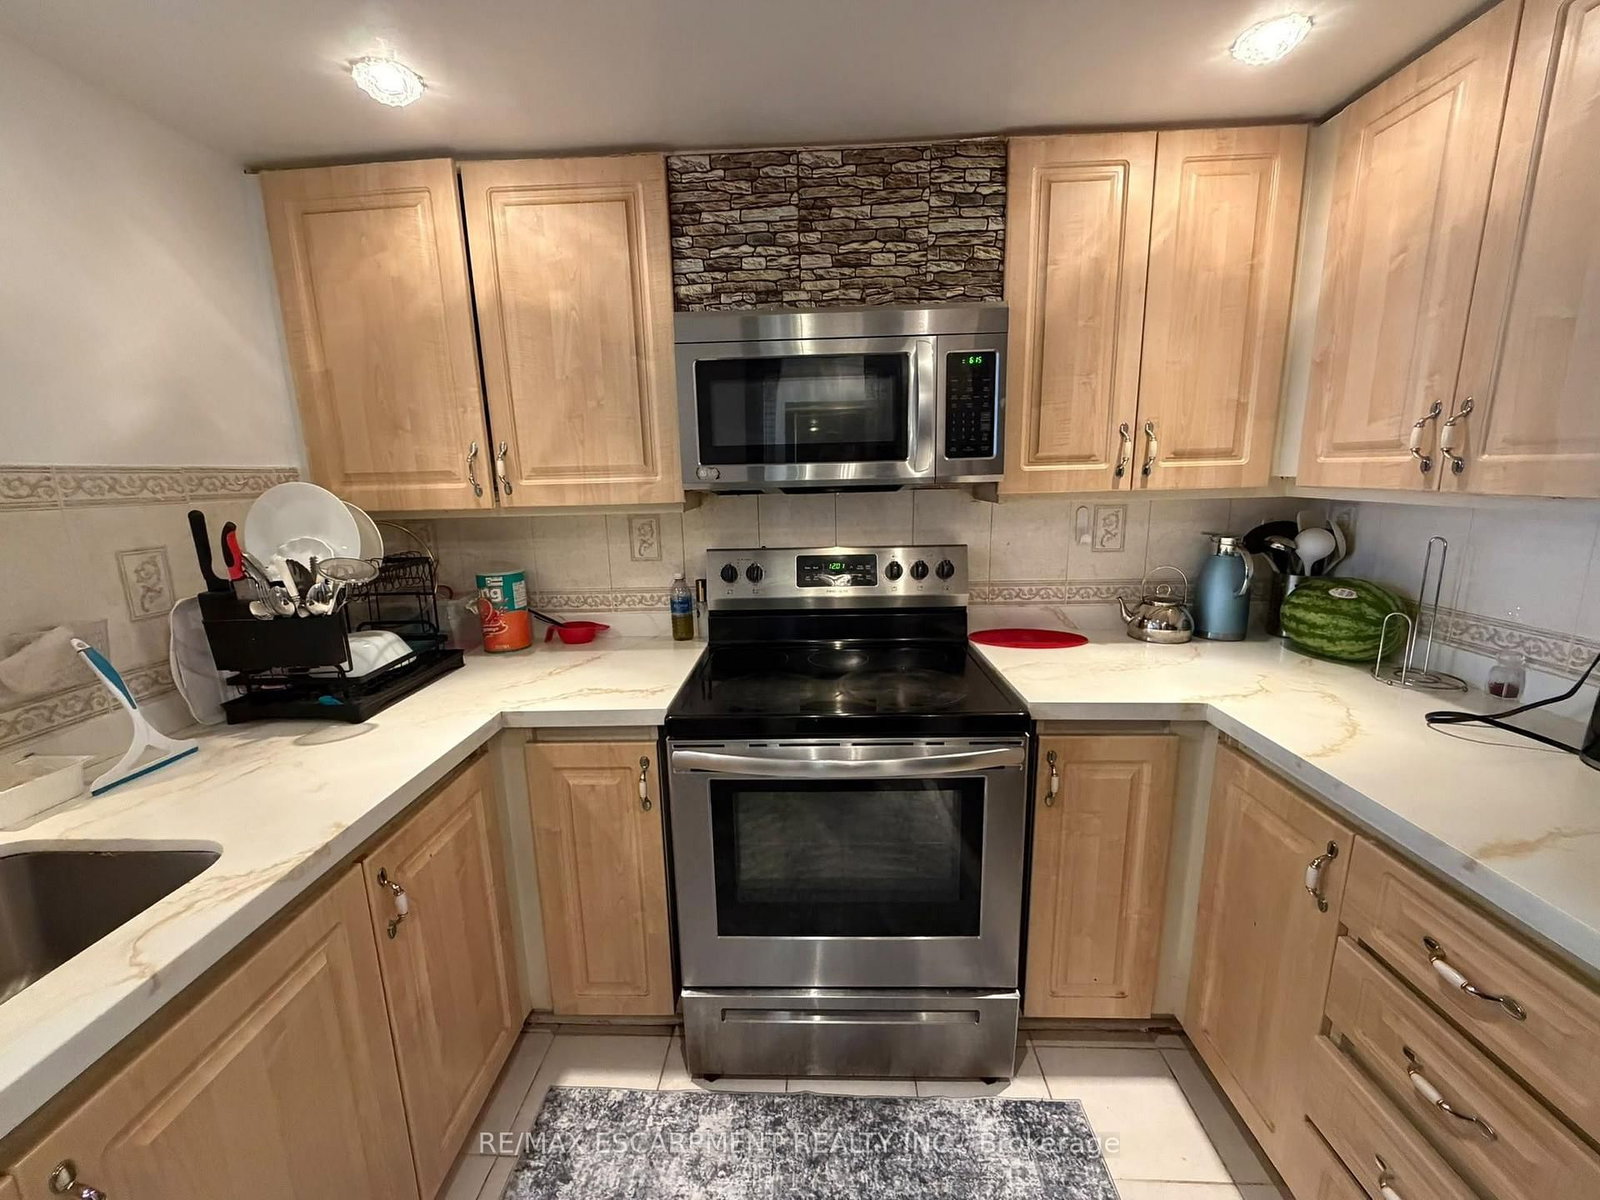
Bright and spacious 2-bedroom with den, 2-bathroom condo in the heart of Mississauga. Featuring a functional carpet-free layout, an open-concept living and dining area with large windows, and beautiful views that fill the space with natural light. The kitchen offers a breakfast bar overlooking the living area. A separate enclosed den provides the flexibility of a home office, playroom, or third bedroom. The primary bedroom includes a walk-in closet and 4-piece ensuite. Enjoy in-suite laundry and excellent building amenities, including 24-hour concierge, indoor pool, gym, squash and tennis courts, visitor parking, and more. Steps to Square One, Sheridan College, Celebration Square, restaurants, transit, and major highways.
Listing activity for 802-325 Webb Dr, Mississauga, Ontario
| Date Start | Date End | List Price | Price | Event | Listing ID |
|---|---|---|---|---|---|
| N/A | N/A | $2,700 | N/A | For Lease | W13700832 |
Laminate · Bay Window · Combined W/Dining
Level: Flat
Laminate · Combined W/Living
Level: Flat
Ceramic Floor · O/Looks Dining
Level: Flat
Laminate · W/I Closet · 4 Pc Ensuite
Level: Main
Laminate · Large Closet
Level: Flat
Laminate · Separate Rm · Large Window
Level: Flat
Mortgage tools apply to sale listings.
Expand Neighbourhood demographics to load Statistics Canada census charts.
$2,700/mo
$2,700/mo
CAD
Estimate unavailable
Connect directly with Kishan Patel.
The trademarks MLS®, Multiple Listing Service® and the associated logos are owned by CREA and identify the quality of services provided by real estate professionals who are members of CREA.