


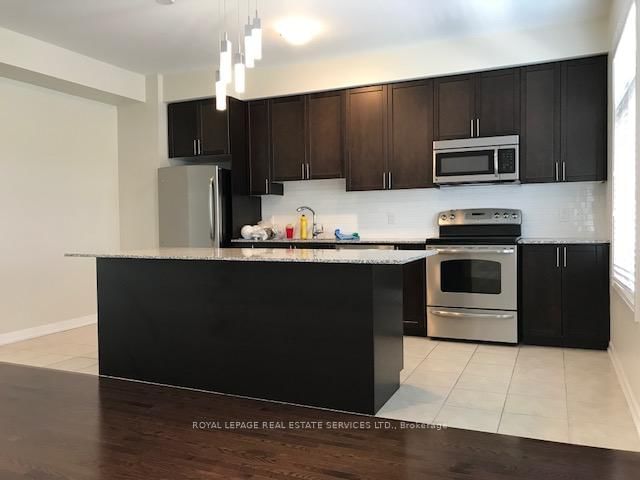



Kitchen (5.06 × 2.47)
Ceramic Floor · Granite Counter · Stainless Steel Appl
Level: 2nd

Dempsey, Milton, Ontario L9T 6H7
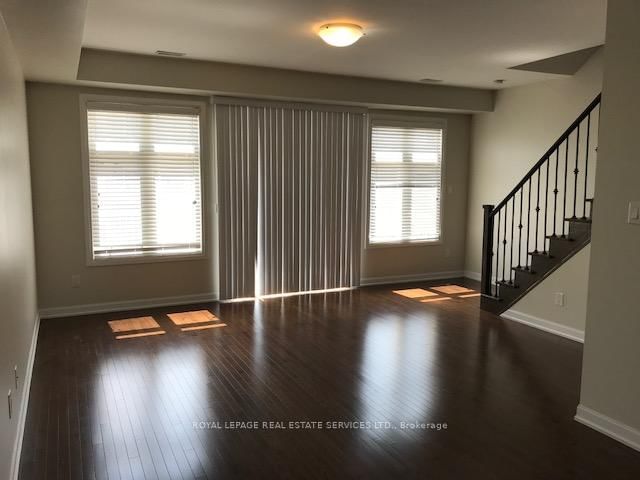
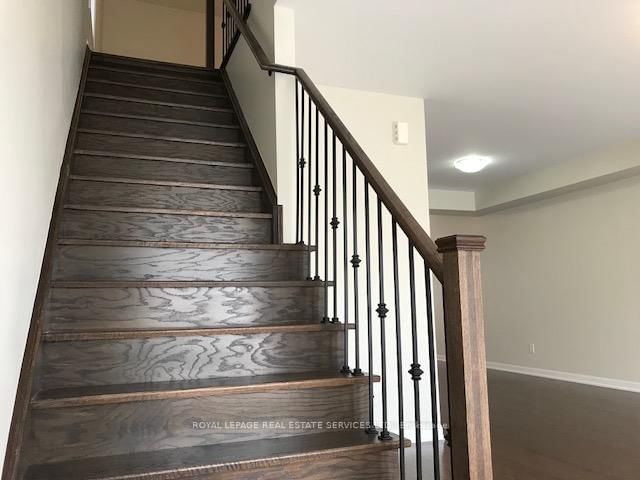
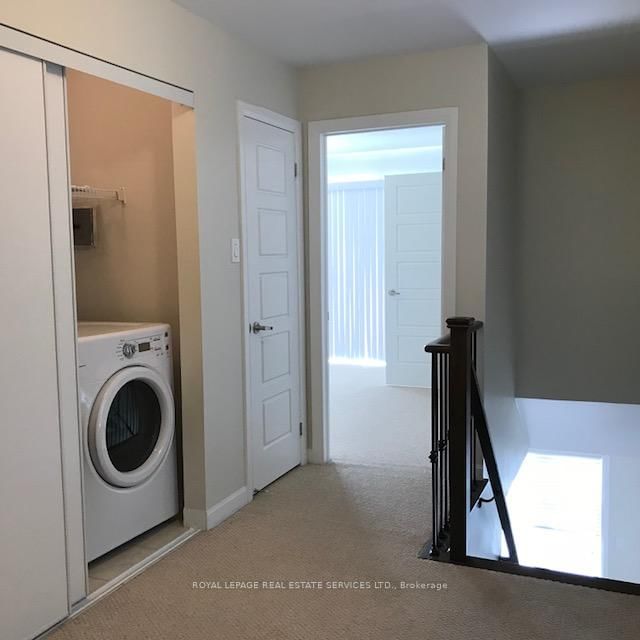
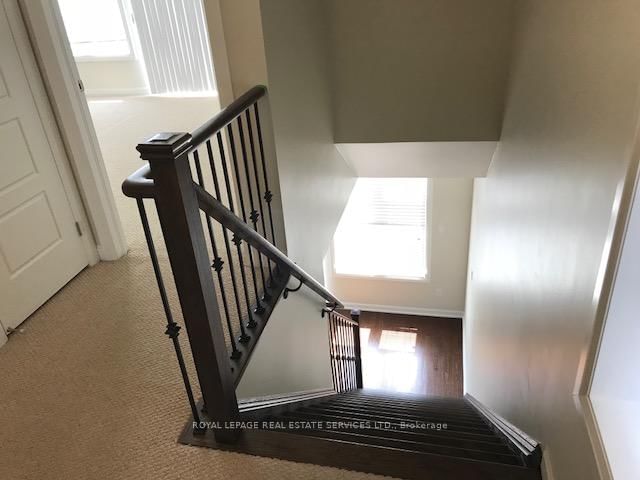
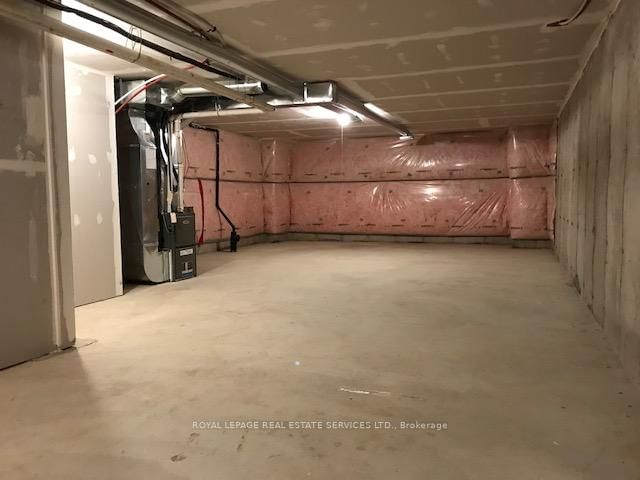
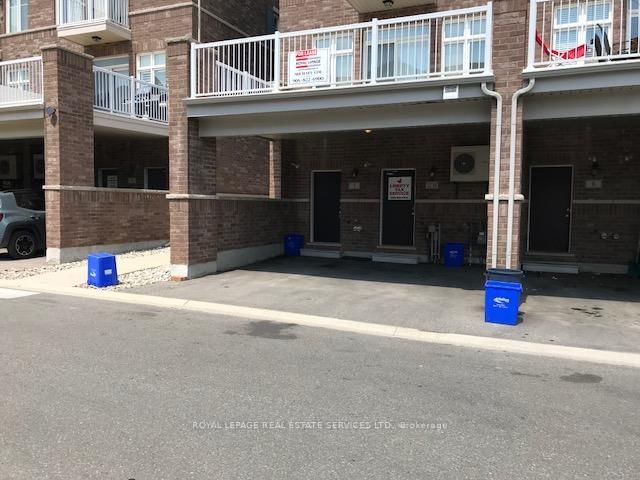
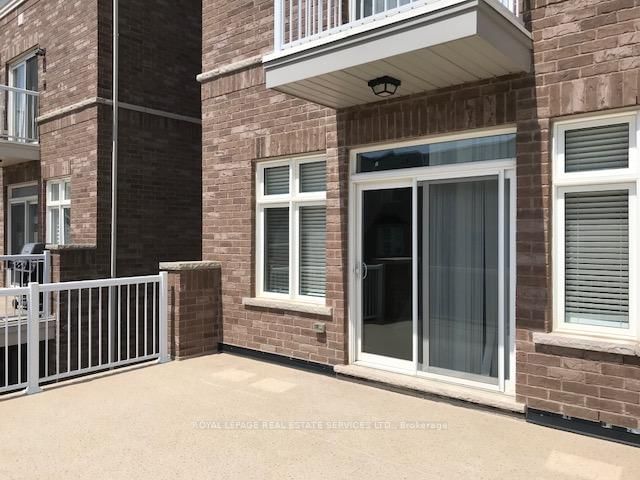
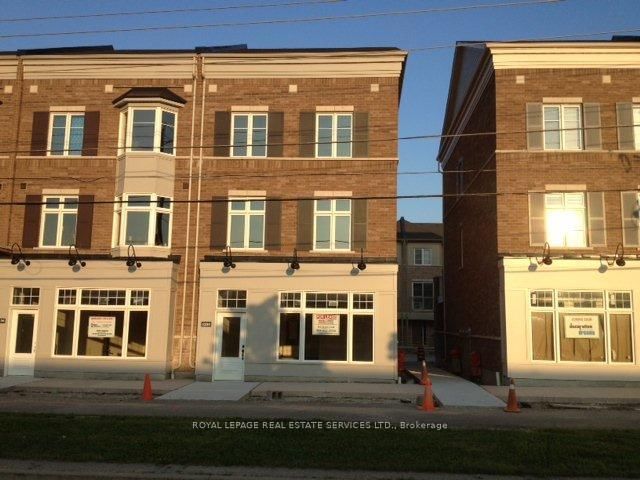
Luxury Town Home, Part of Live Works Style Design Is A End Unit In Prime central location of Milton. Inside This Home Offers Premium Modern Finishes Such As Dark Hardwood Floors, Granite Counters, Ceramic Back Splash, S/S Appliances, 9 Ft Ceilings on Main Floor, Open Concept and Large Walk Out Balcony (20X18). Walking Distance To Schools, Parks and Shops. This Unit Offers 1,815 Sqft Of Living Space Plus 700 Sq Unfinished Basement. AAA Tenants only.
Buy/Sell history for 7-165 Hampshire Way, Milton, Ontario
Sale history on this site covers the last 2 years, the window permitted under the TRREB MLS® VOW agreement.
| Date Start | Date End | List Price | Price | Event | Listing ID |
|---|---|---|---|---|---|
| N/A | N/A | $3,150 | N/A | Pc | W13691300 |
Estimated value requires sign in
AI market estimates use sold comparables and are available after you sign in and accept MLS® VOW terms.
Ceramic Floor · Granite Counter · Stainless Steel Appl
Level: 2nd
hardwood floor · Window
Level: 2nd
hardwood floor · Combined W/Dining · W/O To Balcony
Level: 2nd
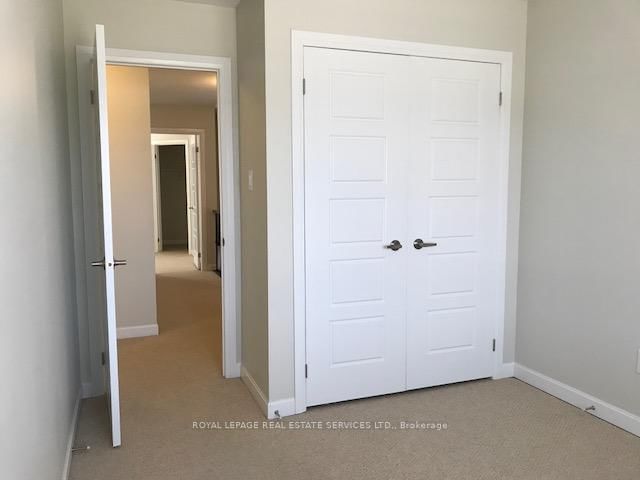
Laminate · Window · Closet
Level: 3rd
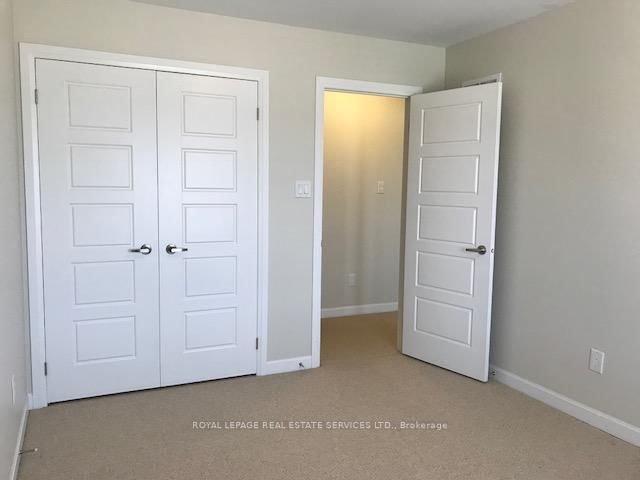
Laminate · Window · Closet
Level: 3rd
Laminate · W/I Closet · 4 Pc Bath
Level: 3rd
Comparable sales require sign in
Closing prices and sold comps are available to registered visitors who accept MLS® VOW terms on this site.
Mortgage tools apply to sale listings.
Expand Neighbourhood demographics to load Statistics Canada census charts.
Expand Market details to load neighbourhood price and activity trends.
$3,150/mo
$3,150/mo
CAD
Estimated market value
The trademarks MLS®, Multiple Listing Service® and the associated logos are owned by CREA and identify the quality of services provided by real estate professionals who are members of CREA.